CUSTOM LUXURY IN HIDDEN PARADISE.
A Pvt 17 HOME GATED COMMUNITY.
Stunning curb appeal with new front
iron double-entry door, two basalt fountains, and two custom sculptures. Step into the entry and see the 20' wall of windows showing the extrodinary back yard featuring Ramada with gas fireplace. Newly remodeled kitchen with elegant glass paneled doors with lights displqying china and shelving, featuring a butlers pantry with coffee nitch and beverage cooler. Custom closets and built-in drawers, security/alarm system with Control 4 System. Multiple hidden speakers. Elegant custom lighting, designer niches, premium custom wood cabinetry and doors,
new front landscaping, irrigation system, custom Electronic shades throughout. Master bedrm sitting area with bar/beverage cooler also a wor workout or office with seperate private entrance, master bath has seperate his and her toilets, extra large snail shower.
Oyher amenities are Resort-style backyard redesigned with boulders, mature trees, and lush landscaping. Energy-efficient solar system with 63 panels, three Tesla Powerwall backup batteries, leased ask Charlie for details and lease payments.
For sale
Price cut: $200K (7/9)
$5,800,000
5427 E BERNEIL Drive, Paradise Valley, AZ 85253
5beds
7,389sqft
:
Get pre-qualified$35,369/mo
Single Family Residence
Built in 1998
1.05 Acres Lot
$-- Zestimate®
$785/sqft
$292/mo HOA
What's special
Irrigation systemNewly remodeled kitchenCustom electronic shades throughoutMultiple hidden speakersNew front landscapingExtra large snail showerElegant custom lighting
- 73 days |
- 607 |
- 43 |
Zillow last checked:
Listing updated:
Listed by:
Charles R Stidham 602-679-3898,
Compass,
Bridget Cratty 602-600-8575,
Compass
Source: ARMLS,MLS#: 7035786
Facts & features
Interior
Bedrooms & bathrooms
- Bedrooms: 5
- Bathrooms: 6
- Full bathrooms: 5
- 1/2 bathrooms: 1
Heating
- Forced Air, Natural Gas
Cooling
- Central Air, Ceiling Fan(s), Programmable Thmstat
Appliances
- Included: Dryer, Washer, Water Softener Owned, Reverse Osmosis, Refrigerator, Built-in Microwave, Dishwasher, Disposal, Gas Range, Gas Oven, Gas Cooktop, Built-In Gas Oven, Water Purifier
- Laundry: Inside, Gas Dryer Hookup
Features
- High Speed Internet, Double Vanity, Eat-in Kitchen, Breakfast Bar, Central Vacuum, No Interior Steps, Wet Bar, Kitchen Island, Pantry, 2 Master Baths, Bidet, Full Bth Master Bdrm, Separate Shwr & Tub
- Flooring: Carpet, Tile
- Windows: Screens, Skylight(s), Solar Screens, Double Pane Windows
- Has basement: No
- Number of fireplaces: 3
- Fireplace features: Wood Burning, Exterior Fireplace, Family Room, Living Room, Master Bedroom, Gas
Interior area
- Total structure area: 7,389
- Total interior livable area: 7,389 sqft
Property
Parking
- Total spaces: 4
- Parking features: Attached, Garage Door Opener, Direct Access, Circular Driveway, Attch'd Gar Cabinets, Storage, Side Vehicle Entry, Electric Vehicle Charging Station(s)
- Attached garage spaces: 4
Accessibility
- Accessibility features: Zero-Grade Entry, Lever Handles, Bath Raised Toilet, Bath Lever Faucets, Bath Grab Bars, Bath 60in Trning Rad, Accessible Hallway(s)
Features
- Stories: 1
- Patio & porch: Covered, Patio
- Exterior features: Private Street(s), Built-in Barbecue
- Has private pool: Yes
- Pool features: Outdoor Pool
- Has spa: Yes
- Spa features: Heated, Private, Bath
- Fencing: Block,Wrought Iron
- Has view: Yes
- View description: Mountain(s)
Lot
- Size: 1.05 Acres
- Features: East/West Exposure, Sprinklers In Rear, Sprinklers In Front, Cul-De-Sac, Grass Front, Grass Back, Synthetic Grass Frnt, Auto Timer H2O Front, Auto Timer H2O Back
Details
- Additional structures: Gazebo
- Parcel number: 16826013
- Special conditions: Owner Occupancy Req
Construction
Type & style
- Home type: SingleFamily
- Architectural style: Spanish
- Property subtype: Single Family Residence
Materials
- Stucco, Wood Frame, Painted
- Roof: Tile
Condition
- Year built: 1998
Utilities & green energy
- Sewer: Public Sewer
- Water: City Water
Green energy
- Energy efficient items: Multi-Zones
Community & HOA
Community
- Features: Gated
- Security: Security System Owned
- Subdivision: HIDDEN PARADISE
HOA
- Has HOA: Yes
- Services included: Maintenance Grounds, Other (See Remarks), Street Maint
- HOA fee: $3,500 annually
- HOA name: Hidden Paradise
Location
- Region: Paradise Valley
Financial & listing details
- Price per square foot: $785/sqft
- Tax assessed value: $4,041,500
- Annual tax amount: $10,616
- Date on market: 6/2/2026
- Cumulative days on market: 73 days
- Listing terms: Cash,Conventional
- Ownership: Fee Simple
- Road surface type: Asphalt
Estimated market value
Not available
Estimated sales range
Not available
Not available
Price history
| Date | Event | Price |
|---|---|---|
| 7/9/2026 | Price change | $5,800,000-3.3%$785/sqft |
Source:  ARMLS #7035786 Report a problem ARMLS #7035786 Report a problem | ||
| 6/2/2026 | Listed for sale | $6,000,000+87.5%$812/sqft |
Source: ARMLS #7035786 Report a problem | ||
| 3/4/2021 | Sold | $3,200,000$433/sqft |
Source: ARMLS #6150079 Report a problem | ||
| 10/22/2020 | Listed for sale | $3,200,000+60.1%$433/sqft |
Source: Russ Lyon Sotheby's International Realty #6150079 Report a problem | ||
| 6/9/2017 | Sold | $1,999,000-12.7%$271/sqft |
Source: ARMLS #5540018 Report a problem | ||
| 4/7/2017 | Price change | $2,290,000-4.2%$310/sqft |
Source: RE/MAX Fine Properties #5540018 Report a problem | ||
| 2/24/2017 | Price change | $2,390,000-2.4%$323/sqft |
Source: RE/MAX Fine Properties #5540018 Report a problem | ||
| 12/30/2016 | Listed for sale | $2,450,000-5.6%$332/sqft |
Source: RE/MAX Fine Properties #5540018 Report a problem | ||
| 6/21/2016 | Listing removed | $2,595,000$351/sqft |
Source: Walt Danley Realty #5237614 Report a problem | ||
| 4/7/2016 | Price change | $2,595,000-13.4%$351/sqft |
Source: Walt Danley Realty #5237614 Report a problem | ||
| 2/2/2016 | Listed for sale | $2,995,000+26.1%$405/sqft |
Source: Walt Danley Realty #5237614 Report a problem | ||
| 3/3/2000 | Sold | $2,375,000+8%$321/sqft |
Source: Public Record Report a problem | ||
| 2/4/1999 | Sold | $2,200,000$298/sqft |
Source: Public Record Report a problem | ||
Public tax history
| Year | Property taxes | Tax assessment |
|---|---|---|
| 2025 | $10,525 +4.9% | $404,150 +10.9% |
| 2024 | $10,035 -16.2% | $364,350 +83.8% |
| 2023 | $11,973 +3.6% | $198,256 -17.2% |
| 2022 | $11,556 -10% | $239,560 +10.2% |
| 2021 | $12,840 +3.6% | $217,460 +1.9% |
| 2020 | $12,396 +3.9% | $213,420 +14.7% |
| 2019 | $11,936 | $186,100 -5.1% |
| 2018 | $11,936 +4.1% | $196,050 -0.1% |
| 2017 | $11,467 +14.1% | $196,200 -1.4% |
| 2016 | $10,052 -5.1% | $199,030 |
| 2015 | $10,594 | $199,030 +11.8% |
| 2014 | -- | $177,950 +60.2% |
| 2013 | -- | $111,080 |
| 2012 | -- | $111,080 -8.3% |
| 2011 | -- | $121,100 -48.4% |
| 2010 | -- | $234,520 -34.8% |
| 2009 | -- | $359,910 +0% |
| 2008 | -- | $359,900 +25% |
| 2007 | -- | $287,900 +24.3% |
| 2006 | -- | $231,550 |
| 2005 | -- | $231,550 -11% |
| 2004 | -- | $260,200 |
| 2003 | -- | $260,200 +67.8% |
| 2002 | -- | $155,100 |
Find assessor info on the county website
Monthly payment
Est. payment
Payment breakdown
Explore the cost of this home by adjusting the details. Changes won't be saved.Climate risks
Neighborhood: 85253
Nearby schools
GreatSchools rating
- 10/10Cherokee Elementary SchoolGrades: PK-5Distance: 0.6 mi
- 9/10Cocopah Middle SchoolGrades: 6-8Distance: 1.9 mi
- 9/10Chaparral High SchoolGrades: 9-12Distance: 1.9 mi
Schools provided by the listing agent
- Elementary: Cherokee Elementary School
- Middle: Cocopah Middle School
- High: Chaparral High School
- District: Scottsdale Unified District
Source: ARMLS. This data may not be complete. We recommend contacting the local school district to confirm school assignments for this home.
- $5,888,3005 bd7 ba7.2k sqft5433 E Berneil Dr, Paradise Valley, AZ 85253Off Market
- $3,819,3006 bd6 ba6.6k sqft9401 N 53rd Pl, Paradise Valley, AZ 85253Off Market
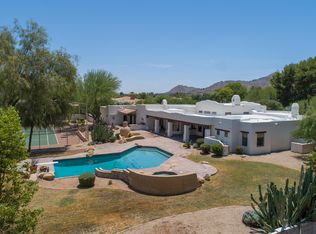
- $5,973,8005 bd7 ba8.1k sqft5420 E Berneil Dr, Paradise Valley, AZ 85253Off Market
- $4,771,7005 bd5 ba7.5k sqft5326 E Sanna St, Paradise Valley, AZ 85253Off Market
- $2,772,1004 bd4 ba4k sqft5428 E Sanna St, Paradise Valley, AZ 85253Off Market
- $2,855,200-- bd5 ba4.4k sqft9419 N 53rd Pl, Paradise Valley, AZ 85253Off Market
- $6,819,400-- bd12 ba12k sqft9460 N 55th St, Paradise Valley, AZ 85253Off Market
- $4,875,0005 bd6 ba7k sqft5455 E Berneil Dr, Paradise Valley, AZ 85253Sold
A local agent can set up tours, give advice and negotiate with sellers.
Similar homes
- $5,990,0005 bd7 ba6.5k sqft9071 N 53rd Place, Paradise Valley, AZ 85253For Sale
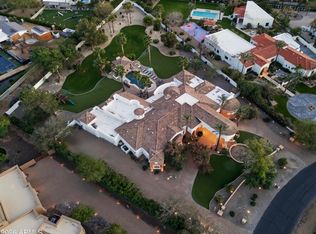 MLS ID #6978353, Andrew R Bloom, Keller Williams Realty Sonoran Living. ARMLS
 - $5,700,0005 bd5 ba5.1k sqft5700 E SANNA Street, Paradise Valley, AZ 85253For Sale
 MLS ID #7050567, Kelly Griffin Porter, RE/MAX Fine Properties. ARMLS
 - $6,450,0006 bd6 ba7.7k sqft5210 E VIA LOS CABALLOS Lane, Paradise Valley, AZ 85253For Sale
 MLS ID #7061495, Franklynn Oder, Realty ONE Group. ARMLS
 - $5,950,0006 bd8 ba8.2k sqft6427 E HORSESHOE Road, Paradise Valley, AZ 85253For Sale
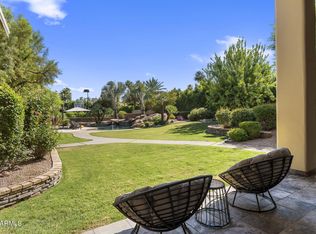 MLS ID #7030097, Jennifer Marsh, Compass. ARMLS
 - $5,300,0004 bd6 ba5.6k sqft5912 E SAPPHIRE Lane, Paradise Valley, AZ 85253For SaleMLS ID #7051163, Ellen D Cohen, Fathom Realty Elite. ARMLS
- $5,999,9955 bd5 ba5k sqft7101 E BELMONT Avenue, Paradise Valley, AZ 85253For SaleMLS ID #7035088, Kelley Carter, My Home Group Real Estate. ARMLS
- $5,500,0004 bd7 ba7.2k sqft6901 E NORTHERN Avenue, Paradise Valley, AZ 85253For SaleMLS ID #6987085, Scott Grigg, Grigg's Group Powered by The Altman Brothers. ARMLS
- $7,250,0005 bd6 ba6.7k sqft8700 N 55TH Place, Paradise Valley, AZ 85253For SaleMLS ID #7063789, Samantha Moore, Compass. ARMLS
- $5,850,0004 bd8 ba6.3k sqft6322 E TURQUOISE Avenue, Paradise Valley, AZ 85253For SaleMLS ID #6961095, Alan M Zieder, Russ Lyon Sotheby's International Realty. ARMLS
- $4,999,5004 bd6 ba6.7k sqft6286 E CHENEY Drive, Paradise Valley, AZ 85253For SaleMLS ID #7043931, Andrew R Bloom, Keller Williams Realty Sonoran Living. ARMLS
- $5,999,9995 bd7 ba6k sqft6650 N HILLSIDE Drive, Paradise Valley, AZ 85253For SaleMLS ID #7019524, Joshua A Peters, Realty ONE Group. ARMLS
- $5,700,0005 bd6 ba5.3k sqft4945 E MOUNTAIN VIEW Road, Paradise Valley, AZ 85253New ConstructionARMLS
- $6,495,0005 bd7 ba6k sqft5840 N 70TH Place, Paradise Valley, AZ 85253For SaleMLS ID #7057423, William P Lewis, Williams Luxury Homes. ARMLS
- $4,950,0004 bd7 ba6.1k sqft6202 E TURQUOISE Avenue, Paradise Valley, AZ 85253For SaleMLS ID #7037489, Carla Matyniak, HomeSmart. ARMLS
- $6,750,0005 bd6 ba6.1k sqft8501 N GOLF Drive, Paradise Valley, AZ 85253For SaleMLS ID #6982631, Jennifer Bellinger, Engel & Voelkers Scottsdale. ARMLS
- $3,995,0006 bd8 ba8.4k sqft9030 N 48TH Place, Paradise Valley, AZ 85253For SaleMLS ID #6968532, Ari Jakobov, eXp Realty. ARMLS
- $4,400,0004 bd6 ba5.8k sqft7126 E BLUEBIRD Lane, Paradise Valley, AZ 85253For SaleMLS ID #6977618, Daniel Peden, First Team Real Estate. ARMLS
- $4,950,0005 bd6 ba9.8k sqft3301 E CAMINO SIN NOMBRE --, Paradise Valley, AZ 85253For SaleMLS ID #7019139, Marisa A Tshaka, Compass. ARMLS
- $5,895,0005 bd7 ba7.7k sqft7475 E GAINEY RANCH Road #7, Scottsdale, AZ 85258For SaleMLS ID #7015696, Scott Grigg, Grigg's Group Powered by The Altman Brothers. ARMLS
- $7,249,0007 bd8 ba9.3k sqft5315 E PARADISE CANYON Road, Paradise Valley, AZ 85253For SaleMLS ID #7049231, Scott Hartman, HomeSmart. ARMLS
