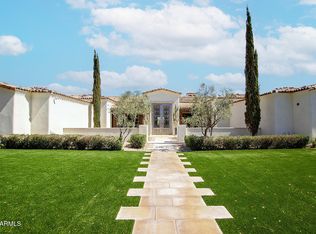
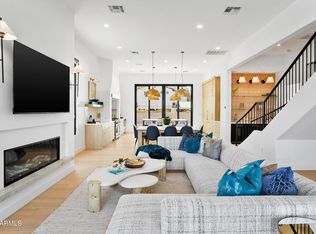
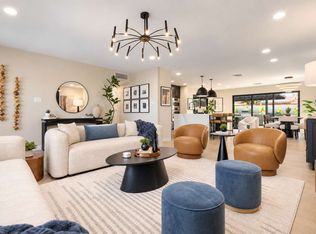
Breathtaking views, exceptional privacy, and effortless luxury on prestigious Cheney Drive in Paradise Valley. Tucked away in an exclusive setting, this stunning residence offers two expansive primary suites, each with dual walk-in closets, two private offices, two additional ensuite bedrooms, and a spacious home theater. A striking courtyard welcomes you, while a private gated driveway leads to a four-car garage. French doors open to spectacular McDowell Mountain views, with a private putting green showcasing panoramic vistas of Mummy Mountain and the McDowells. Thoughtfully designed with a split floor plan for ultimate privacy and comfort. An extraordinary opportunity to enjoy the finest in Paradise Valley luxury living.
House for rent
Singlefamily
Available Sun Nov 1 2026
Cats, dogs OK
Air conditioner, central air
Hookups laundry
4 Parking spaces parking
Natural gas
What's special
- 5 days |
- -- |
- -- |
Zillow last checked:
Listing updated:
Travel times

Let’s turn your rent into credit progress
Build credit history with every on-time payment and get credit for the payment you’re already making.
Facts & features
Interior
Bedrooms & bathrooms
- Bedrooms: 4
- Bathrooms: 6
- Full bathrooms: 5
- 1/2 bathrooms: 1
Heating
- Natural Gas
Cooling
- Air Conditioner, Central Air
Appliances
- Included: Dishwasher, Garbage Disposal, Gas Oven, Gas Range, Microwave Oven, Refrigerator, Reverse Osmosis, Soft Water Loop
- Laundry: Hookups, Washer Hookup
Features
- 2 Master Baths, Bar, Double Vanity, Full Bth Master Bdrm, Granite Counters, High Speed Internet, Kitchen Island, Pantry, Pantry, Vaulted Ceiling(s), Wet Bar
- Flooring: Stone, Wood
- Has fireplace: Yes
Interior area
- Total interior livable area: 6,707 sqft
Property
Parking
- Total spaces: 4
- Details: Contact manager
Features
- Stories: 1
- Exterior features: 2 Master Baths, Full Bth Master Bdrm, Gated Community, Grass Back
- Has private pool: Yes
- Pool features: Fenced, Heated, Pool
- Has spa: Yes
- Spa features: Spa
- Has view: Yes
- View description: Mountain(s)
Lot
- Features: Corner Lot, Desert Back, Desert Front
Details
- Parcel number: 16903096
Construction
Type & style
- Home type: SingleFamily
- Architectural style: Santa Barbara/Tuscan
- Property subtype: SingleFamily
Materials
- Roof: Tile
Condition
- Year built: 2000
Community & HOA
Community
- Features: Gated
Location
- Region: Paradise Valley
Financial & listing details
- Lease term: Contact For Details
Nearby apartments for rent
Price history
| Date | Event | Price |
|---|---|---|
| 1/29/2021 | Sold | $3,050,000+14%$455/sqft |
Source:  ARMLS #6016417 Report a problem ARMLS #6016417 Report a problem | ||
| 4/28/2014 | Sold | $2,675,000+0.9%$399/sqft |
Source: ARMLS #5071576 Report a problem | ||
| 5/15/2013 | Sold | $2,650,000-28.2%$395/sqft |
Source: Public Record Report a problem | ||
| 5/31/2006 | Sold | $3,690,000+62.6%$550/sqft |
Source: Public Record Report a problem | ||
| 12/5/2001 | Sold | $2,270,000+324.3%$338/sqft |
Source: Public Record Report a problem | ||
| 2/25/2000 | Sold | $535,000$80/sqft |
Source: Public Record Report a problem | ||