A timeless expression of Santa Barbara architecture, this custom Paradise Valley estate showcases exceptional craftsmanship by renowned builder Henry Mohrschladt in collaboration with Craig Banner of American Tradition Builders. Thoughtfully designed for everyday living and effortless entertaining, the home features imported hardwood flooring, European stone, designer lighting, premium appliances, multiple fireplaces, and seamless indoor-outdoor living with breathtaking Camelback Mountain views.
The private backyard offers a true Arizona retreat with mature fruit trees, a sparkling pool and spa, and multiple inviting gathering spaces. Ideally located just moments from world-class dining, shopping, golf, and hiking, this no-HOA property is equally suited as a luxurious full-time residence or an easy lock-and-leave retreat, blending timeless architecture with modern luxury in one of Paradise Valley's most coveted locations.
For sale
$6,495,000
5840 N 70TH Place, Paradise Valley, AZ 85253
5beds
6,088sqft
Single Family Residence
Built in 2014
0.81 Acres Lot
$-- Zestimate®
$1,067/sqft
$-- HOA
What's special
Sparkling pool and spaTrue arizona retreatMultiple fireplacesBreathtaking camelback mountain viewsSeamless indoor-outdoor livingEuropean stoneDesigner lighting
- 84 days
- 638
- 49
Zillow last checked:
Listing updated:
Listed by:
William P Lewis 602-920-6297,
Williams Luxury Homes,
Kyara Eyre 708-714-2896,
Williams Luxury Homes
Source: ARMLS,MLS#: 7057423
Facts & features
Interior
Bedrooms & bathrooms
- Bedrooms: 5
- Bathrooms: 7
- Full bathrooms: 6
- 1/2 bathrooms: 1
Heating
- Natural Gas
Cooling
- HVAC SEER Rating, Central Air, Programmable Thmstat
Appliances
- Included: Water Softener Owned, Refrigerator, Built-in Microwave, Dishwasher, Disposal, Gas Range, Gas Oven, Electric Range, Electric Oven, Water Purifier
- Laundry: Inside
Features
- Pantry, High Speed Internet, Smart Home, Granite Counters, Eat-in Kitchen, 9+ Flat Ceilings, No Interior Steps, Vaulted Ceiling(s), Kitchen Island, Full Bth Master Bdrm, Separate Shwr & Tub
- Flooring: Stone, Wood
- Windows: Skylight(s), Low Emissivity Windows, Double Pane Windows
- Has basement: No
- Number of fireplaces: 3
- Fireplace features: Double Sided, Exterior Fireplace, Family Room, Living Room, Master Bedroom
Interior area
- Total structure area: 6,088
- Total interior livable area: 6,088 sqft
Property
Parking
- Total spaces: 4
- Parking features: Gated, Garage Door Opener, Storage, Side Vehicle Entry
- Garage spaces: 4
Features
- Stories: 1
- Patio & porch: Patio
- Exterior features: Built-in Barbecue
- Has private pool: Yes
- Pool features: Heated
- Has spa: Yes
- Spa features: Heated, Private
- Fencing: Block
- Has view: Yes
- View description: Mountain(s)
Lot
- Size: 0.81 Acres
- Features: Sprinklers In Rear, Desert Back, Desert Front, Grass Front, Grass Back
Details
- Parcel number: 17306013
Construction
Type & style
- Home type: SingleFamily
- Architectural style: Santa Barbara/Tuscan
- Property subtype: Single Family Residence
Materials
- Spray Foam Insulation, Stucco, Painted
- Roof: Tile
Condition
- Year built: 2014
Details
- Builder name: American Tradition
Utilities & green energy
- Sewer: Septic Tank
- Water: Pvt Water Company
Community & HOA
Community
- Security: Fire Sprinkler System, Security System Owned
- Subdivision: HIDDEN VILLAGE 11 LOTS 484-491 501-509
HOA
- Has HOA: No
- Services included: No Fees
Location
- Region: Paradise Valley
Financial & listing details
- Price per square foot: $1,067/sqft
- Tax assessed value: $4,400,500
- Annual tax amount: $17,812
- Date on market: 7/22/2026
- Cumulative days on market: 85 days
- Listing terms: Cash,Conventional
- Ownership: Fee Simple
Estimated market value
Not available
Estimated sales range
Not available
Not available
Price history
| Date | Event | Price |
|---|---|---|
| 7/23/2026 | Listed for sale | $6,495,000+85.6%$1,067/sqft |
Source:  ARMLS #7057423 Report a problem ARMLS #7057423 Report a problem | ||
| 11/6/2018 | Sold | $3,500,000-6.7%$575/sqft |
Source: ARMLS #5777384 Report a problem | ||
| 11/6/2018 | Pending sale | $3,750,000$616/sqft |
Source: Realty ONE Group #5777384 Report a problem | ||
| 10/9/2018 | Price change | $3,750,000-6.2%$616/sqft |
Source: Realty ONE Group #5777384 Report a problem | ||
| 7/31/2018 | Price change | $3,998,000-3.1%$657/sqft |
Source: Realty ONE Group #5777384 Report a problem | ||
| 6/8/2018 | Listed for sale | $4,125,000+62.6%$678/sqft |
Source: Realty ONE Group #5777384 Report a problem | ||
| 12/30/2015 | Sold | $2,537,500-7.7%$417/sqft |
Source: ARMLS #5277478 Report a problem | ||
| 9/24/2015 | Price change | $2,750,000-7.9%$452/sqft |
Source: Walt Danley Realty #5277478 Report a problem | ||
| 5/8/2015 | Listed for sale | $2,985,000+290.2%$490/sqft |
Source: Walt Danley Realty #5277478 Report a problem | ||
| 11/15/2013 | Sold | $765,000-6.1%$126/sqft |
Source: Public Record Report a problem | ||
| 10/2/2013 | Listed for sale | $815,000+11.5%$134/sqft |
Source: Russ Lyon Sotheby's International Realty #5007226 Report a problem | ||
| 9/14/2012 | Sold | $731,000-2.4%$120/sqft |
Source: Public Record Report a problem | ||
| 4/26/2012 | Listed for sale | $749,000$123/sqft |
Source: Russ Lyon Sotheby's International Realty #4749810 Report a problem | ||
Public tax history
| Year | Property taxes | Tax assessment |
|---|---|---|
| 2025 | $17,667 +4.6% | $440,050 +2.5% |
| 2024 | $16,889 +1.4% | $429,320 +63.4% |
| 2023 | $16,661 +3.4% | $262,708 -10.4% |
| 2022 | $16,108 -5.3% | $293,050 +16.1% |
| 2021 | $17,014 +3.6% | $252,380 +8.4% |
| 2020 | $16,426 +3.9% | $232,750 +2.1% |
| 2019 | $15,816 | $228,010 -4.7% |
| 2018 | $15,816 +4.1% | $239,300 +0.6% |
| 2017 | $15,194 +99.6% | $237,950 -3.1% |
| 2016 | $7,614 | $245,660 +99.8% |
| 2015 | $7,614 | $122,960 +76.2% |
| 2014 | -- | $69,770 +32.8% |
| 2013 | -- | $52,520 +4% |
| 2012 | -- | $50,500 -12% |
| 2011 | -- | $57,370 -25% |
| 2010 | -- | $76,530 -13.6% |
| 2009 | -- | $88,560 +0% |
| 2008 | -- | $88,550 +25% |
| 2007 | -- | $70,850 +31.2% |
| 2006 | -- | $54,000 |
| 2005 | -- | $54,000 +11.8% |
| 2004 | -- | $48,300 +2.4% |
| 2003 | -- | $47,150 +61.5% |
| 2002 | -- | $29,200 |
Find assessor info on the county website
Monthly payment
Est. payment
Payment breakdown
Explore the cost of this home by adjusting the details. Changes won't be saved.Climate risks
Neighborhood: 85253
Nearby schools
Schools provided by the listing agent
- Elementary: Kiva Elementary School
- Middle: Mohave Middle School
- High: Saguaro High School
- District: Scottsdale Unified District
Source: ARMLS. This data may not be complete. We recommend contacting the local school district to confirm school assignments for this home.
- $3,328,6004 bd5 ba4.8k sqft7007 E Palo Verde Ln, Paradise Valley, AZ 85253Off Market
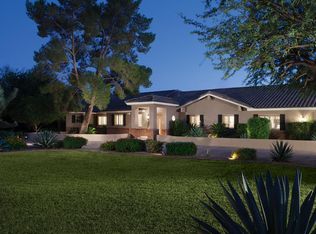
- $3,089,9006 bd5 ba4.6k sqft5826 N 70th Pl, Scottsdale, AZ 85253Off Market
- $2,488,7004 bd3 ba3.3k sqft5833 N Quail Run Rd, Paradise Valley, AZ 85253Off Market
- $5,690,1005 bd6 ba7.5k sqft7001 E Palo Verde Ln, Paradise Valley, AZ 85253Off Market
Similar homes
- $6,495,0005 bd6 ba6.1k sqft8501 N GOLF Drive, Paradise Valley, AZ 85253For Sale
 MLS ID #6982631, Jennifer Bellinger, Engel & Voelkers Scottsdale. ARMLS
 - $6,900,0006 bd6 ba6.8k sqft7272 N 71ST Street, Paradise Valley, AZ 85253For Sale
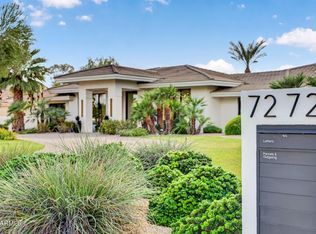 MLS ID #7080649, Jill Brenenstuhl, RETSY. ARMLS
 - $5,895,0005 bd6 ba5.7k sqft6600 N CARDINAL Drive, Paradise Valley, AZ 85253For Sale
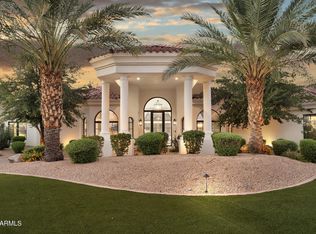 MLS ID #7073883, Jill Brenenstuhl, RETSY. ARMLS
 - $5,700,0007 bd7 ba7.4k sqft6700 E MALCOMB Drive, Paradise Valley, AZ 85253For Sale
 MLS ID #7071224, Julie Halter, Russ Lyon Sotheby's International Realty. ARMLS
