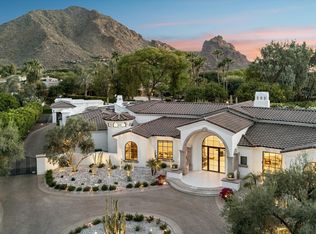
Set on more than an acre in the heart of Paradise Valley, this single-level estate offers privacy, scale, and an easy indoor-outdoor flow. It lives the way the desert asks you to live: open to the light, easy from room to room, and built for long evenings outside.
Five bedrooms and seven baths are all on one level, centered on a kitchen and great room that work as well for a quiet morning as for a full house. A considered private office gives you a real place to work at home. A private guest casita gives visiting family or longer stays their own space. A 19-piece Wolf and Sub-Zero suite runs through the whole home, in the kitchen, bar, casita, and wellness studio, so every space is equipped to the same standard. Crestron whole-home automation and motorized shades let you control light, climate, and privacy simply.
Outside, Turkish limestone hardscape frames the grounds, and a new spa is the place to end the day as the sky turns gold over the Valley. A four-car garage completes the property.
This is the Paradise Valley people move here for: acre-plus lots, privacy, and mountain light, minutes from the resorts, dining, golf, and shopping that make it one of the most sought-after addresses in the Southwest.
For sale
$8,875,000
8635 N 65TH Street, Paradise Valley, AZ 85253
5beds
7,455sqft
Single Family Residence
Built in 1985
1.02 Acres Lot
$-- Zestimate®
$1,190/sqft
$151/mo HOA
What's special
Acre-plus lotsPrivate guest casitaConsidered private officeMotorized shadesNew spaOpen to the lightMountain light
- 12 days
- 1,108
- 117
Likely to sell faster than
Zillow last checked:
Listing updated:
Listed by:
Jessica Jablonski 480-330-1554,
Russ Lyon Sotheby's International Realty,
Geoffrey Jablonski 602-550-4852,
Russ Lyon Sotheby's International Realty
Source: ARMLS,MLS#: 7087702
Facts & features
Interior
Bedrooms & bathrooms
- Bedrooms: 5
- Bathrooms: 7
- Full bathrooms: 5
- 1/2 bathrooms: 2
Heating
- ENERGY STAR Qualified Equipment, Electric
Cooling
- Central Air, Ceiling Fan(s), Programmable Thmstat
Appliances
- Included: Refrigerator, Built-in Microwave, Dishwasher, Disposal, Gas Range, Gas Oven, Gas Cooktop, Built-In Gas Oven
- Laundry: Inside, Engy Star (See Rmks)
Features
- Non-laminate Counter, High Speed Internet, Smart Home, Double Vanity, Eat-in Kitchen, Breakfast Bar, No Interior Steps, Roller Shields, Wet Bar, Kitchen Island, Pantry, Full Bth Master Bdrm, Separate Shwr & Tub
- Flooring: Tile, Wood
- Windows: Double Pane Windows, ENERGY STAR Qualified Windows, Mechanical Sun Shds
- Has basement: No
- Number of fireplaces: 3
- Fireplace features: Exterior Fireplace, Family Room, Living Room, Master Bedroom, Gas
Interior area
- Total structure area: 7,455
- Total interior livable area: 7,455 sqft
Property
Parking
- Total spaces: 12
- Parking features: Attached, Garage Door Opener, Extended Length Garage, Circular Driveway, Over Height Garage
- Attached garage spaces: 4
- Uncovered spaces: 8
Accessibility
- Accessibility features: Accessible Hallway(s)
Features
- Stories: 1
- Patio & porch: Covered, Patio
- Exterior features: Built-in Barbecue
- Has private pool: Yes
- Pool features: Variable Speed Pump, Heated
- Has spa: Yes
- Spa features: Heated, Private
- Fencing: Perimeter,Front Yard,Back Yard,Block
- Has view: Yes
- View description: Mountain(s)
Lot
- Size: 1.02 Acres
- Features: Sprinklers In Rear, Sprinklers In Front, Grass Front, Grass Back, Auto Timer H2O Front, Auto Timer H2O Back
Details
- Parcel number: 17432032
Construction
Type & style
- Home type: SingleFamily
- Architectural style: Other
- Property subtype: Single Family Residence
Materials
- Spray Foam Insulation, Synthetic Stucco, Stucco, Wood Frame, Block
- Roof: Tile,Foam
Condition
- Year built: 1985
Utilities & green energy
- Sewer: Public Sewer
- Water: Pvt Water Company
Green energy
- Energy efficient items: Multi-Zones
- Water conservation: Tankless Ht Wtr Heat, Recirculation Pump
Community & HOA
Community
- Security: Fire Sprinkler System, Security System Owned
- Subdivision: CAMELBACK COUNTRY ESTATES
HOA
- Has HOA: Yes
- Services included: Maintenance Grounds
- HOA fee: $1,808 annually
- HOA name: Camelback Cntry Est.
- HOA phone: 623-748-7595
Location
- Region: Paradise Valley
Financial & listing details
- Price per square foot: $1,190/sqft
- Tax assessed value: $3,167,000
- Annual tax amount: $9,451
- Date on market: 10/1/2026
- Cumulative days on market: 12 days
- Listing terms: VA Loan,Cash,Conventional
- Ownership: Fee Simple
- Road surface type: Asphalt
Estimated market value
Not available
Estimated sales range
Not available
Not available
Price history
| Date | Event | Price |
|---|---|---|
| 10/1/2026 | Listed for sale | $8,875,000$1,190/sqft |
Source:  ARMLS #7087702 Report a problem ARMLS #7087702 Report a problem | ||
| 6/30/2026 | Listing removed | $8,875,000$1,190/sqft |
Source: ARMLS #6953510 Report a problem | ||
| 3/21/2026 | Price change | $8,875,000-0.8%$1,190/sqft |
Source: ARMLS #6953510 Report a problem | ||
| 12/3/2025 | Listed for sale | $8,950,000+5.3%$1,201/sqft |
Source: ARMLS #6953510 Report a problem | ||
| 5/24/2024 | Sold | $8,500,000-4.4%$1,140/sqft |
Source: ARMLS #6656184 Report a problem | ||
| 4/9/2024 | Pending sale | $8,895,000$1,193/sqft |
Source: ARMLS #6656184 Report a problem | ||
| 2/27/2024 | Price change | $8,895,000-3.3%$1,193/sqft |
Source: ARMLS #6656184 Report a problem | ||
| 1/27/2024 | Listed for sale | $9,200,000-8%$1,234/sqft |
Source: ARMLS #6656184 Report a problem | ||
| 1/27/2024 | Listing removed | $9,995,000$1,341/sqft |
Source: ARMLS #6636560 Report a problem | ||
| 12/17/2023 | Listed for sale | $9,995,000+178.1%$1,341/sqft |
Source: ARMLS #6636560 Report a problem | ||
| 4/15/2022 | Sold | $3,593,700+1.2%$482/sqft |
Source: ARMLS #6364786 Report a problem | ||
| 3/11/2022 | Listed for sale | $3,550,000$476/sqft |
Source: ARMLS #6364786 Report a problem | ||
| 3/8/2022 | Contingent | $3,550,000$476/sqft |
Source: ARMLS #6364786 Report a problem | ||
| 3/7/2022 | Listed for sale | $3,550,000+149.5%$476/sqft |
Source: ARMLS #6364786 Report a problem | ||
| 1/31/2013 | Sold | $1,422,586-10.5%$191/sqft |
Source: ARMLS #4815217 Report a problem | ||
| 10/13/2012 | Listing removed | $1,590,000$213/sqft |
Source: American Realty Brokers #4761760 Report a problem | ||
| 9/30/2012 | Listed for sale | $1,590,000+33.6%$213/sqft |
Source: American Realty Brokers #4761760 Report a problem | ||
| 9/7/2012 | Sold | $1,190,000-7.8%$160/sqft |
Source: Public Record Report a problem | ||
| 8/26/2012 | Listed for sale | $1,290,000-23.7%$173/sqft |
Source: American Realty Brokers #4761760 Report a problem | ||
| 4/25/2012 | Listing removed | $1,690,000$227/sqft |
Source: Keller Williams Arizona Realty #4590743 Report a problem | ||
| 2/23/2012 | Listed for sale | $1,690,000-6.1%$227/sqft |
Source: Keller Williams Arizona Realty #4590743 Report a problem | ||
| 8/13/2011 | Price change | $1,799,000-2.7%$241/sqft |
Source: Keller Williams Arizona Realty #4590743 Report a problem | ||
| 6/18/2011 | Price change | $1,849,000-7.3%$248/sqft |
Source: Keller Williams Arizona Realty #4590743 Report a problem | ||
| 5/26/2011 | Listed for sale | $1,995,000-9.3%$268/sqft |
Source: Keller Williams Arizona Realty #4590743 Report a problem | ||
| 8/21/2010 | Listing removed | $2,200,000+20.5%$295/sqft |
Source: Keller Williams Arizona Realty #4186312 Report a problem | ||
| 9/18/2003 | Sold | $1,825,000+25.9%$245/sqft |
Source: Public Record Report a problem | ||
| 10/30/2002 | Sold | $1,450,000-24.7%$195/sqft |
Source: Public Record Report a problem | ||
| 7/21/2000 | Sold | $1,925,000+54%$258/sqft |
Source: Public Record Report a problem | ||
| 8/11/1995 | Sold | $1,250,000$168/sqft |
Source: Public Record Report a problem | ||
Public tax history
| Year | Property taxes | Tax assessment |
|---|---|---|
| 2025 | $9,374 +4.6% | $316,700 +5% |
| 2024 | $8,961 +1.4% | $301,570 +116.3% |
| 2023 | $8,840 +3.4% | $139,394 -20.6% |
| 2022 | $8,547 -5.3% | $175,610 +10% |
| 2021 | $9,028 -18.5% | $159,650 -7.2% |
| 2020 | $11,078 +1.5% | $172,020 +18% |
| 2019 | $10,914 | $145,760 -0.3% |
| 2018 | $10,914 +4.1% | $146,160 +1% |
| 2017 | $10,484 +7.6% | $144,700 +4.7% |
| 2016 | $9,740 +3.6% | $138,160 +5% |
| 2015 | $9,399 | $131,580 +12.6% |
| 2014 | -- | $116,850 -6.8% |
| 2013 | -- | $125,360 |
| 2012 | -- | $125,360 -1% |
| 2011 | -- | $126,600 -32.2% |
| 2010 | -- | $186,610 -21.4% |
| 2009 | -- | $237,400 +0.1% |
| 2008 | -- | $237,050 +25% |
| 2007 | -- | $189,650 +55.1% |
| 2006 | -- | $122,300 |
| 2005 | -- | $122,300 -7.6% |
| 2004 | -- | $132,350 |
| 2003 | -- | $132,350 +7.1% |
| 2002 | -- | $123,550 |
Find assessor info on the county website
Monthly payment
Est. payment
Payment breakdown
Explore the cost of this home by adjusting the details. Changes won't be saved.Climate risks
Neighborhood: 85253
Nearby schools
Schools provided by the listing agent
- Elementary: Cherokee Elementary School
- Middle: Cocopah Middle School
- High: Chaparral High School
- District: Scottsdale Unified District
Source: ARMLS. This data may not be complete. We recommend contacting the local school district to confirm school assignments for this home.
- $6,800,0004 bd5 ba7.4k sqft8601 N 64th Pl, Paradise Valley, AZ 85253Sold

- $5,215,4005 bd6 ba7.8k sqft8701 N 65th St, Paradise Valley, AZ 85253Off Market

- $4,650,8007 bd6 ba7.1k sqft8635 N 64th Pl, Paradise Valley, AZ 85253Off Market
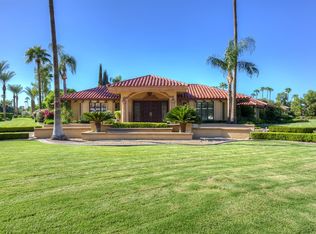
- $5,297,5005 bd5 ba7k sqft8612 N 66th Pl, Paradise Valley, AZ 85253Off Market
Similar homes
- $8,500,0006 bd8 ba7.7k sqft5024 E DESERT PARK Lane, Paradise Valley, AZ 85253For Sale
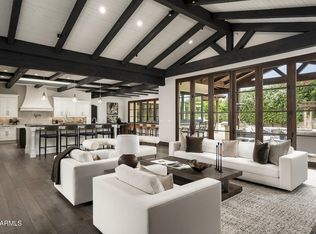 MLS ID #7083043, Joan A Levinson, Realty ONE Group. ARMLS
 - $7,495,0006 bd7 ba6.4k sqft8513 N 48TH Place, Paradise Valley, AZ 85253For Sale
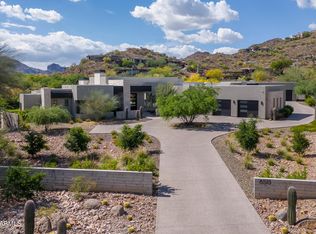 MLS ID #7092505, Emily C Helm, RETSY. ARMLS
 - $9,995,0005 bd6 ba7.3k sqft5333 E VIA LOS CABALLOS --, Paradise Valley, AZ 85253For Sale
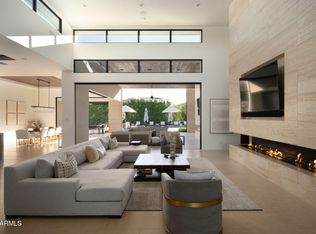 MLS ID #7072116, Adrian Heyman, The Agency. ARMLS
 - $8,688,0006 bd9 ba9.2k sqft6001 E NAUMANN Drive, Paradise Valley, AZ 85253For Sale
 MLS ID #7033219, Suzanne Gammage, Russ Lyon Sotheby's International Realty. ARMLS
