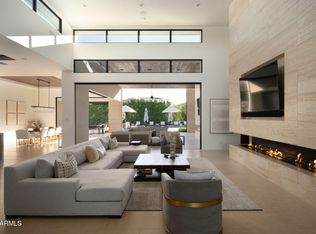
Tucked behind gates on a quiet cul-de-sac in the heart of Paradise Valley, this rare nearly 1.5-acre estate offers exceptional privacy, timeless architecture, and resort-style living. Welcomed by a sparkling fountain, the home's sophisticated design features soaring ceilings, designer lighting, and walls of sliding glass and French doors that fill the interiors with natural light. Designed for seamless indoor-outdoor living, the expansive great room showcases a gas fireplace and retractable wall of glass opening to the breathtaking backyard. Entertain effortlessly with a formal dining room and elegant living room complete with a wet bar and retractable wall of windows to enjoy Arizona weather. The chef's kitchen is the heart of the home, featuring double islands, premium appliances, multiple ovens, wood-beamed ceilings, an eat-in dining area, and a fully equipped butler's pantry and prep kitchen. The luxurious primary suite offers a private retreat with its own fireplace, direct backyard access, dual custom closets, dual vanities, a freestanding soaking tub, oversized walk-in shower, and separate toilets. The resort-inspired backyard features a custom heated pool and spa, outdoor BBQ, outdoor fireplace, expansive covered and uncovered patios, and lush manicured grounds framed by mature trees and landscaping. Additional highlights include a dedicated expansive office with french doors and exterior access and a spacious 4-car garage. Ideally located in the highly sought-after "3 C's" school district and near Arizona's world-class resorts, golf, hiking, fine dining, and upscale shopping.
For sale
$12,490,000
6508 E BAR Z Lane, Paradise Valley, AZ 85253
5beds
7,582sqft
Single Family Residence
Built in 2019
1.44 Acres Lot
$-- Zestimate®
$1,647/sqft
$-- HOA
What's special
Gas fireplaceOutdoor fireplaceMature trees and landscapingLuxurious primary suiteSoaring ceilingsSparkling fountainLush manicured grounds
- 119 days
- 2,027
- 141
Zillow last checked:
Listing updated:
Listed by:
Katrina Barrett 520-403-5270,
Local Luxury Christie's International Real Estate
Source: ARMLS,MLS#: 7026890
Facts & features
Interior
Bedrooms & bathrooms
- Bedrooms: 5
- Bathrooms: 6
- Full bathrooms: 5
- 1/2 bathrooms: 1
Heating
- Natural Gas
Cooling
- Central Air, Programmable Thmstat
Appliances
- Included: Dryer, Washer, Water Softener Owned, Reverse Osmosis, Refrigerator, Built-in Microwave, Dishwasher, Disposal, Gas Range
- Laundry: Inside
Features
- Pantry, High Speed Internet, Double Vanity, Eat-in Kitchen, Breakfast Bar, 9+ Flat Ceilings, No Interior Steps, Vaulted Ceiling(s), Wet Bar, Kitchen Island, Full Bth Master Bdrm, Separate Shwr & Tub
- Flooring: Tile, Wood
- Has basement: No
- Number of fireplaces: 4
- Fireplace features: Exterior Fireplace, Living Room, Master Bedroom, Gas
Interior area
- Total structure area: 7,582
- Total interior livable area: 7,582 sqft
Property
Parking
- Total spaces: 4
- Parking features: Garage
- Garage spaces: 4
Features
- Stories: 1
- Patio & porch: Covered, Patio
- Exterior features: Private Yard, Built-in Barbecue
- Has private pool: Yes
- Pool features: Outdoor Pool, Heated
- Has spa: Yes
- Spa features: Heated, Private
- Fencing: Block,Wrought Iron
Lot
- Size: 1.44 Acres
- Features: North/South Exposure, Sprinklers In Rear, Sprinklers In Front, Grass Front, Grass Back, Auto Timer H2O Front, Auto Timer H2O Back
Details
- Parcel number: 17562933
Construction
Type & style
- Home type: SingleFamily
- Architectural style: Contemporary
- Property subtype: Single Family Residence
Materials
- Brick Veneer, Stucco, Wood Frame, Painted
- Roof: Tile
Condition
- Year built: 2019
Utilities & green energy
- Sewer: Public Sewer
- Water: Pvt Water Company
Community & HOA
Community
- Security: Fire Sprinkler System, Security System Owned
- Subdivision: BAR Z LAND DIVISION
HOA
- Has HOA: No
- Services included: No Fees
Location
- Region: Paradise Valley
Financial & listing details
- Price per square foot: $1,647/sqft
- Tax assessed value: $5,258,000
- Annual tax amount: $14,504
- Date on market: 5/12/2026
- Cumulative days on market: 120 days
- Listing terms: Cash,Conventional
- Ownership: Fee Simple
Estimated market value
Not available
Estimated sales range
Not available
Not available
Price history
| Date | Event | Price |
|---|---|---|
| 5/12/2026 | Listed for sale | $12,490,000+149.8%$1,647/sqft |
Source:  ARMLS #7026890 Report a problem ARMLS #7026890 Report a problem | ||
| 5/1/2020 | Sold | $5,000,000+254.6%$659/sqft |
Source: ARMLS #5879501 Report a problem | ||
| 4/5/2018 | Sold | $1,410,000+80.8%$186/sqft |
Source: Public Record Report a problem | ||
| 10/15/2010 | Sold | $780,000$103/sqft |
Source: Public Record Report a problem | ||
Public tax history
| Year | Property taxes | Tax assessment |
|---|---|---|
| 2025 | $14,381 +4.8% | $525,800 -5.9% |
| 2024 | $13,722 +1.4% | $558,730 +150.8% |
| 2023 | $13,528 +3.6% | $222,773 -35% |
| 2022 | $13,059 +28.9% | $342,680 +15.3% |
| 2021 | $10,133 +67% | $297,150 +45.3% |
| 2020 | $6,068 | $204,520 +56.3% |
| 2019 | -- | $130,875 |
Find assessor info on the county website
Monthly payment
Est. payment
Payment breakdown
Explore the cost of this home by adjusting the details. Changes won't be saved.Climate risks
Neighborhood: 85253
Nearby schools
Schools provided by the listing agent
- Elementary: Cherokee Elementary School
- Middle: Cocopah Middle School
- High: Chaparral High School
- District: Scottsdale Unified District
Source: ARMLS. This data may not be complete. We recommend contacting the local school district to confirm school assignments for this home.
- $4,782,8006 bd10 ba11k sqft6510 E Bar Z Ln, Paradise Valley, AZ 85253Off Market
- $8,446,600-- bd9 ba10k sqft6510 E Bar Z Ln, Paradise Valley, AZ 85253Off Market
- $19,8005 bd6 ba5.3k sqft9215 N Invergordon Rd, Paradise Valley, AZ 85253For Rent
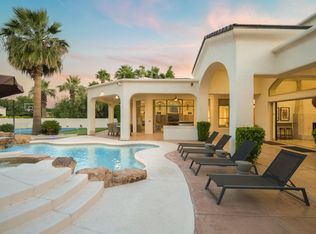
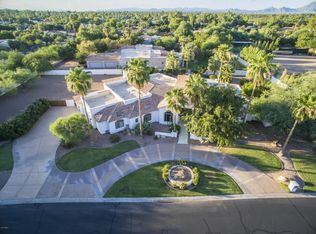
- $1,031,5006 bd6 ba4.8k sqft6404 E Bar Z Ln, Paradise Valley, AZ 85253Off Market
Similar homes
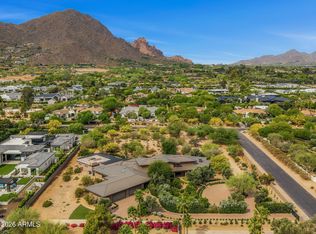
- $12,500,0006 bd8 ba10k sqft5721 N CASA BLANCA Drive, Paradise Valley, AZ 85253For Sale
 MLS ID #7069148, Christopher V Karas, Compass. ARMLS
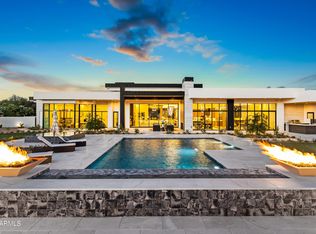
 - $12,490,0005 bd7 ba7.8k sqft8100 N 64TH Place, Paradise Valley, AZ 85253For Sale
 MLS ID #7073337, Katrina Barrett, Local Luxury Christie's International Real Estate. ARMLS
 - $12,491,0006 bd7 ba7.8k sqft7825 N INVERGORDON Place, Paradise Valley, AZ 85253New Construction
 ARMLS
ARMLS - $9,995,0005 bd6 ba7.3k sqft5333 E VIA LOS CABALLOS --, Paradise Valley, AZ 85253For Sale
 MLS ID #7072116, Adrian Heyman, The Agency. ARMLS
