Situated on well over an acre, this stunning Santa Barbara Revival estate offers more than 8,500 square feet of luxurious living space designed for both comfort and entertaining. This recently constructed home features five spacious ensuite bedrooms, a teen room, private office, den, flex room, an expansive basement complete with built-ins and abundant storage, plus spacious 5 car garage with auto court gate. Dramatic mountain views can be found in both the front and back of the home, adding to the allure of this must-see property.
Beautiful Douglas Fir beams extend throughout the grand entry and main living spaces creating warmth and architectural elegance. The home is truly an entertainer's dream, highlighted by a custom wine room with cottonwood split stone accents and a sleek glass sliding door, as well as a butler's pantry featuring a sink, generous storage, and a built-in Miele coffee system. Additional upgrades include wide plank white oak flooring, Control 4 whole home automation, custom cabinetry, and sleek custom window and door package.
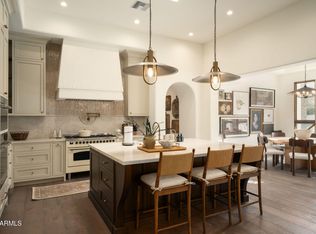
The gourmet kitchen is equipped with a six-burner Wolf range, waterfall-edge counters, and premium finishes throughout. The owner's suite provides a private retreat with a cozy fireplace and serene fountain just outside the spa-inspired primary bath.
Step outside to a true resort-style backyard featuring a large covered patio, pool, spa, outdoor kitchen, and dedicated dining space. The multi-use sport court accommodates basketball, pickleball, and volleyball, while the outdoor BBQ entertainment center makes hosting effortless--even during evening games under custom landscape lighting.
Over $200,000 in upgraded landscaping includes mature trees, expansive turf area, striking desert plantings, a beautiful saguaro, and productive lemon trees, creating a private and inviting outdoor oasis.
This property is situated in a charming neighborhood in the heart of Paradise Valley where many of the homes have been recently built or renovated. It's conveniently located near top area amenities including world class shopping, dining and hiking at nearby Camelback Mountain and Piestewa Peak.
For sale
Price cut: $700K (5/21)
$11,250,000
5432 E VIA DEL CIELO --, Paradise Valley, AZ 85253
5beds
8,543sqft
:
Get pre-qualified$68,399/mo
Single Family Residence
Built in 2023
1.15 Acres Lot
$-- Zestimate®
$1,317/sqft
$-- HOA
What's special
Private officeFlex roomOver an acreOutdoor bbq entertainment centerCustom landscape lightingCustom cabinetryTeen room
- 140 days |
- 1,063 |
- 47 |
Zillow last checked:
Listing updated:
Listed by:
Mike Sweeney 480-250-3036,
Silverleaf Realty,
Michael Lehman 480-734-7271,
Silverleaf Realty
Source: ARMLS,MLS#: 6996313
Facts & features
Interior
Bedrooms & bathrooms
- Bedrooms: 5
- Bathrooms: 6
- Full bathrooms: 5
- 1/2 bathrooms: 1
Heating
- Natural Gas
Cooling
- Central Air, Ceiling Fan(s), Programmable Thmstat
Appliances
- Included: Dryer, Washer, Refrigerator, Built-in Microwave, Dishwasher, Disposal, Gas Range, Gas Oven
- Laundry: Inside
Features
- Pantry, Double Vanity, Kitchen Island, Full Bth Master Bdrm, Separate Shwr & Tub
- Flooring: Stone, Wood
- Windows: Low Emissivity Windows, Double Pane Windows
- Basement: Finished,Partial
- Number of fireplaces: 4
- Fireplace features: Master Bedroom
Interior area
- Total structure area: 8,543
- Total interior livable area: 8,543 sqft
Video & virtual tour
Property
Parking
- Total spaces: 5
- Parking features: Attached, Garage Door Opener, Direct Access
- Attached garage spaces: 5
Features
- Stories: 1
- Patio & porch: Covered, Patio
- Exterior features: Built-in Barbecue
- Has private pool: Yes
- Pool features: Outdoor Pool
- Has spa: Yes
- Spa features: Heated, Private
- Fencing: Block
- Has view: Yes
- View description: Mountain(s)
Lot
- Size: 1.15 Acres
- Features: Desert Back, Desert Front, Grass Front, Grass Back
Details
- Parcel number: 16844024
Construction
Type & style
- Home type: SingleFamily
- Architectural style: Santa Barbara/Tuscan
- Property subtype: Single Family Residence
Materials
- Synthetic Stucco, Wood Frame, Painted, Stone
- Roof: Tile,Concrete
Condition
- Year built: 2023
Details
- Builder name: Travis Custom Homes
Utilities & green energy
- Sewer: Public Sewer
- Water: City Water
Community & HOA
Community
- Security: Fire Sprinkler System
- Subdivision: MOCKINGBIRD LANE ESTATES 6
HOA
- Has HOA: No
- Services included: No Fees
Location
- Region: Paradise Valley
Financial & listing details
- Price per square foot: $1,317/sqft
- Tax assessed value: $6,246,200
- Annual tax amount: $21,127
- Date on market: 3/10/2026
- Cumulative days on market: 141 days
- Listing terms: Cash,Conventional
- Ownership: Fee Simple
Estimated market value
Not available
Estimated sales range
Not available
Not available
Price history
| Date | Event | Price |
|---|---|---|
| 5/21/2026 | Price change | $11,250,000-5.9%$1,317/sqft |
Source:  ARMLS #6996313 Report a problem ARMLS #6996313 Report a problem | ||
| 3/10/2026 | Listed for sale | $11,950,000+22.6%$1,399/sqft |
Source: ARMLS #6996313 Report a problem | ||
| 1/29/2024 | Sold | $9,750,000-2.5%$1,141/sqft |
Source: ARMLS #6560776 Report a problem | ||
| 1/18/2024 | Pending sale | $9,995,000$1,170/sqft |
Source: ARMLS #6560776 Report a problem | ||
| 12/4/2023 | Contingent | $9,995,000$1,170/sqft |
Source: ARMLS #6560776 Report a problem | ||
| 5/25/2023 | Listed for sale | $9,995,000+544.8%$1,170/sqft |
Source: ARMLS #6560776 Report a problem | ||
| 2/19/2021 | Sold | $1,550,000-11.4%$181/sqft |
Source: ARMLS #6144963 Report a problem | ||
| 1/29/2021 | Pending sale | $1,750,000$205/sqft |
Source: ARMLS #6144963 Report a problem | ||
| 1/16/2021 | Listed for sale | $1,750,000$205/sqft |
Source:  ARMLS #6144963 Report a problem ARMLS #6144963 Report a problem | ||
| 1/15/2021 | Pending sale | $1,750,000$205/sqft |
Source: ARMLS #6144963 Report a problem | ||
| 1/12/2021 | Price change | $1,750,000+9.7%$205/sqft |
Source: ARMLS #6144963 Report a problem | ||
| 11/30/2020 | Pending sale | $1,595,000$187/sqft |
Source: Prestige Realty #6144963 Report a problem | ||
| 11/27/2020 | Price change | $1,595,000-8.9%$187/sqft |
Source: Prestige Realty #6144963 Report a problem | ||
| 10/10/2020 | Listed for sale | $1,750,000+35.1%$205/sqft |
Source: Prestige Realty #6144963 Report a problem | ||
| 8/9/2019 | Sold | $1,295,000-6.8%$152/sqft |
Source: ARMLS #5926049 Report a problem | ||
| 6/18/2019 | Pending sale | $1,389,000$163/sqft |
Source: Berkshire Hathaway HomeServices Arizona Properties #5926049 Report a problem | ||
| 5/15/2019 | Listed for sale | $1,389,000+1.1%$163/sqft |
Source: Berkshire Hathaway HomeServices Arizona Properties #5926049 Report a problem | ||
| 3/30/2019 | Listing removed | $1,374,000$161/sqft |
Source: My Home Group Real Estate #5799235 Report a problem | ||
| 3/29/2019 | Price change | $1,374,000-1.8%$161/sqft |
Source: My Home Group Real Estate #5799235 Report a problem | ||
| 1/29/2019 | Price change | $1,399,000-3.3%$164/sqft |
Source: My Home Group Real Estate #5799235 Report a problem | ||
| 7/27/2018 | Listed for sale | $1,447,000+8%$169/sqft |
Source: My Home Group Real Estate #5799235 Report a problem | ||
| 7/17/2013 | Sold | $1,340,000-7.6%$157/sqft |
Source: Public Record Report a problem | ||
| 5/2/2013 | Listed for sale | $1,450,000+229.5%$170/sqft |
Source: Russ Lyon Sotheby's International Realty #4929609 Report a problem | ||
| 6/8/1995 | Sold | $440,000$52/sqft |
Source: Public Record Report a problem | ||
Public tax history
| Year | Property taxes | Tax assessment |
|---|---|---|
| 2025 | $20,955 +42.9% | $624,620 +33% |
| 2024 | $14,667 +90% | $469,720 +285.9% |
| 2023 | $7,720 +3.4% | $121,724 +0.3% |
| 2022 | $7,464 -5.3% | $121,360 +9.4% |
| 2021 | $7,883 +12.2% | $110,960 +5.5% |
| 2020 | $7,024 +4.2% | $105,150 +2.4% |
| 2019 | $6,741 | $102,670 -2.2% |
| 2018 | $6,741 +4.5% | $105,000 +9.3% |
| 2017 | $6,452 +8.4% | $96,060 -1.9% |
| 2016 | $5,951 +4% | $97,880 |
| 2015 | $5,722 | $97,880 +24.5% |
| 2014 | -- | $78,600 +6.3% |
| 2013 | -- | $73,970 |
| 2012 | -- | $73,970 -17.5% |
| 2011 | -- | $89,660 -19.3% |
| 2010 | -- | $111,070 -18.3% |
| 2009 | -- | $135,870 0% |
| 2008 | -- | $135,900 +25% |
| 2007 | -- | $108,700 +58.7% |
| 2006 | -- | $68,500 |
| 2005 | -- | $68,500 +2.5% |
| 2004 | -- | $66,850 +12.8% |
| 2003 | -- | $59,250 +24% |
| 2002 | -- | $47,800 |
Find assessor info on the county website
Monthly payment
Est. payment
Payment breakdown
Explore the cost of this home by adjusting the details. Changes won't be saved.Climate risks
Neighborhood: 85253
Nearby schools
GreatSchools rating
- 10/10Cherokee Elementary SchoolGrades: PK-5Distance: 0.2 mi
- 9/10Cocopah Middle SchoolGrades: 6-8Distance: 2.1 mi
- 9/10Chaparral High SchoolGrades: 9-12Distance: 1.9 mi
Schools provided by the listing agent
- Elementary: Cherokee Elementary School
- Middle: Cocopah Middle School
- High: Chaparral High School
- District: Scottsdale Unified District
Source: ARMLS. This data may not be complete. We recommend contacting the local school district to confirm school assignments for this home.
- $2,844,500-- bd3 ba5k sqft5420 E Via Del Cielo, Paradise Valley, AZ 85253Off Market
- $7,649,7006 bd7 ba7.8k sqft8716 N 55th Pl, Paradise Valley, AZ 85253Off Market
- $4,264,6004 bd2 ba3.3k sqft5423 E Via Del Cielo, Paradise Valley, AZ 85253Off Market

- $4,693,5004 bd-- ba2.8k sqft5437 E Via Del Cielo, Paradise Valley, AZ 85253Off Market
- $2,964,0005 bd3 ba3.8k sqft8738 N 55th Pl, Paradise Valley, AZ 85253Off Market
- $3,840,2005 bd3 ba4.6k sqft5401 E Via Del Cielo, Paradise Valley, AZ 85253Off Market
- $4,674,1005 bd5 ba5.9k sqft5400 E Via Del Cielo, Paradise Valley, AZ 85253Off Market
- $2,485,0004 bd3 ba2.9k sqft5425 E Via Los Caballos, Paradise Valley, AZ 85253Off Market
A local agent can set up tours, give advice and negotiate with sellers.
Similar homes
- $11,495,0006 bd8 ba8.4k sqft5441 E VIA BUENA Vista, Paradise Valley, AZ 85253For Sale
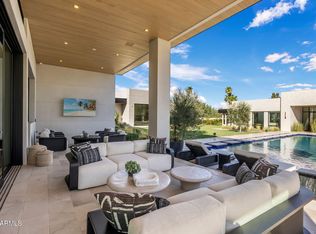 MLS ID #6970548, Irina Ahdoot, Grigg's Group Powered by The Altman Brothers. ARMLS
 - $9,995,0005 bd7 ba7.5k sqft5022 E ORCHID Lane, Paradise Valley, AZ 85253For Sale
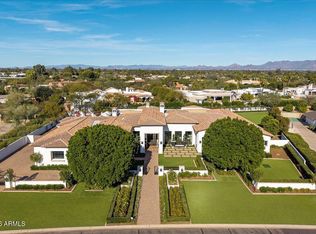 MLS ID #6971699, Robert E Joffe, Compass. ARMLS
 - $11,899,9995 bd6 ba9.1k sqft6641 E MEADOWLARK Lane, Paradise Valley, AZ 85253For Sale
 MLS ID #6990700, Frank Dimaggio, The Agency. ARMLS
 - $11,925,0006 bd8 ba7.4k sqft6220 N Casa Blanca Drive, Paradise Valley, AZ 85253For Sale
 MLS ID #7052618, Joan A Levinson, Realty ONE Group. ARMLS
 - $12,490,0005 bd6 ba7.5k sqft6508 E BAR Z Lane, Paradise Valley, AZ 85253For SaleMLS ID #7026890, Katrina Barrett, Local Luxury Christie's International Real Estate. ARMLS
- $7,495,0005 bd6 ba6.7k sqft8700 N 55TH Place, Paradise Valley, AZ 85253For SaleMLS ID #6978371, Jennifer Kourouglos, Compass. ARMLS
- $14,500,0005 bd8 ba9.1k sqft5858 E CABALLO Drive, Paradise Valley, AZ 85253For SaleMLS ID #7000461, Marissa Kline, Compass. ARMLS
- $11,888,8887 bd9 ba9.7k sqft6927 E DOUBLETREE RANCH Road, Paradise Valley, AZ 85253For SaleMLS ID #6944666, Alexander Zaia, Investar Real Estate Specialists. ARMLS
- $5,800,0005 bd6 ba7.3k sqft5427 E BERNEIL Drive, Paradise Valley, AZ 85253For SaleMLS ID #7035786, Charles R Stidham, Compass. ARMLS
- $5,700,0005 bd5 ba5.1k sqft5700 E SANNA Street, Paradise Valley, AZ 85253For SaleMLS ID #7050567, Kelly Griffin Porter, RE/MAX Fine Properties. ARMLS
- $5,990,0005 bd7 ba6.5k sqft9071 N 53rd Place, Paradise Valley, AZ 85253For SaleMLS ID #6978353, Andrew R Bloom, Keller Williams Realty Sonoran Living. ARMLS
- $8,995,0006 bd9 ba9.2k sqft6001 E NAUMANN Drive, Paradise Valley, AZ 85253For SaleMLS ID #7033219, Suzanne Gammage, Russ Lyon Sotheby's International Realty. ARMLS
- $13,500,0005 bd8 ba8k sqft6126 E JOSHUA TREE Lane, Paradise Valley, AZ 85253For SaleMLS ID #6991064, Christopher V Karas, Compass. ARMLS
- $12,491,0006 bd7 ba7.8k sqft7825 N INVERGORDON Place, Paradise Valley, AZ 85253New ConstructionARMLS
- $7,795,0004 bd6 ba6.5k sqft6020 E DOUBLETREE RANCH Road, Paradise Valley, AZ 85253For SaleMLS ID #7044024, Maximilian Schopen De Melo, Local Luxury Christie's International Real Estate. ARMLS
- $7,500,0006 bd8 ba7.7k sqft4935 E BERNEIL Drive, Paradise Valley, AZ 85253For SaleMLS ID #7045225, Brandon Vaccaro, Real Broker. ARMLS
- $13,500,0006 bd10 ba8.2k sqft6742 N 48TH Street, Paradise Valley, AZ 85253For SaleMLS ID #6964618, Katrina Barrett, Local Luxury Christie's International Real Estate. ARMLS
- $12,999,0006 bd7 ba8k sqft6208 E MAVERICK Road, Paradise Valley, AZ 85253New ConstructionMLS ID #7034283, Heather Gagne, Compass. ARMLS
- $10,750,0004 bd6 ba6.6k sqft5939 E QUARTZ MOUNTAIN Road, Paradise Valley, AZ 85253For SaleMLS ID #6995235, Adrian Heyman, The Agency. ARMLS
- $9,595,0004 bd5 ba8.1k sqft9790 N 56TH Street, Paradise Valley, AZ 85253New ConstructionMLS ID #6965466, Robert E Joffe, Compass. ARMLS
