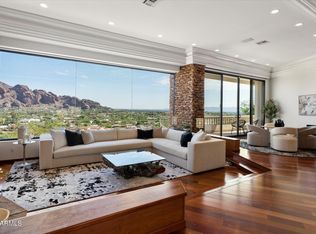
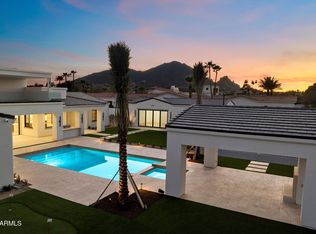
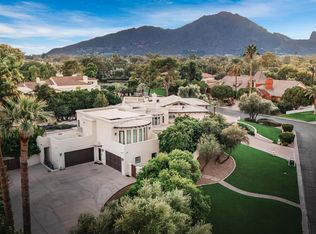
Rare & amazing opportunity within the 24/7 guard-gated Finisterre enclave, this extraordinary Paradise Valley estate offers 9,281 square feet of comprehensively reimagined luxury framed by iconic views of The Praying Monk, Camelback Mountain, and Mummy Mountain. Thoughtfully redesigned by emerging architect Yap-Chan of Arizona State University, the residence seamlessly blends refined modern design with timeless desert architecture, creating a private sanctuary defined by sophistication, wellness, and effortless indoor-outdoor living. Designed for grand-scale entertaining and intimate everyday living alike, the 7,586-square-foot main residence showcases expansive gathering spaces, soaring ceilings, museum-quality slab limestone, engineered white oak flooring, new energy-efficient windows and doors, integrated smart-home technology, whole-home water filtration, and an air-conditioned four-car garage. At the center of the home, an expanded chef's kitchen was curated for elevated entertaining, featuring dual islands, premium Miele and Viking appliances, and two walk-in pantries, all thoughtfully connected to elegant living and dining spaces. An inviting wine room offers a refined setting for collectors and intimate gatherings .Beyond the main residence, a detached guest house/casita provides luxurious accommodations for extended stays or multigenerational living. Resort-inspired grounds unfold as a private desert retreat, where sweeping mountain vistas frame expansive outdoor living spaces designed for both recreation and relaxation. A dedicated sport court, spa-inspired wellness retreat complete with steam room and private pool bath, and thoughtfully designed entertaining areas create an atmosphere reminiscent of a world-class resort. Offering exceptional privacy, architectural vision, breathtaking natural beauty, and seamless luxury living within one of Paradise Valley's most coveted guard-gated communities, this is a truly rare opportunity to own an extraordinary desert estate.
For sale
Price cut: $1M (6/7)
$8,995,000
6001 E NAUMANN Drive, Paradise Valley, AZ 85253
6beds
9,281sqft
:
Get pre-qualified$55,461/mo
Single Family Residence
Built in 1989
1.17 Acres Lot
$-- Zestimate®
$969/sqft
$580/mo HOA
What's special
Whole-home water filtrationAir-conditioned four-car garageDedicated sport courtSoaring ceilingsSweeping mountain vistasBreathtaking natural beautyTwo walk-in pantries
- 65 days |
- 2,222 |
- 136 |
Zillow last checked:
Listing updated:
Listed by:
Suzanne Gammage 480-612-2444,
Russ Lyon Sotheby's International Realty
Source: ARMLS,MLS#: 7033219
Facts & features
Interior
Bedrooms & bathrooms
- Bedrooms: 6
- Bathrooms: 9
- Full bathrooms: 7
- 1/2 bathrooms: 2
Heating
- Natural Gas
Cooling
- HVAC SEER Rating, Heat Pump, Gas, Central Air, Ceiling Fan(s), ENERGY STAR Qualified Equipment
Appliances
- Included: Dryer, Washer, Water Softener Owned, Reverse Osmosis, Refrigerator, Built-in Microwave, Dishwasher, Disposal, Gas Range, Gas Oven, Gas Cooktop, Built-In Gas Oven, Water Purifier
- Laundry: Inside
Features
- Pantry, High Speed Internet, Smart Home, Granite Counters, Double Vanity, Eat-in Kitchen, 9+ Flat Ceilings, Central Vacuum, No Interior Steps, Roller Shields, Wet Bar, Kitchen Island, 2 Master Baths, Bidet, Full Bth Master Bdrm, Separate Shwr & Tub
- Flooring: Stone, Wood
- Windows: Screens, Solar Screens, ENERGY STAR Qualified Windows, Mechanical Sun Shds
- Basement: Concrete,Finished
- Number of fireplaces: 3
- Fireplace features: Fire Pit, Exterior Fireplace, Family Room, Living Room, Master Bedroom, Gas
Interior area
- Total structure area: 9,281
- Total interior livable area: 9,281 sqft
Video & virtual tour
Property
Parking
- Total spaces: 12
- Parking features: Attached, Gated, Garage Door Opener, Extended Length Garage, Direct Access, Circular Driveway, Attch'd Gar Cabinets, Over Height Garage, Storage, Side Vehicle Entry, Temp Controlled, Electric Vehicle Charging Station(s)
- Attached garage spaces: 4
- Uncovered spaces: 8
Accessibility
- Accessibility features: Accessible Hallway(s)
Features
- Stories: 1
- Patio & porch: Covered, Patio
- Exterior features: Playground, Other, Private Street(s), Sport Court(s), Built-in Barbecue
- Has private pool: Yes
- Pool features: Diving Pool, Heated
- Has spa: Yes
- Spa features: Heated, Private, Bath
- Fencing: Block
- Has view: Yes
- View description: Mountain(s)
Lot
- Size: 1.17 Acres
- Features: Sprinklers In Rear, Sprinklers In Front, Desert Back, Desert Front, Cul-De-Sac, Synthetic Grass Back, Auto Timer H2O Front, Auto Timer H2O Back
Details
- Additional structures: Guest House, Gazebo
- Parcel number: 16939044
Construction
Type & style
- Home type: SingleFamily
- Architectural style: Contemporary,Santa Barbara/Tuscan
- Property subtype: Single Family Residence
Materials
- Stucco, Wood Frame, Painted
- Roof: Tile,Foam
Condition
- Year built: 1989
Details
- Builder name: Strausser & Remodel - Yap-Chan
Utilities & green energy
- Sewer: Public Sewer
- Water: City Water
- Utilities for property: Natural Gas Connected
Green energy
- Energy efficient items: Other (See Remarks), Solar Panels, Multi-Zones
- Water conservation: Recirculation Pump
Community & HOA
Community
- Features: Gated, Guarded Entry
- Security: Security System Owned, Security Guard
- Subdivision: FINISTERRE LOT 1-93
HOA
- Has HOA: Yes
- Services included: Maintenance Grounds, Other (See Remarks), Street Maint
- HOA fee: $3,481 semi-annually
- HOA name: Finisterre HOA
- HOA phone: 480-776-4470
Location
- Region: Paradise Valley
Financial & listing details
- Price per square foot: $969/sqft
- Tax assessed value: $5,346,800
- Annual tax amount: $19,380
- Date on market: 5/28/2026
- Cumulative days on market: 66 days
- Listing terms: Owner May Carry,Cash,Conventional
- Ownership: Fee Simple
Estimated market value
Not available
Estimated sales range
Not available
Not available
Price history
| Date | Event | Price |
|---|---|---|
| 6/7/2026 | Price change | $8,995,000-10.1%$969/sqft |
Source:  ARMLS #7033219 Report a problem ARMLS #7033219 Report a problem | ||
| 5/28/2026 | Listed for sale | $10,000,000+42.9%$1,077/sqft |
Source: ARMLS #7033219 Report a problem | ||
| 6/3/2024 | Listing removed | $6,999,000$754/sqft |
Source: ARMLS #6644938 Report a problem | ||
| 3/28/2024 | Price change | $6,999,000-6.6%$754/sqft |
Source: ARMLS #6644938 Report a problem | ||
| 3/1/2024 | Price change | $7,490,000-6.2%$807/sqft |
Source: ARMLS #6644938 Report a problem | ||
| 1/2/2024 | Listed for sale | $7,985,600+99.6%$860/sqft |
Source: ARMLS #6644938 Report a problem | ||
| 4/28/2021 | Sold | $3,999,888+0%$431/sqft |
Source: ARMLS #5947073 Report a problem | ||
| 8/18/2020 | Price change | $3,999,000-4.8%$431/sqft |
Source: Launch Real Estate #5947073 Report a problem | ||
| 5/27/2020 | Price change | $4,200,000-1.2%$453/sqft |
Source: Launch Real Estate #5947073 Report a problem | ||
| 1/19/2020 | Listed for sale | $4,250,000$458/sqft |
Source: Launch Real Estate #5947073 Report a problem | ||
| 10/14/2019 | Listing removed | $4,250,000$458/sqft |
Source: Launch Real Estate #5947073 Report a problem | ||
| 7/2/2019 | Listed for sale | $4,250,000+41.7%$458/sqft |
Source: Launch Real Estate #5947073 Report a problem | ||
| 10/11/2013 | Sold | $3,000,000-24.1%$323/sqft |
Source: ARMLS #4910227 Report a problem | ||
| 3/27/2013 | Listed for sale | $3,950,000+12.9%$426/sqft |
Source: Realty Executives #4910227 Report a problem | ||
| 1/13/2012 | Listing removed | $3,500,000$377/sqft |
Source: Russ Lyon Sotheby's International Realty #4683462 Report a problem | ||
| 9/15/2011 | Price change | $3,500,000-2.8%$377/sqft |
Source: Walt Danley Realty, LLC #4683462 Report a problem | ||
| 5/21/2011 | Listed for sale | $3,600,000-3.7%$388/sqft |
Source: Realty Executives #4588681 Report a problem | ||
| 5/31/2006 | Sold | $3,737,250+78%$403/sqft |
Source: Public Record Report a problem | ||
| 11/15/1996 | Sold | $2,100,000$226/sqft |
Source: Public Record Report a problem | ||
Public tax history
| Year | Property taxes | Tax assessment |
|---|---|---|
| 2025 | $19,223 +4.6% | $534,680 +8.5% |
| 2024 | $18,376 +1.4% | $492,730 +72.4% |
| 2023 | $18,128 +7.1% | $285,841 -9.6% |
| 2022 | $16,926 -5.5% | $316,150 +19.2% |
| 2021 | $17,912 +2.1% | $265,120 +7.4% |
| 2020 | $17,536 +4% | $246,920 -6.6% |
| 2019 | $16,862 | $264,360 -7.3% |
| 2018 | $16,862 +4.2% | $285,300 +13.2% |
| 2017 | $16,176 +8% | $252,020 +9.9% |
| 2016 | $14,984 +2% | $229,420 |
| 2015 | $14,695 | $229,420 +14.1% |
| 2014 | -- | $201,020 +18.3% |
| 2013 | -- | $169,970 |
| 2012 | -- | $169,970 -13.3% |
| 2011 | -- | $196,060 -17.2% |
| 2010 | -- | $236,900 -34.2% |
| 2009 | -- | $360,180 +0% |
| 2008 | -- | $360,150 +25% |
| 2007 | -- | $288,150 +3.4% |
| 2006 | -- | $278,800 |
| 2005 | -- | $278,800 +6.4% |
| 2004 | -- | $261,950 |
| 2003 | -- | $261,950 +48.5% |
| 2002 | -- | $176,450 |
Find assessor info on the county website
Monthly payment
Est. payment
Payment breakdown
Explore the cost of this home by adjusting the details. Changes won't be saved.Climate risks
Neighborhood: 85253
Nearby schools
GreatSchools rating
- 10/10Kiva Elementary SchoolGrades: PK-6Distance: 1.2 mi
- 6/10Mohave Middle SchoolGrades: 6-8Distance: 3.2 mi
- 9/10Saguaro High SchoolGrades: 9-12Distance: 2.6 mi
Schools provided by the listing agent
- Elementary: Kiva Elementary School
- Middle: Mohave Middle School
- High: Saguaro High School
- District: Scottsdale Unified District
Source: ARMLS. This data may not be complete. We recommend contacting the local school district to confirm school assignments for this home.
- $7,013,500-- bd7 ba8.4k sqft6000 E Naumann Dr, Paradise Valley, AZ 85253Off Market
- $10,116,500-- bd7 ba11k sqft6011 E Naumann Dr, Paradise Valley, AZ 85253Off Market
- $10,403,6005 bd5 ba8.1k sqft6237 N 59th Pl, Paradise Valley, AZ 85253Off Market

- $5,849,300-- bd5 ba7.1k sqft6021 E Naumann Dr, Paradise Valley, AZ 85253Off Market
- $20,000,0009 bd16 ba17k sqft6161 N 59th Pl, Paradise Valley, AZ 85253Sold
- $7,111,6005 bd7 ba8.1k sqft6234 N Yucca Rd, Paradise Valley, AZ 85253Off Market
- $10,846,5005 bd8 ba11k sqft6010 E Naumann Dr, Paradise Valley, AZ 85253Off Market
- $7,819,7005 bd8 ba10k sqft6310 N Yucca Rd, Paradise Valley, AZ 85253Off Market
A local agent can set up tours, give advice and negotiate with sellers.
Similar homes
- $8,250,0006 bd8 ba9.7k sqft6525 N LOST DUTCHMAN Drive, Paradise Valley, AZ 85253For Sale
 MLS ID #7013333, Mike Ivezaj, West USA Realty. ARMLS
 - $8,800,0006 bd7 ba10k sqft6827 N HIGHLANDS Drive, Paradise Valley, AZ 85253For Sale
 MLS ID #6910666, Jamie L Wong, RE/MAX Fine Properties. ARMLS
 - $8,995,0006 bd7 ba7.3k sqft6821 E VALLEY VISTA Lane, Paradise Valley, AZ 85253New Construction
 MLS ID #6984350, Joshua A Peters, Realty ONE Group. ARMLS
 - $6,900,0006 bd11 ba11k sqft6611 N 64TH Place, Paradise Valley, AZ 85253For Sale
 MLS ID #7052295, Brian P Guzman, Luxe Realty. ARMLS
 - $7,249,0007 bd8 ba9.3k sqft5315 E PARADISE CANYON Road, Paradise Valley, AZ 85253For SaleMLS ID #7049231, Scott Hartman, HomeSmart. ARMLS
- $7,500,0006 bd8 ba7.7k sqft4935 E BERNEIL Drive, Paradise Valley, AZ 85253For SaleMLS ID #7045225, Brandon Vaccaro, Real Broker. ARMLS
- $7,895,0004 bd5 ba5.9k sqft6931 E BRONCO Drive, Paradise Valley, AZ 85253For SaleMLS ID #7028893, Sandra Lawton Wilken, Local Luxury Christie's International Real Estate. ARMLS
- $8,999,5006 bd6 ba8.5k sqft5434 E CAMELHILL Road, Phoenix, AZ 85018For SaleMLS ID #7017304, Jack Landon, Compass. ARMLS
- $9,288,8885 bd8 ba8.3k sqft6610 N MOUNTAIN VIEW Drive, Paradise Valley, AZ 85253For SaleMLS ID #7023784, Joshua A Peters, Realty ONE Group. ARMLS
- $8,755,0006 bd8 ba6.4k sqft6302 E ALTA HACIENDA Drive, Scottsdale, AZ 85251New ConstructionMLS ID #7045727, Denise van den Bossche, Realty Executives Arizona Territory. ARMLS
- $7,795,0004 bd6 ba6.5k sqft6020 E DOUBLETREE RANCH Road, Paradise Valley, AZ 85253For SaleMLS ID #7044024, Maximilian Schopen De Melo, Local Luxury Christie's International Real Estate. ARMLS
- $6,495,0005 bd7 ba6k sqft5840 N 70TH Place, Paradise Valley, AZ 85253For SaleMLS ID #7057423, William P Lewis, Williams Luxury Homes. ARMLS
- $11,899,9995 bd6 ba9.1k sqft6641 E MEADOWLARK Lane, Paradise Valley, AZ 85253For SaleMLS ID #6990700, Frank Dimaggio, The Agency. ARMLS
- $7,950,0005 bd6 ba5.8k sqft5020 N CHIQUITA Lane, Paradise Valley, AZ 85253For SaleMLS ID #7057419, Tucker Blalock, The Brokery. ARMLS
- $5,800,0005 bd6 ba7.3k sqft5427 E BERNEIL Drive, Paradise Valley, AZ 85253For SaleMLS ID #7035786, Charles R Stidham, Compass. ARMLS
- $6,150,0005 bd5 ba5k sqft7101 E BELMONT Avenue, Paradise Valley, AZ 85253For SaleMLS ID #7035088, Kelley Carter, My Home Group Real Estate. ARMLS
- $5,950,0006 bd8 ba8.2k sqft6427 E HORSESHOE Road, Paradise Valley, AZ 85253For SaleMLS ID #7030097, Jennifer Marsh, Compass. ARMLS
- $6,750,0005 bd6 ba6.1k sqft8501 N GOLF Drive, Paradise Valley, AZ 85253For SaleMLS ID #6982631, Jennifer Bellinger, Engel & Voelkers Scottsdale. ARMLS
- $11,888,8887 bd9 ba9.7k sqft6927 E DOUBLETREE RANCH Road, Paradise Valley, AZ 85253For SaleMLS ID #6944666, Alexander Zaia, Investar Real Estate Specialists. ARMLS
- $5,700,0005 bd5 ba5.1k sqft5700 E SANNA Street, Paradise Valley, AZ 85253For SaleMLS ID #7050567, Kelly Griffin Porter, RE/MAX Fine Properties. ARMLS
