Experience The Desert Chalet designed by Kaitlyn Wolfe, a one-of-a-kind modern Scandinavian masterpiece where architectural innovation meets luxury living. Showcasing soaring 25-foot ceilings and Camelback Mountain views, the home is defined by a remarkable parallel truss system creating dramatic open spaces and unforgettable first impressions. Curated with handcrafted materials sourced from around the world and finished with exceptional craftsmanship, the residence offers 5 bedrooms, 5.5 bathrooms, a double kitchen, formal dining room, office, media room, custom wine closet and entertaining bar, and an oversized 4+ car garage with 10-foot ceilings and 9-foot doors, offering potential for 6-8 vehicles with lifts. Designed as a true smart home, it incorporates cutting-edge technology, including opaque smart glass for privacy at the touch of a button. Resort-style backyard features a heated pool and spa, outdoor kitchen with grill and pizza oven, ramada with bath and rooftop deck, misters, and lush privacy landscaping. Ideally located in Paradise Valley just moments from world-class dining, shopping, golf, and resorts.
For sale
$7,950,000
5020 N CHIQUITA Lane, Paradise Valley, AZ 85253
5beds
5,870sqft
Single Family Residence
Built in 2021
0.44 Acres Lot
$-- Zestimate®
$1,354/sqft
$-- HOA
What's special
Heated pool and spaDouble kitchenExceptional craftsmanshipCamelback mountain viewsFormal dining roomMedia roomCustom wine closet
- 29 days |
- 2,134 |
- 145 |
Zillow last checked:
Listing updated:
Listed by:
Tucker Blalock 602-561-0445,
The Brokery,
Oleg Bortman 602-402-2296,
The Brokery
Source: ARMLS,MLS#: 7057419
Facts & features
Interior
Bedrooms & bathrooms
- Bedrooms: 5
- Bathrooms: 6
- Full bathrooms: 5
- 1/2 bathrooms: 1
Heating
- Electric
Cooling
- Central Air, Ceiling Fan(s), Programmable Thmstat
Appliances
- Included: Dryer, Washer, Reverse Osmosis, Refrigerator, Dishwasher, Gas Range, Gas Oven
- Laundry: Inside
Features
- High Speed Internet, Smart Home, Double Vanity, Breakfast Bar, No Interior Steps, Vaulted Ceiling(s), Kitchen Island, Pantry, Separate Shwr & Tub
- Flooring: Tile, Wood
- Windows: Low Emissivity Windows, Double Pane Windows
- Has basement: No
- Number of fireplaces: 2
- Fireplace features: Living Room, Master Bedroom
Interior area
- Total structure area: 5,870
- Total interior livable area: 5,870 sqft
Property
Parking
- Total spaces: 9
- Parking features: Attached, Gated, Garage Door Opener, Direct Access, Attch'd Gar Cabinets, Temp Controlled
- Attached garage spaces: 4
- Uncovered spaces: 5
Features
- Stories: 1
- Patio & porch: Covered, Patio
- Exterior features: Misting System, Private Yard, Built-in Barbecue
- Has private pool: Yes
- Pool features: Outdoor Pool, Heated
- Has spa: Yes
- Spa features: Heated, Private
- Fencing: Block
- Has view: Yes
- View description: Mountain(s)
Lot
- Size: 0.44 Acres
- Features: Sprinklers In Rear, Sprinklers In Front, Desert Front, Cul-De-Sac, Synthetic Grass Back
Details
- Additional structures: Gazebo
- Parcel number: 17321009E
Construction
Type & style
- Home type: SingleFamily
- Architectural style: Ranch
- Property subtype: Single Family Residence
Materials
- Spray Foam Insulation, Stucco, Steel Frame, Wood Frame, Painted, Stone
- Roof: Foam,Metal
Condition
- Year built: 2021
Utilities & green energy
- Sewer: Septic Tank
- Water: City Water
Community & HOA
Community
- Security: Security System Owned
- Subdivision: ARCADIA VISTA UNIT 2
HOA
- Has HOA: No
- Services included: No Fees
Location
- Region: Paradise Valley
Financial & listing details
- Price per square foot: $1,354/sqft
- Tax assessed value: $4,653,100
- Annual tax amount: $16,369
- Date on market: 7/22/2026
- Cumulative days on market: 29 days
- Listing terms: Cash,Conventional,VA Loan
- Ownership: Fee Simple
Estimated market value
Not available
Estimated sales range
Not available
Not available
Price history
| Date | Event | Price |
|---|---|---|
| 7/23/2026 | Listed for sale | $7,950,000+26.2%$1,354/sqft |
Source:  ARMLS #7057419 Report a problem ARMLS #7057419 Report a problem | ||
| 12/18/2023 | Sold | $6,300,000-3%$1,073/sqft |
Source: ARMLS #6560688 Report a problem | ||
| 12/9/2023 | Contingent | $6,495,000$1,106/sqft |
Source: ARMLS #6560688 Report a problem | ||
| 10/28/2023 | Price change | $6,495,000-5.2%$1,106/sqft |
Source: ARMLS #6560688 Report a problem | ||
| 10/12/2023 | Price change | $6,850,000-2.1%$1,167/sqft |
Source: ARMLS #6560688 Report a problem | ||
| 8/19/2023 | Listed for sale | $6,995,000-6.7%$1,192/sqft |
Source: ARMLS #6560688 Report a problem | ||
| 7/18/2023 | Listing removed | $7,500,000$1,278/sqft |
Source: ARMLS #6560688 Report a problem | ||
| 5/25/2023 | Listed for sale | $7,500,000+25%$1,278/sqft |
Source: ARMLS #6560688 Report a problem | ||
| 9/29/2021 | Listing removed | -- |
Source:  HomeSmart Report a problem HomeSmart Report a problem | ||
| 6/26/2021 | Listed for sale | $6,000,000+507.9%$1,022/sqft |
Source: ARMLS #6256683 Report a problem | ||
| 9/4/2020 | Sold | $987,000-0.8%$168/sqft |
Source: ARMLS #6115027 Report a problem | ||
| 9/1/2020 | Pending sale | $995,000$170/sqft |
Source: My Home Group Real Estate #6115027 Report a problem | ||
| 9/1/2020 | Listed for sale | $995,000$170/sqft |
Source: My Home Group Real Estate #6115027 Report a problem | ||
| 8/14/2020 | Pending sale | $995,000$170/sqft |
Source: My Home Group Real Estate #6115027 Report a problem | ||
| 8/14/2020 | Listing removed | $4,999+11.1%$1/sqft |
Source: My Home Group Real Estate #6104629 Report a problem | ||
| 8/12/2020 | Listed for sale | $995,000+82.6%$170/sqft |
Source: My Home Group Real Estate #6115027 Report a problem | ||
| 7/29/2020 | Price change | $4,499-5.3%$1/sqft |
Source: My Home Group Real Estate #6104168 Report a problem | ||
| 7/17/2020 | Listed for rent | $4,750-5%$1/sqft |
Source: My Home Group Real Estate #6104168 Report a problem | ||
| 8/15/2018 | Listing removed | $5,000$1/sqft |
Source: Revelation Real Estate #5784610 Report a problem | ||
| 6/23/2018 | Listed for rent | $5,000$1/sqft |
Source: Revelation Real Estate #5784610 Report a problem | ||
| 4/29/2015 | Listing removed | $5,000$1/sqft |
Source: Coldwell Banker Residential Brokerage - North Scottsdale #4583261 Report a problem | ||
| 4/10/2015 | Price change | $5,000-50%$1/sqft |
Source: Coldwell Banker Residential Brokerage - North Scottsdale #4583261 Report a problem | ||
| 4/7/2015 | Listed for rent | $10,000+100%$2/sqft |
Source: Coldwell Banker Residential Brokerage #4583261 Report a problem | ||
| 1/28/2015 | Listing removed | $5,000$1/sqft |
Source: NRT Arizona #4583261 Report a problem | ||
| 9/9/2014 | Listed for rent | $5,000$1/sqft |
Source: Coldwell Banker Residential Brokerage - North Scottsdale #4583261 Report a problem | ||
| 6/29/2005 | Sold | $545,000$93/sqft |
Source: Public Record Report a problem | ||
Public tax history
| Year | Property taxes | Tax assessment |
|---|---|---|
| 2025 | $16,249 +4.5% | $465,310 +3.7% |
| 2024 | $15,543 +37.7% | $448,710 +191.1% |
| 2023 | $11,286 +232.4% | $154,117 +83.4% |
| 2022 | $3,395 -31.2% | $84,045 +14.3% |
| 2021 | $4,939 +3.6% | $73,510 +2% |
| 2020 | $4,765 +3.3% | $72,070 +16.8% |
| 2019 | $4,614 | $61,720 +0.1% |
| 2018 | $4,614 +4.4% | $61,650 +12.2% |
| 2017 | $4,419 +7.1% | $54,950 -2.2% |
| 2016 | $4,125 +1% | $56,200 |
| 2015 | $4,083 | $56,200 +22.3% |
| 2014 | -- | $45,970 +17% |
| 2013 | -- | $39,280 |
| 2012 | -- | $39,280 -11.5% |
| 2011 | -- | $44,370 -25.2% |
| 2010 | -- | $59,330 -12.6% |
| 2009 | -- | $67,900 |
| 2008 | -- | $67,900 +25% |
| 2007 | -- | $54,300 +53.8% |
| 2006 | -- | $35,300 |
| 2005 | -- | $35,300 +12.1% |
| 2004 | -- | $31,500 |
| 2003 | -- | $31,500 +27.3% |
| 2002 | -- | $24,750 |
Find assessor info on the county website
Monthly payment
Est. payment
Payment breakdown
Explore the cost of this home by adjusting the details. Changes won't be saved.Climate risks
Neighborhood: 85253
Nearby schools
GreatSchools rating
- 10/10Kiva Elementary SchoolGrades: PK-6Distance: 0.9 mi
- 6/10Mohave Middle SchoolGrades: 6-8Distance: 2.1 mi
- 9/10Saguaro High SchoolGrades: 9-12Distance: 2 mi
Schools provided by the listing agent
- Elementary: Kiva Elementary School
- Middle: Mohave Middle School
- High: Saguaro High School
- District: Scottsdale Unified District
Source: ARMLS. This data may not be complete. We recommend contacting the local school district to confirm school assignments for this home.
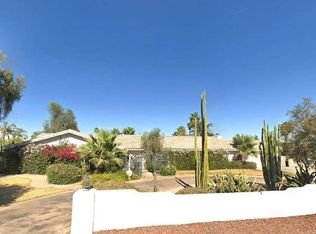
- $2,237,7004 bd2 ba2.6k sqft5021 N 68th St, Paradise Valley, AZ 85253Off Market
- $1,227,3004 bd3 ba2.6k sqft5021 N Monte Vista Dr, Paradise Valley, AZ 85253Off Market
- $2,273,8006 bd4 ba3.5k sqft5024 N Chiquita Ln, Paradise Valley, AZ 85253Off Market
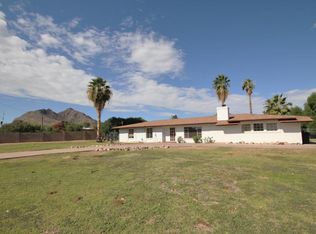
- $585,4003 bd2 ba1.9k sqft6812 E Chaparral Rd, Paradise Valley, AZ 85253Off Market
- $4,141,600-- bd4 ba3k sqft6812 E Chaparral Rd, Paradise Valley, AZ 85253Off Market
- $1,746,900-- bd3 ba2.6k sqft5015 N Chiquita Ln, Paradise Valley, AZ 85253Off Market
- $1,799,700-- bd2 ba2.2k sqft5025 N Monte Vista Dr, Paradise Valley, AZ 85253Off Market
- $1,522,600-- bd2 ba2.1k sqft6802 E Chaparral Rd, Paradise Valley, AZ 85253Off Market
A local agent can set up tours, give advice and negotiate with sellers.
Similar homes
- $6,495,0005 bd5 ba5.6k sqft5801 N 70TH Place, Paradise Valley, AZ 85253For Sale
 MLS ID #7067827, Katrina Barrett, Local Luxury Christie's International Real Estate. ARMLS
 - $7,250,0005 bd6 ba6.7k sqft8700 N 55TH Place, Paradise Valley, AZ 85253For Sale
 MLS ID #7063789, Samantha Moore, Compass. ARMLS
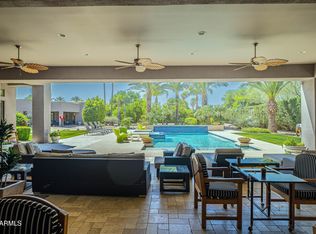
 - $7,895,0004 bd5 ba5.9k sqft6931 E BRONCO Drive, Paradise Valley, AZ 85253For Sale
 MLS ID #7028893, Sandra Lawton Wilken, Local Luxury Christie's International Real Estate. ARMLS
 - $7,795,0004 bd6 ba6.5k sqft6020 E DOUBLETREE RANCH Road, Paradise Valley, AZ 85253For Sale
 MLS ID #7044024, Maximilian Schopen De Melo, Local Luxury Christie's International Real Estate. ARMLS
 - $8,755,0006 bd8 ba6.4k sqft6302 E ALTA HACIENDA Drive, Scottsdale, AZ 85251New ConstructionMLS ID #7045727, Denise van den Bossche, Realty Executives Arizona Territory. ARMLS
- $2,075,0003 bd2 ba2.1k sqft6821 E VALLEY VISTA Lane, Paradise Valley, AZ 85253SoldMLS ID #6792032, Janine H. Brown, HomeSmart. ARMLS
- $7,295,0005 bd6 ba7.3k sqft7347 N RED LEDGE Drive, Paradise Valley, AZ 85253For SaleMLS ID #7062395, Robert E Joffe, Compass. ARMLS
- $5,950,0004 bd5 ba6.1k sqft7473 N 58TH Place, Paradise Valley, AZ 85253For SaleMLS ID #7063863, Cionne L McCarthy, Russ Lyon Sotheby's International Realty. ARMLS
- $9,600,0005 bd8 ba8.1k sqft6841 E BELMONT Circle, Paradise Valley, AZ 85253For SaleMLS ID #7064096, Cathy Fassero, Compass. ARMLS
- $8,499,0005 bd6 ba7.3k sqft5617 E MONTECITO Avenue, Phoenix, AZ 85018For SaleMLS ID #7008981, Michael Cameron, Private House. ARMLS
- $5,999,9955 bd5 ba5k sqft7101 E BELMONT Avenue, Paradise Valley, AZ 85253For SaleMLS ID #7035088, Kelley Carter, My Home Group Real Estate. ARMLS
- $9,300,0006 bd6 ba6.1k sqft5040 N ARCADIA Drive, Phoenix, AZ 85018For SaleMLS ID #7052965, Jill Laurell, Fathom Realty Elite. ARMLS
- $6,750,0005 bd6 ba6.1k sqft8501 N GOLF Drive, Paradise Valley, AZ 85253For SaleMLS ID #6982631, Jennifer Bellinger, Engel & Voelkers Scottsdale. ARMLS
- $7,300,0006 bd8 ba7.7k sqft4935 E BERNEIL Drive, Paradise Valley, AZ 85253For SaleMLS ID #7045225, Brandon Vaccaro, Real Broker. ARMLS
- $8,499,0005 bd6 ba5.8k sqft4925 E RED ROCK Drive #43, Phoenix, AZ 85018For SaleMLS ID #6914100, Michel Edery, Russ Lyon Sotheby's International Realty. ARMLS
- $6,250,0004 bd5 ba5k sqft4822 E PALOMINO Road, Phoenix, AZ 85018For SaleMLS ID #7066469, Larissa Hoss, Compass. ARMLS
- $5,950,0005 bd6 ba5.8k sqft6230 E ALTA HACIENDA Drive, Scottsdale, AZ 85251For SaleMLS ID #7019853, William Rhoades, Apex Residential. ARMLS
- $7,250,0005 bd8 ba6.7k sqft11608 N Blackheath Road, Scottsdale, AZ 85254New ConstructionMLS ID #7045548, Kathy Reisdorf, Russ Lyon Sotheby's International Realty. ARMLS
- $5,999,9995 bd7 ba6k sqft6650 N HILLSIDE Drive, Paradise Valley, AZ 85253For SaleMLS ID #7019524, Joshua A Peters, Realty ONE Group. ARMLS
- $6,500,0005 bd6 ba6k sqft10420 N 64TH Place, Paradise Valley, AZ 85253New ConstructionMLS ID #6994279, Kurt Nishimura, Coldwell Banker Realty. ARMLS
