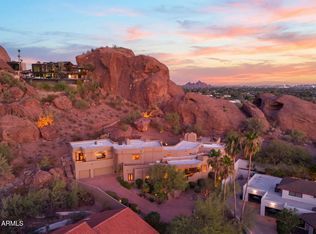
Perched high on the cliffs of Camelback Mountain, this breathtaking mid-century modern estate redefines luxury desert living. Built in 2018 and meticulously designed for seamless indoor-outdoor living, this 5,800sf architectural gem captures sweeping mountain and city lights views from every angle especially the dazzling Arizona sunsets.
Floor-to-ceiling glass walls dissolve the boundaries between inside and out, allowing natural light and panoramic vistas to flow into every corner of the open-concept layout. The main living areas open effortlessly to expansive outdoor spaces, creating an entertainer's dream with multiple lounging and dining zones. The chef's kitchen is a true showpiece, featuring top-of-the-line appliances, sleek cabinetry, a massive island, and direct access to an outdoor kitchen for al fresco dining under the stars.
Outside, the pool appears to float above the city, while a built-in fire pit with surround seating creates the perfect gathering space to soak in the skyline below. Every detail from the architectural lines to the carefully integrated landscape was designed to blend luxury with the mountain's natural beauty.
With 5 spacious bedrooms and 5.5 bathrooms, this home offers both privacy and comfort on a rare 1.036-acre lot. Built high into the mountain, it provides unmatched elevation, exclusivity, and views that few properties in the Valley can rival. This is more than a home, it's a private retreat in the sky.
For sale
$8,499,000
4925 E RED ROCK Drive #43, Phoenix, AZ 85018
5beds
5,800sqft
:
Get pre-qualified$51,855/mo
Single Family Residence
Built in 2018
1.04 Acres Lot
$-- Zestimate®
$1,465/sqft
$-- HOA
What's special
Open-concept layoutMassive islandDazzling arizona sunsetsFloor-to-ceiling glass wallsSleek cabinetryTop-of-the-line appliances
- 352 days |
- 1,047 |
- 47 |
Zillow last checked:
Listing updated:
Listed by:
Michel Edery 480-747-4795,
Russ Lyon Sotheby's International Realty,
Sonia Lara 480-593-7272,
Russ Lyon Sotheby's International Realty
Source: ARMLS,MLS#: 6914100
Facts & features
Interior
Bedrooms & bathrooms
- Bedrooms: 5
- Bathrooms: 6
- Full bathrooms: 5
- 1/2 bathrooms: 1
Primary bedroom
- Area: 204.49
- Dimensions: 14.23 x 14.37
Bedroom 2
- Area: 190.38
- Dimensions: 13.04 x 14.60
Bedroom 3
- Area: 137.82
- Dimensions: 12.24 x 11.26
Living room
- Area: 858.11
- Dimensions: 26.29 x 32.64
Heating
- Natural Gas
Cooling
- Central Air, Ceiling Fan(s), Programmable Thmstat
Appliances
- Included: Washer/Dryer Stacked, Dryer, Washer, Refrigerator, Built-in Microwave, Dishwasher, Disposal, Gas Range, Gas Oven, Gas Cooktop
- Laundry: Inside, Engy Star (See Rmks)
Features
- High Speed Internet, Double Vanity, 9+ Flat Ceilings, Wet Bar, Kitchen Island, Pantry, Full Bth Master Bdrm
- Flooring: Other
- Has basement: No
- Number of fireplaces: 1
- Fireplace features: Exterior Fireplace, Gas
Interior area
- Total structure area: 5,800
- Total interior livable area: 5,800 sqft
Property
Parking
- Total spaces: 4
- Parking features: Garage, Open
- Garage spaces: 2
- Uncovered spaces: 2
Features
- Stories: 2
- Patio & porch: Covered, Patio
- Exterior features: Private Yard
- Has private pool: Yes
- Pool features: Outdoor Pool
- Spa features: None
- Fencing: See Remarks,Other
- Has view: Yes
- View description: City Lights, Mountain(s)
Lot
- Size: 1.04 Acres
- Features: Hillside Lot, Sprinklers In Rear, Sprinklers In Front, Desert Back, Desert Front
Details
- Parcel number: 17248015C
Construction
Type & style
- Home type: SingleFamily
- Architectural style: Contemporary
- Property subtype: Single Family Residence
Materials
- Steel Frame, Painted, Stone, Block
- Roof: Foam
Condition
- Year built: 2018
Details
- Builder name: Plus minus construction
Utilities & green energy
- Sewer: Public Sewer
- Water: City Water
Green energy
- Water conservation: Tankless Ht Wtr Heat
Community & HOA
Community
- Security: Fire Sprinkler System
- Subdivision: RED ROCK NORTH
HOA
- Has HOA: No
- Services included: No Fees
Location
- Region: Phoenix
Financial & listing details
- Price per square foot: $1,465/sqft
- Annual tax amount: $9,140
- Date on market: 8/15/2025
- Cumulative days on market: 352 days
- Listing terms: Cash,Conventional,Also for Rent,1031 Exchange
- Ownership: Fee Simple
Estimated market value
Not available
Estimated sales range
Not available
Not available
Price history
| Date | Event | Price |
|---|---|---|
| 3/10/2026 | Price change | $8,499,000-5.6%$1,465/sqft |
Source:  ARMLS #6914100 Report a problem ARMLS #6914100 Report a problem | ||
| 9/3/2025 | Listed for sale | $8,999,000+20%$1,552/sqft |
Source: ARMLS #6914100 Report a problem | ||
| 7/18/2025 | Listing removed | $40,000$7/sqft |
Source: ARMLS #6886915 Report a problem | ||
| 6/30/2025 | Listed for rent | $40,000$7/sqft |
Source: ARMLS #6886915 Report a problem | ||
| 12/13/2023 | Listing removed | -- |
Source: ARMLS #6255545 Report a problem | ||
| 9/3/2021 | Listing removed | $7,500,000$1,293/sqft |
Source: ARMLS #6255545 Report a problem | ||
| 7/9/2021 | Listed for sale | $7,500,000$1,293/sqft |
Source: ARMLS #6255545 Report a problem | ||
Public tax history
Tax history is unavailable.
Monthly payment
Est. payment
Payment breakdown
Explore the cost of this home by adjusting the details. Changes won't be saved.Climate risks
Neighborhood: Camelback East
Nearby schools
GreatSchools rating
- 9/10Hopi Elementary SchoolGrades: K-5Distance: 1.3 mi
- 8/10Echo Canyon K-8Grades: PK-8Distance: 1.8 mi
- 9/10Arcadia High SchoolGrades: 9-12Distance: 1.6 mi
Schools provided by the listing agent
- Elementary: Hopi Elementary School
- Middle: Ingleside Middle School
- High: Arcadia High School
- District: Scottsdale Unified District
Source: ARMLS. This data may not be complete. We recommend contacting the local school district to confirm school assignments for this home.
- $--1.07 Acres4925 E Red Rock Dr LOT 44, Phoenix, AZ 85018Off Market

- $40,0005 bd6 ba5.8k sqft4925 E Red Rock Dr, Phoenix, AZ 85018For Rent
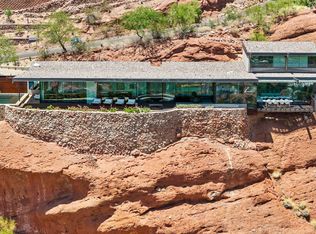
- $2,362,100-- bd2 ba2.3k sqft4948 E Grandview Ln, Phoenix, AZ 85018Off Market
- $5,199,8005 bd6 ba10k sqft4949 E Red Rock Dr, Phoenix, AZ 85018Off Market

- $1,391,100-- bd-- ba-- sqft4901 E Red Rock Dr, Phoenix, AZ 85018Off Market
- $3,681,4004 bd5 ba4.5k sqft4926 E Red Rock Dr, Phoenix, AZ 85018Off Market
- $760,000-- bd-- ba-- sqft4901 E Red Rock Dr, Phoenix, AZ 85018Off Market
- $1,240,7000.893 Acres4925 E Grandview Ln, Phoenix, AZ 85018Off Market
A local agent can set up tours, give advice and negotiate with sellers.
Similar homes
- $8,499,0005 bd6 ba7.3k sqft5617 E MONTECITO Avenue, Phoenix, AZ 85018For Sale
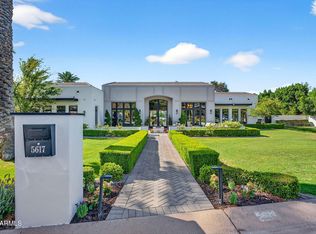 MLS ID #7008981, Michael Cameron, Private House. ARMLS
 - $8,250,0006 bd7 ba6.3k sqft4737 E EXETER Boulevard, Phoenix, AZ 85018For Sale
 MLS ID #7035179, Rosie Derryberry, Real Broker. ARMLS
 - $8,999,5006 bd6 ba8.5k sqft5434 E CAMELHILL Road, Phoenix, AZ 85018For Sale
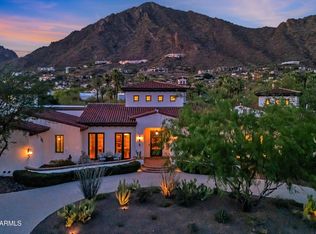 MLS ID #7017304, Jack Landon, Compass. ARMLS
 - $4,950,0004 bd4 ba5.3k sqft5341 N 46TH Street, Phoenix, AZ 85018For Sale
 MLS ID #7051797, Kayla Kerulis, Real Broker. ARMLS
 - $7,950,0005 bd6 ba5.8k sqft5020 N CHIQUITA Lane, Paradise Valley, AZ 85253For SaleMLS ID #7057419, Tucker Blalock, The Brokery. ARMLS
- $8,755,0006 bd8 ba6.4k sqft6302 E ALTA HACIENDA Drive, Scottsdale, AZ 85251New ConstructionMLS ID #7045727, Denise van den Bossche, Realty Executives Arizona Territory. ARMLS
- $8,800,0003 bd3 ba3k sqft6836 N 36th Street, Phoenix, AZ 85018For SaleMLS ID #6807254, Deanna Peters, Realty ONE Group. ARMLS
- $9,375,0004 bd5 ba7k sqft6201 N 20TH Street, Phoenix, AZ 85016For SaleMLS ID #6997568, Carrie Lehrman, SRL Group. ARMLS
- $4,495,0004 bd6 ba5.5k sqft3500 E LINCOLN Drive #26, Phoenix, AZ 85018For SaleMLS ID #7033391, Nicholas A Toon, RETSY. ARMLS
- $4,250,0003 bd4 ba3.7k sqft5841 N ECHO CANYON Circle, Phoenix, AZ 85018For SaleMLS ID #7017176, Heather Sagnella, Stratton Vantage Property Management. ARMLS
- $7,895,0004 bd5 ba5.9k sqft6931 E BRONCO Drive, Paradise Valley, AZ 85253For SaleMLS ID #7028893, Sandra Lawton Wilken, Local Luxury Christie's International Real Estate. ARMLS
- $7,795,0004 bd6 ba6.5k sqft6020 E DOUBLETREE RANCH Road, Paradise Valley, AZ 85253For SaleMLS ID #7044024, Maximilian Schopen De Melo, Local Luxury Christie's International Real Estate. ARMLS
- $6,250,0005 bd6 ba5.8k sqft6230 E ALTA HACIENDA Drive, Scottsdale, AZ 85251For SaleMLS ID #7019853, William Rhoades, Apex Residential. ARMLS
- $7,500,0006 bd8 ba7.7k sqft4935 E BERNEIL Drive, Paradise Valley, AZ 85253For SaleMLS ID #7045225, Brandon Vaccaro, Real Broker. ARMLS
- $7,250,0005 bd6 ba6.7k sqft8700 N 55TH Place, Paradise Valley, AZ 85253For SaleMLS ID #6978371, Jennifer Kourouglos, Compass. ARMLS
- $9,288,8885 bd8 ba8.3k sqft6610 N MOUNTAIN VIEW Drive, Paradise Valley, AZ 85253For SaleMLS ID #7023784, Joshua A Peters, Realty ONE Group. ARMLS
- $8,989,8703 bd4 ba6.2k sqft5020 N ASCENT Drive, Scottsdale, AZ 85251New ConstructionMLS ID #7059571, Scott Grigg, Grigg's Group Powered by The Altman Brothers. ARMLS
- $4,495,0004 bd5 ba4.1k sqft5761 N ECHO CANYON Circle, Phoenix, AZ 85018For SaleMLS ID #6975011, Claire Ackerman, Compass. ARMLS
- $6,750,0005 bd6 ba6.1k sqft8501 N GOLF Drive, Paradise Valley, AZ 85253For SaleMLS ID #6982631, Jennifer Bellinger, Engel & Voelkers Scottsdale. ARMLS
- $4,499,9995 bd6 ba5.9k sqft5676 E CHENEY Drive, Paradise Valley, AZ 85253For SaleMLS ID #6989448, Tammy Seymour, Desert Dream Realty. ARMLS
