A phenomenal offering in the prestigious, 24/7 guard-gated community of Lincoln Hills. This extraordinary 5,532 SF estate has been meticulously rebuilt DOWN TO THE STUDS -- delivering brand-new construction quality wrapped in the timeless soul of organic mid-century modern architecture. Perched on a premium hillside lot near the top of the community, the property offers breathtaking, unobstructed 180-degree panoramic mountain and city-light views from virtually every room.
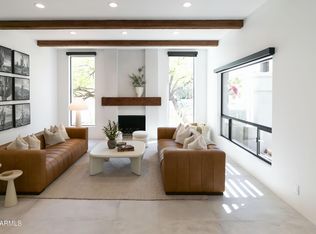
THE MAIN RESIDENCE (3,446 SF) showcases an open-concept great room, wide-plank white oak hardwood floors, custom wood-paneled ceiling accents, and floor-to-ceiling glass that dissolves the boundary between indoors and out. The kitchen features custom flat-panel oak cabinetry, book-matched quartzite countertops, a massive hidden pantry, and all Miele appliances throughout. The primary suite is a private retreat with a fireplace, spa-inspired bathroom with dual vanities, freestanding soaking tub with beautiful mountain views, and a generously sized custom closet. Two additional en-suite bedrooms and a dedicated office/flex space complete the main home. A built-in bar with wine storage anchors the entertaining wing.
THE DETACHED GUEST HOUSE (2,086 SF) is a rare asset that sets this property apart. The upper level features dramatic vaulted rafter-beam ceilings, an expansive open-concept living area flooded with natural light, and a private en-suite bedroom -- perfect for extended family, visiting guests, or an additional space outside of the primary home. The ground level offers a climate-controlled, multi-functional open space ideal for displaying your collector vehicles, gym, art studio, or anything else you may need.
ALL-NEW SYSTEMS include spray foam insulation, new plumbing, updated electrical, new HVAC, new roof, Control-4 Home automation, and all new windows and doors. This is not a remodel -- this is a reimagination, built to exceed modern luxury standards while honoring the architectural heritage of its hillside setting.
Lincoln Hills is an exclusive 52-home enclave featuring a 24/7 manned guard gate, community pool, tennis and pickleball courts, basketball court, grassy dog area, and direct access to the Phoenix Mountain Preserve hiking trail system. Minutes to Arcadia dining, Scottsdale shopping, Sky Harbor Airport, and the Camelback Corridor.
For sale
$4,495,000
3500 E LINCOLN Drive #26, Phoenix, AZ 85018
4beds
5,532sqft
:
Get pre-qualified$27,973/mo
Single Family Residence
Built in 1974
0.74 Acres Lot
$-- Zestimate®
$813/sqft
$692/mo HOA
What's special
- 76 days |
- 643 |
- 26 |
Zillow last checked:
Listing updated:
Listed by:
Nicholas A Toon 480-602-3888,
RETSY,
Jordan Wobig 541-223-1457,
RETSY
Source: ARMLS,MLS#: 7033391
Facts & features
Interior
Bedrooms & bathrooms
- Bedrooms: 4
- Bathrooms: 6
- Full bathrooms: 4
- 1/2 bathrooms: 2
Heating
- Forced Air, Electric, Propane
Cooling
- Central Air
Appliances
- Included: Refrigerator, Dishwasher, Disposal, Induction Cooktop
- Laundry: Inside, Gas Dryer Hookup
Features
- High Speed Internet, Double Vanity, Eat-in Kitchen, 9+ Flat Ceilings, Vaulted Ceiling(s), Kitchen Island, Pantry, Bidet, Full Bth Master Bdrm, Separate Shwr & Tub
- Flooring: Tile, Wood
- Windows: Double Pane Windows
- Has basement: No
- Number of fireplaces: 2
- Fireplace features: Living Room, Master Bedroom
Interior area
- Total structure area: 5,532
- Total interior livable area: 5,532 sqft
Property
Parking
- Total spaces: 10
- Parking features: Attached, Detached Garage, Garage Door Opener, Direct Access, Circular Driveway
- Attached garage spaces: 4
- Uncovered spaces: 6
Features
- Stories: 1
- Patio & porch: Covered Deck, Covered, Patio
- Exterior features: Balcony
- Has private pool: Yes
- Pool features: Outdoor Pool, Heated
- Has spa: Yes
- Spa features: Heated, Private
- Fencing: Block,Wrought Iron
- Has view: Yes
- View description: City Lights, Mountain(s)
Lot
- Size: 0.74 Acres
- Features: Hillside Lot, Sprinklers In Rear, Sprinklers In Front, Desert Back, Desert Front
Details
- Additional structures: Guest House
- Parcel number: 16406029
Construction
Type & style
- Home type: SingleFamily
- Architectural style: Mid-Century Modern
- Property subtype: Single Family Residence
Materials
- Spray Foam Insulation, Synthetic Stucco, Stucco, Wood Frame, Painted
- Roof: Tile,Built-Up
Condition
- Under Construction
- New construction: No
- Year built: 1974
Details
- Builder name: PH
Utilities & green energy
- Water: City Water
Community & HOA
Community
- Features: Gated, Community Spa, Community Spa Htd, Guarded Entry, Tennis Court(s), Playground
- Subdivision: LINCOLN HILLS
HOA
- Has HOA: Yes
- Services included: Maintenance Grounds, Street Maint
- HOA fee: $2,075 quarterly
- HOA name: Lincoln Hills
- HOA phone: 602-861-5980
Location
- Region: Phoenix
Financial & listing details
- Price per square foot: $813/sqft
- Tax assessed value: $2,507,700
- Annual tax amount: $19,140
- Date on market: 5/24/2026
- Cumulative days on market: 76 days
- Listing terms: Cash,Conventional,1031 Exchange
- Ownership: Fee Simple
Estimated market value
Not available
Estimated sales range
Not available
Not available
Price history
| Date | Event | Price |
|---|---|---|
| 5/26/2026 | Listed for sale | $4,495,000-6.3%$813/sqft |
Source:  ARMLS #7033391 Report a problem ARMLS #7033391 Report a problem | ||
| 4/27/2026 | Listing removed | $4,795,000$867/sqft |
Source: ARMLS #7004996 Report a problem | ||
| 4/25/2026 | Listed for sale | $4,795,000+170.1%$867/sqft |
Source: ARMLS #7004996 Report a problem | ||
| 1/10/2026 | Listing removed | $15,000$3/sqft |
Source: ARMLS #6915645 Report a problem | ||
| 9/5/2025 | Listed for rent | $15,000$3/sqft |
Source: ARMLS #6915645 Report a problem | ||
| 9/12/2023 | Sold | $1,775,000-22.8%$321/sqft |
Source: ARMLS #6550035 Report a problem | ||
| 7/1/2023 | Pending sale | $2,300,000$416/sqft |
Source: ARMLS #6550035 Report a problem | ||
| 5/16/2023 | Price change | $2,300,000-4.2%$416/sqft |
Source: ARMLS #6550035 Report a problem | ||
| 4/28/2023 | Listed for sale | $2,400,000+152.6%$434/sqft |
Source: ARMLS #6550035 Report a problem | ||
| 12/14/2001 | Sold | $950,000+26.7%$172/sqft |
Source: ARMLS #1666820 Report a problem | ||
| 11/9/1999 | Sold | $750,000-5.7%$136/sqft |
Source: Public Record Report a problem | ||
| 6/29/1994 | Sold | $795,000$144/sqft |
Source: Public Record Report a problem | ||
Public tax history
| Year | Property taxes | Tax assessment |
|---|---|---|
| 2025 | $19,140 +3.9% | $250,770 +21.7% |
| 2024 | $18,423 +4.6% | $206,000 +60.3% |
| 2023 | $17,610 +4.2% | $128,531 +5% |
| 2022 | $16,895 -0.6% | $122,410 -0.4% |
| 2021 | $17,002 +0.1% | $122,900 +10% |
| 2020 | $16,983 +2.2% | $111,770 -2% |
| 2019 | $16,622 | $114,060 -2.7% |
| 2018 | $16,622 +4.2% | $117,270 +5.4% |
| 2017 | $15,956 +12.3% | $111,250 -6.2% |
| 2016 | $14,206 +21.4% | $118,660 |
| 2015 | $11,698 | $118,660 +30.9% |
| 2014 | -- | $90,680 +18.9% |
| 2013 | -- | $76,280 |
| 2012 | -- | $76,280 -3.5% |
| 2011 | -- | $79,030 -42.1% |
| 2010 | -- | $136,530 -15% |
| 2009 | -- | $160,680 +0% |
| 2008 | -- | $160,650 +25% |
| 2007 | -- | $128,550 +74.1% |
| 2006 | -- | $73,850 |
| 2005 | -- | $73,850 +10.6% |
| 2004 | -- | $66,750 |
| 2003 | -- | $66,750 +4.5% |
| 2002 | -- | $63,850 |
Find assessor info on the county website
Monthly payment
Est. payment
Payment breakdown
Explore the cost of this home by adjusting the details. Changes won't be saved.Climate risks
Neighborhood: Camelback East
Nearby schools
GreatSchools rating
- 7/10Biltmore Preparatory AcademyGrades: K-8Distance: 2.3 mi
- 3/10Camelback High SchoolGrades: 9-12Distance: 2.5 mi
Schools provided by the listing agent
- Elementary: Creighton Virtual Academy
- Middle: Creighton Virtual Academy
- High: Camelback High School
- District: Creighton Elementary District
Source: ARMLS. This data may not be complete. We recommend contacting the local school district to confirm school assignments for this home.
- $3,600,000-- bd7 ba3.7k sqft6844 N 36th St, Phoenix, AZ 85018Sold
- $8,800,0003 bd3 ba3k sqft6836 N 36th St, Phoenix, AZ 85018For Sale
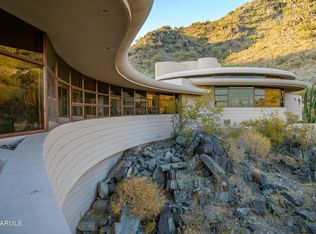
- $3,496,000-- bd4 ba4.5k sqft3511 E Nepenthe Dr, Phoenix, AZ 85018Off Market
- $4,637,5003 bd5 ba5.3k sqft3500 E Lincoln Dr UNIT 53, Phoenix, AZ 85018Off Market
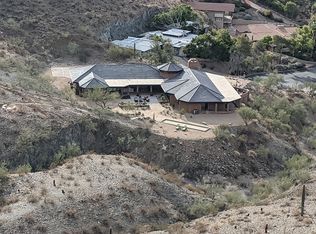
- $293,7003 bd2 ba1.4k sqft7002 N 36th St, Phoenix, AZ 85018Off Market
- $4,649,000-- bd5 ba5.3k sqft7002 N 36th St, Phoenix, AZ 85018Off Market
- $3,021,100-- bd3 ba3.9k sqft3535 E Nepenthe Dr, Phoenix, AZ 85018Off Market
- $2,175,0003 bd4 ba3.9k sqft3500 E Lincoln Dr UNIT 32, Phoenix, AZ 85018Sold
A local agent can set up tours, give advice and negotiate with sellers.
Similar homes
- $2,995,0004 bd5 ba4.5k sqft3500 E LINCOLN Drive #22, Phoenix, AZ 85018For Sale
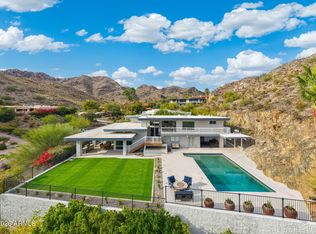 MLS ID #6994718, Jason D Samuelson, Sonoran Realty. ARMLS
 - $4,495,0004 bd5 ba4.1k sqft5761 N ECHO CANYON Circle, Phoenix, AZ 85018For Sale
 MLS ID #6975011, Claire Ackerman, Compass. ARMLS
 - $4,200,0003 bd4 ba3.7k sqft5841 N ECHO CANYON Circle, Phoenix, AZ 85018For Sale
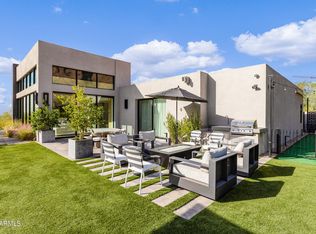 MLS ID #7017176, Heather Sagnella, Stratton Vantage Property Management. ARMLS
 - $4,349,0004 bd5 ba3.8k sqft4708 E DESERT PARK Place, Paradise Valley, AZ 85253For Sale
 MLS ID #6971134, Jeff Nawrot, Realty ONE Group. ARMLS
 - $3,250,0003 bd3 ba3.6k sqft4605 E PALO VERDE Drive, Phoenix, AZ 85018For SaleMLS ID #7036789, Jason Morse, Compass. ARMLS
- $2,650,0005 bd4 ba4.1k sqft4139 E COLTER Street, Phoenix, AZ 85018For SaleMLS ID #7003041, Amy Kelly, Jason Mitchell Real Estate. ARMLS
- $3,749,0005 bd6 ba4.8k sqft4248 E PATRICIA JANE Drive, Phoenix, AZ 85018New ConstructionMLS ID #7035132, Joelle Addante, Compass. ARMLS
- $4,800,0004 bd7 ba5.9k sqft7615 N 22ND Place, Phoenix, AZ 85020New ConstructionMLS ID #7049917, Chrissie Cline, Compass. ARMLS
- $5,950,0006 bd8 ba6.1k sqft4119 E STANFORD Drive, Phoenix, AZ 85018For SaleMLS ID #7060684, Katrina Barrett, Local Luxury Christie's International Real Estate. ARMLS
- $2,350,0005 bd4 ba3.4k sqft3612 E PIERSON Street, Phoenix, AZ 85018For SaleMLS ID #7044889, Megan Richie, Compass. ARMLS
- $2,595,0005 bd4 ba3.2k sqft3744 E TURNEY Avenue, Phoenix, AZ 85018For SaleMLS ID #7043995, Robin Orscheln, Compass. ARMLS
- $3,995,0004 bd5 ba4.7k sqft8487 N CANTA BELLO --, Paradise Valley, AZ 85253For SaleMLS ID #6947383, Christopher V Karas, Compass. ARMLS
- $3,350,0005 bd7 ba6.9k sqft3301 E ROVEY Avenue, Paradise Valley, AZ 85253For SaleMLS ID #6962825, Jaime Miranda, Keller Williams Realty Phoenix. ARMLS
- $2,950,0005 bd5 ba3.9k sqft4010 E HAZELWOOD Street, Phoenix, AZ 85018For SaleMLS ID #7058851, Joelle Addante, Compass. ARMLS
- $4,050,0005 bd6 ba5.8k sqft11221 N 75TH Street, Scottsdale, AZ 85260For SaleMLS ID #7027644, Austin Zaback, LPT Realty, LLC. ARMLS
- $6,250,0005 bd6 ba5.8k sqft6230 E ALTA HACIENDA Drive, Scottsdale, AZ 85251For SaleMLS ID #7019853, William Rhoades, Apex Residential. ARMLS
- $2,275,0005 bd3 ba3.4k sqft5468 E LUPINE Avenue, Scottsdale, AZ 85254For SaleMLS ID #7063555, Shiry Sapir, Platinum Luxury Real Estate LLC. ARMLS
- $2,400,0005 bd5 ba3.5k sqft4518 N 39TH Street, Phoenix, AZ 85018For SaleMLS ID #7047181, Katrina Barrett, Local Luxury Christie's International Real Estate. ARMLS
- $2,795,0005 bd7 ba5.8k sqft910 E KALER Drive, Phoenix, AZ 85020For SaleMLS ID #7017992, Bobby H Lieb, Compass. ARMLS
- $3,588,0004 bd5 ba4.8k sqft10111 E Cholla St, Scottsdale, AZ 85260For Sale By Owner
