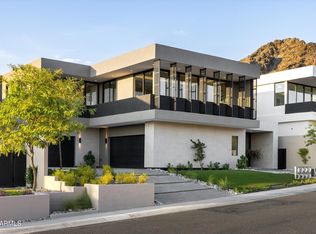
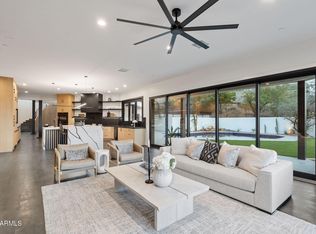
Exceptional New Build in Biltmore Highlands! This architectural masterpiece blends designer influence with modern luxury. 5,999 sq ft of refined indoor living, 1,328 sq ft of covered outdoor space, and a 1,900 sq ft garage with room for nine+ cars. Gourmet kitchen features a Miele 48'' range, two built-in wine and beverage refrigerators, double appliances, a hidden back chef's kitchen, and Taj Mahal countertops with a leather finish. Private pool with Baja bench and waterfall. Private elevator. Two primary suites with breathtaking views, one overlooking the Phoenix skyline, the other facing Piestewa Peak. Two laundry rooms, one upstairs, one down. Home office with private entry and bath. Downstairs en-suite guest quarters with kitchen and living room, perfect for multigenerational living
New construction
Price cut: $200K (10/16)
$4,299,000
7615 N 22ND Place, Phoenix, AZ 85020
4beds
5,999sqft
Single Family Residence
Built in 2026
0.3 Acres Lot
$-- Zestimate®
$717/sqft
$-- HOA
What's special
- 102 days
- 573
- 20
Zillow last checked:
Listing updated:
Listed by:
Chrissie Cline 602-550-5750,
Compass
Source: ARMLS,MLS#: 7049917
Facts & features
Interior
Bedrooms & bathrooms
- Bedrooms: 4
- Bathrooms: 7
- Full bathrooms: 6
- 1/2 bathrooms: 1
Heating
- Zoned, Heat Pump, Electric
Cooling
- Central Air, Ceiling Fan(s), Programmable Thmstat
Appliances
- Included: Refrigerator, Built-in Microwave, Dishwasher, Disposal, Induction Cooktop, Gas Range, Gas Oven, Gas Cooktop, Built-In Gas Oven
- Laundry: Upper Level, Inside, Gas Dryer Hookup, See Remarks
Features
- Pantry, Quartz Countertops, High Speed Internet, Smart Home, Granite Counters, Upstairs, Breakfast Bar, 9+ Flat Ceilings, Elevator, Wet Bar, Kitchen Island, 2 Master Baths, Bidet, Full Bth Master Bdrm, Separate Shwr & Tub
- Flooring: Wood
- Windows: Double Pane Windows, ENERGY STAR Qualified Windows
- Has basement: No
- Number of fireplaces: 2
- Fireplace features: Family Room, Master Bedroom
Interior area
- Total structure area: 5,999
- Total interior livable area: 5,999 sqft
Property
Parking
- Total spaces: 11
- Parking features: Attached, Garage Door Opener, Extended Length Garage, Electric Vehicle Charging Station(s)
- Attached garage spaces: 9
- Uncovered spaces: 2
Features
- Stories: 2
- Patio & porch: Covered Deck, Covered, Patio
- Has private pool: Yes
- Pool features: Outdoor Pool, Play Pool, Fenced
- Spa features: None
- Fencing: Block
- Has view: Yes
- View description: City Lights, Mountain(s)
Lot
- Size: 0.3 Acres
- Features: East/West Exposure, Hillside Lot, Corner Lot, Desert Front, Cul-De-Sac, Gravel/Stone Front, Gravel/Stone Back, Auto Timer H2O Front, Auto Timer H2O Back
Details
- Parcel number: 16419052
- Special conditions: Owner/Agent
Construction
Type & style
- Home type: SingleFamily
- Architectural style: Contemporary
- Property subtype: Single Family Residence
Materials
- Spray Foam Insulation, Synthetic Stucco, Wood Frame, Painted, Ducts Professionally Air-Sealed
- Foundation: Slab, Permanent, Concrete Perimeter
- Roof: Reflective Coating,Built-Up
Condition
- New Construction
- New construction: Yes
- Year built: 2026
Details
- Builder name: 20-20 Developers
Utilities & green energy
- Sewer: Public Sewer
Green energy
- Energy efficient items: Multi-Zones
- Water conservation: Tankless Ht Wtr Heat
Community & HOA
Community
- Security: Fire Sprinkler System, Security System Owned
- Subdivision: BILTMORE HIGHLANDS
HOA
- Has HOA: No
- Services included: No Fees
Location
- Region: Phoenix
Financial & listing details
- Price per square foot: $717/sqft
- Tax assessed value: $719,800
- Annual tax amount: $5,097
- Date on market: 7/9/2026
- Cumulative days on market: 99 days
- Listing terms: Cash,Conventional
- Ownership: Fee Simple
Estimated market value
Not available
Estimated sales range
Not available
Not available
Price history
| Date | Event | Price |
|---|---|---|
| 10/16/2026 | Price change | $4,299,000-4.4%$717/sqft |
Source:  ARMLS #7049917 Report a problem ARMLS #7049917 Report a problem | ||
| 10/2/2026 | Price change | $4,499,000-2.2%$750/sqft |
Source: ARMLS #7049917 Report a problem | ||
| 9/3/2026 | Price change | $4,600,000-4.2%$767/sqft |
Source: ARMLS #7049917 Report a problem | ||
| 7/9/2026 | Listed for sale | $4,800,000+481.8%$800/sqft |
Source: ARMLS #7049917 Report a problem | ||
| 10/15/2022 | Listing removed | -- |
Source: Zillow Rental Manager Report a problem | ||
| 8/20/2022 | Price change | $3,000-3.2%$1/sqft |
Source: Zillow Rental Manager Report a problem | ||
| 8/17/2022 | Price change | $3,100-3.1%$1/sqft |
Source: Zillow Rental Manager Report a problem | ||
| 7/31/2022 | Listed for rent | $3,200$1/sqft |
Source: Zillow Rental Manager Report a problem | ||
| 7/7/2022 | Sold | $825,000$138/sqft |
Source: ARMLS #6417718 Report a problem | ||
| 6/15/2022 | Pending sale | $825,000$138/sqft |
Source: ARMLS #6417718 Report a problem | ||
Public tax history
| Year | Property taxes | Tax assessment |
|---|---|---|
| 2025 | $5,097 -11% | $71,980 -9.4% |
| 2024 | $5,729 +2.8% | $79,430 +89.8% |
| 2023 | $5,576 +15.9% | $41,839 -13.5% |
| 2022 | $4,809 +0.8% | $48,350 +5.1% |
| 2021 | $4,771 +2.5% | $46,010 +7.8% |
| 2020 | $4,653 +2.8% | $42,680 +5.1% |
| 2019 | $4,524 | $40,610 +8.1% |
| 2018 | $4,524 +5.5% | $37,570 +4% |
| 2017 | $4,287 +11.5% | $36,130 +8.7% |
| 2016 | $3,844 +8.9% | $33,230 +4.9% |
| 2015 | $3,528 | $31,680 +17.5% |
| 2014 | -- | $26,970 +7.8% |
| 2013 | -- | $25,010 |
| 2012 | -- | $25,010 -12.9% |
| 2011 | -- | $28,730 -20.6% |
| 2010 | -- | $36,180 -15.5% |
| 2009 | -- | $42,800 -19.8% |
| 2008 | -- | $53,350 +10.6% |
| 2007 | -- | $48,250 +78.7% |
| 2006 | -- | $27,000 |
| 2005 | -- | $27,000 +13% |
| 2004 | -- | $23,900 |
| 2003 | -- | $23,900 +22.3% |
| 2002 | -- | $19,550 |
Find assessor info on the county website
Monthly payment
Est. payment
Payment breakdown
Explore the cost of this home by adjusting the details. Changes won't be saved.Climate risks
Neighborhood: Camelback East
Nearby schools
Schools provided by the listing agent
- Elementary: Madison Heights Elementary School
- Middle: Madison #1 Elementary School
- High: Camelback High School
- District: Madison Elementary District
Source: ARMLS. This data may not be complete. We recommend contacting the local school district to confirm school assignments for this home.


Similar homes
- $3,975,0004 bd5 ba5k sqft2228 E SOLAR Drive, Phoenix, AZ 85020New Construction
 MLS ID #7038223, Mary M Grassl, RETSY. ARMLS
 - $4,650,0005 bd6 ba6k sqft3135 E PALO VERDE Drive, Phoenix, AZ 85016For Sale
 MLS ID #7079080, Christopher J Taege, Compass. ARMLS
 - $3,900,0004 bd5 ba4.9k sqft4627 E SANNA Street, Phoenix, AZ 85028For Sale
 MLS ID #7089082, Samantha Riley Kates, Compass. ARMLS
 - $2,575,0005 bd7 ba5.8k sqft910 E KALER Drive, Phoenix, AZ 85020For Sale
 MLS ID #7073300, MaryAnn Lieb, Compass. ARMLS
