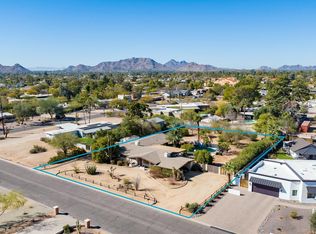
Modern Masterpiece in a prime Scottsdale location, situated on a flat, usable, nearly one-acre corner lot within the highly sought-after 3 C's school district. Designed for modern-day living, this exceptional home offers 5 bedrooms, an office, flex room, 4.5 baths, and a thoughtfully designed split floor plan with neutral, modern finishes throughout. The chef's kitchen features custom cabinetry, top-of-the-line Wolf & Sub-Zero appliances, and an oversized island ideal for gathering and entertaining. Smart-home technology adds convenience throughout. A separate guest house with a full kitchen, it's own laundry room and spacious family overlooks the resort-style backyard, where an abundance of outdoor living spaces create the ultimate Arizona lifestyle. Enjoy a sparkling pebble tec pool, heated spa, built-in BBQ, private pickleball court, and multiple areas for year-round outdoor entertaining. The rooftop deck has spectacular 360-degree views of Camelback Mountain, Mummy Mountain, Four Peaks, and the surrounding desert landscape. Ideally located within walking or biking distance to numerous nearby restaurants, coffee shops, parks, and local attractions, this property combines a rare, expansive lot with modern luxury, exceptional amenities, in one of Scottsdale's most desirable locations.
For sale
$4,295,000
6602 E Cholla Street, Scottsdale, AZ 85254
5beds
5,247sqft
Single Family Residence
Built in 2023
0.83 Acres Lot
$-- Zestimate®
$819/sqft
$-- HOA
What's special
Sparkling pebble tec poolPrivate pickleball courtFlex roomNeutral modern finishes throughoutBuilt-in bbqCustom cabinetryResort-style backyard
- 47 days
- 1,145
- 123
Zillow last checked:
Listing updated:
Listed by:
Bob Martz 480-339-9717,
Compass,
Amanda Lee 480-825-1218,
Compass
Source: ARMLS,MLS#: 7077198
Facts & features
Interior
Bedrooms & bathrooms
- Bedrooms: 5
- Bathrooms: 5
- Full bathrooms: 4
- 1/2 bathrooms: 1
Heating
- Heat Pump, Electric
Cooling
- Central Air, Ceiling Fan(s)
Appliances
- Included: Dryer, Washer, Refrigerator, Built-in Microwave, Dishwasher, Disposal, Gas Cooktop
Features
- Smart Home, Double Vanity, Eat-in Kitchen, 9+ Flat Ceilings, No Interior Steps, Kitchen Island, Pantry, Full Bth Master Bdrm, Separate Shwr & Tub
- Flooring: Carpet, Tile, Wood
- Windows: Low Emissivity Windows, Double Pane Windows, ENERGY STAR Qualified Windows, Wood Frames
- Has basement: No
- Number of fireplaces: 1
- Fireplace features: Family Room, Gas
Interior area
- Total structure area: 5,247
- Total interior livable area: 5,247 sqft
Video & virtual tour
Property
Parking
- Total spaces: 6
- Parking features: RV Access/Parking, Garage Door Opener, Side Vehicle Entry
- Garage spaces: 3
- Uncovered spaces: 3
Features
- Stories: 1
- Patio & porch: Covered, Patio
- Exterior features: Private Pickleball Court(s), Private Yard, Sport Court(s), Built-in Barbecue
- Has private pool: Yes
- Pool features: Variable Speed Pump, Heated
- Has spa: Yes
- Spa features: Private
- Fencing: Block,Wood
- Has view: Yes
- View description: Mountain(s)
Lot
- Size: 0.83 Acres
- Features: North/South Exposure, Sprinklers In Rear, Sprinklers In Front, Synthetic Grass Frnt, Synthetic Grass Back
Details
- Additional structures: Gazebo
- Parcel number: 17524009
- Horses can be raised: Yes
Construction
Type & style
- Home type: SingleFamily
- Architectural style: Other,Contemporary
- Property subtype: Single Family Residence
Materials
- Spray Foam Insulation, Stucco, Wood Frame, Low VOC Wood Products, Painted, Low VOC Insulation
- Foundation: Slab
- Roof: Foam
Condition
- Year built: 2023
Details
- Builder name: Blue Sky Homes
Utilities & green energy
- Sewer: Public Sewer
- Utilities for property: Natural Gas Connected
Green energy
- Energy efficient items: Multi-Zones
Community & HOA
Community
- Security: Fire Sprinkler System
- Subdivision: Desert Estates
HOA
- Has HOA: No
- Services included: No Fees
Location
- Region: Scottsdale
Financial & listing details
- Price per square foot: $819/sqft
- Tax assessed value: $2,224,200
- Annual tax amount: $7,725
- Date on market: 9/8/2026
- Cumulative days on market: 47 days
- Listing terms: VA Loan,Cash,Conventional,1031 Exchange
- Ownership: Fee Simple
Estimated market value
Not available
Estimated sales range
Not available
Not available
Price history
| Date | Event | Price |
|---|---|---|
| 9/8/2026 | Listed for sale | $4,295,000+8.6%$819/sqft |
Source:  ARMLS #7077198 Report a problem | ||
| 7/16/2024 | Sold | $3,954,750-5.3%$754/sqft |
Source: ARMLS #6703558 Report a problem | ||
| 5/10/2024 | Listed for sale | $4,175,000+34.7%$796/sqft |
Source: ARMLS #6703558 Report a problem | ||
| 1/23/2024 | Listing removed | $3,100,000$591/sqft |
Source: ARMLS #6514850 Report a problem | ||
| 8/29/2023 | Listing removed | $3,100,000$591/sqft |
Source: ARMLS #6514850 Report a problem | ||
| 2/1/2023 | Listed for sale | $3,100,000+310.6%$591/sqft |
Source: ARMLS #6514850 Report a problem | ||
| 11/8/2021 | Sold | $755,000$144/sqft |
Source: Public Record Report a problem | ||
Public tax history
| Year | Property taxes | Tax assessment |
|---|---|---|
| 2025 | $7,666 +221.8% | $222,420 +183.2% |
| 2024 | $2,382 -18.4% | $78,540 +96.9% |
| 2023 | $2,921 +4.7% | $39,885 -19.2% |
| 2022 | $2,790 +11.1% | $49,380 +12.7% |
| 2021 | $2,511 +3.1% | $43,820 +7.4% |
| 2020 | $2,435 +2.3% | $40,810 +3.4% |
| 2019 | $2,379 | $39,460 +6.6% |
| 2018 | $2,379 +6% | $37,030 +2.4% |
| 2017 | $2,245 +6.2% | $36,170 +7.3% |
| 2016 | $2,114 +3.5% | $33,700 +7.4% |
| 2015 | $2,043 | $31,370 +22% |
| 2014 | -- | $25,710 +0.9% |
| 2013 | -- | $25,470 +7.9% |
| 2012 | -- | $23,600 -17.6% |
| 2011 | -- | $28,630 -28.4% |
| 2010 | -- | $39,960 -22.8% |
| 2009 | -- | $51,750 +4.8% |
| 2008 | -- | $49,400 +7.6% |
| 2007 | -- | $45,900 +85.8% |
| 2006 | -- | $24,700 |
| 2005 | -- | $24,700 +18.2% |
| 2004 | -- | $20,900 |
| 2003 | -- | $20,900 +31.4% |
| 2002 | -- | $15,900 |
Find assessor info on the county website
Monthly payment
Est. payment
Payment breakdown
Explore the cost of this home by adjusting the details. Changes won't be saved.Climate risks
Neighborhood: 85254
Nearby schools
Schools provided by the listing agent
- Elementary: Cherokee Elementary School
- Middle: Cocopah Middle School
- High: Chaparral High School
- District: Scottsdale Unified District
Source: ARMLS. This data may not be complete. We recommend contacting the local school district to confirm school assignments for this home.

Similar homes
- $4,350,0006 bd6 ba4.5k sqft11615 N 64TH Place, Scottsdale, AZ 85254For Sale
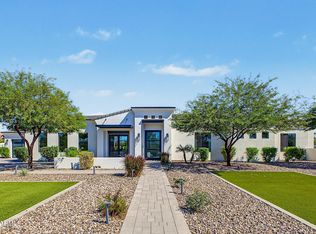 MLS ID #7087212, John J. Martin, Realty Executives Arizona Territory. ARMLS
- $3,999,0005 bd5 ba4.7k sqft6148 E CLINTON Street, Scottsdale, AZ 85254For Sale
 MLS ID #7088238, Franklynn Oder, Realty ONE Group. ARMLS
- $3,499,0006 bd7 ba4.5k sqft12640 N 70TH Street, Scottsdale, AZ 85254For Sale
 MLS ID #7076367, Veronica Estrada, RETSY. ARMLS
- $3,475,0006 bd5 ba4.6k sqft11813 N Blackheath Road, Scottsdale, AZ 85254For Sale
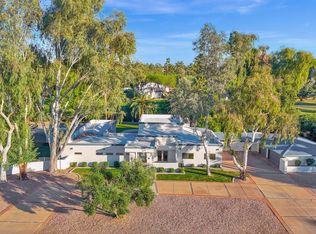 MLS ID #7014449, Terry Brock, Russ Lyon Sotheby's International Realty. ARMLS
- $3,250,0004 bd4 ba4.1k sqft10541 E Windrose Dr, Scottsdale, AZ 85259For Sale
 MLS ID #22621021, Curt Stinson, Engel & Volkers Tucson. MLS of Southern Arizona
