Contemporary living on an approximately 0.78-acre corner lot in Scottsdale's 85254 ZIP code, with no HOA. This custom estate offers approximately 4,831 square feet per appraisal, 5 bedrooms and 5.5 bathrooms. Expansive windows and large sliding glass doors fill the interiors with natural light and connect the great room to a spacious covered patio. Enjoy a private backyard retreat featuring a pool, 360 spill spa and ramada, ideal for relaxing and entertaining. An oversized four-car garage provides approximately 1,487 additional square feet for vehicles and storage. Generous outdoor spaces and thoughtful site orientation enhance privacy. Seller financing may be available, subject to mutually agreed written terms.
For sale
$3,999,000
6148 E CLINTON Street, Scottsdale, AZ 85254
5beds
4,747sqft
Single Family Residence
Built in 2023
0.78 Acres Lot
$3,796,500 Zestimate®
$842/sqft
$-- HOA
What's special
Oversized four-car garageExpansive windowsNatural lightThoughtful site orientationGenerous outdoor spacesLarge sliding glass doorsSpacious covered patio
- 8 days
- 783
- 73
Likely to sell faster than
Zillow last checked:
Listing updated:
Listed by:
Franklynn Oder 928-377-2161,
Realty ONE Group
Source: ARMLS,MLS#: 7088238
Facts & features
Interior
Bedrooms & bathrooms
- Bedrooms: 5
- Bathrooms: 5
- Full bathrooms: 4
- 1/2 bathrooms: 1
Heating
- Heat Pump, Forced Air, Electric
Cooling
- Heat Pump, Central Air, Ceiling Fan(s)
Appliances
- Included: Water Softener Owned, Reverse Osmosis, Refrigerator, Built-in Microwave, Dishwasher, Disposal, Electric Range, Electric Oven, Electric Cooktop, Built-In Electric Oven
- Laundry: Inside
Features
- Pantry, Quartz Countertops, Double Vanity, Eat-in Kitchen, Breakfast Bar, No Interior Steps, Vaulted Ceiling(s), Kitchen Island, Full Bth Master Bdrm, Separate Shwr & Tub
- Flooring: Tile, Wood
- Windows: Double Pane Windows
- Has basement: No
- Has fireplace: No
Interior area
- Total structure area: 4,747
- Total interior livable area: 4,747 sqft
Property
Parking
- Total spaces: 4
- Parking features: Gated, Garage Door Opener
- Garage spaces: 4
Features
- Stories: 1
- Patio & porch: Covered, Patio
- Has private pool: Yes
- Pool features: Variable Speed Pump, Fenced, Heated
- Has spa: Yes
- Spa features: Heated, Private
- Fencing: Back Yard,Block
Lot
- Size: 0.78 Acres
- Features: Corner Lot, Desert Back, Desert Front, Gravel/Stone Front, Gravel/Stone Back, Synthetic Grass Frnt, Synthetic Grass Back, Auto Timer H2O Front, Auto Timer H2O Back, Irrigation Front, Irrigation Back
Details
- Additional structures: Gazebo
- Parcel number: 16780029
Construction
Type & style
- Home type: SingleFamily
- Architectural style: Contemporary
- Property subtype: Single Family Residence
Materials
- Spray Foam Insulation, Synthetic Stucco, Wood Frame, Painted
- Roof: Tile
Condition
- Year built: 2023
Details
- Builder name: Starwood Custom Homes
Utilities & green energy
- Sewer: Public Sewer
Green energy
- Water conservation: Recirculation Pump
Community & HOA
Community
- Security: Fire Sprinkler System
- Subdivision: SUNBURST FARMS EAST
HOA
- Has HOA: No
- Services included: No Fees
Location
- Region: Scottsdale
Financial & listing details
- Price per square foot: $842/sqft
- Tax assessed value: $2,193,500
- Annual tax amount: $8,284
- Date on market: 10/17/2026
- Cumulative days on market: 8 days
- Listing terms: Owner May Carry,Cash,Conventional
- Ownership: Fee Simple
- Road surface type: Asphalt
Estimated market value
$3,796,500
$3.61M - $3.99M
Not available
Price history
| Date | Event | Price |
|---|---|---|
| 10/17/2026 | Listed for sale | $3,999,000+928%$842/sqft |
Source:  ARMLS #7088238 Report a problem | ||
| 12/19/2011 | Listing removed | $389,000$82/sqft |
Source: Ascend Real Estate LLC #4656730 Report a problem | ||
| 12/13/2011 | Listed for sale | $389,000+7%$82/sqft |
Source: Ascend Real Estate LLC #4656730 Report a problem | ||
| 12/4/2011 | Sold | $363,700-6.5%$77/sqft |
Source: ARMLS #4656730 Report a problem | ||
| 10/6/2011 | Listed for sale | $389,000+80.9%$82/sqft |
Source: Ascend Real Estate LLC & Property Management #4656730 Report a problem | ||
| 5/23/2011 | Sold | $215,000-5.2%$45/sqft |
Source: ARMLS #4569547 Report a problem | ||
| 4/16/2011 | Listed for sale | $226,900-28%$48/sqft |
Source: foreclosure.com Report a problem | ||
| 1/12/2011 | Sold | $315,000$66/sqft |
Source: Public Record Report a problem | ||
Public tax history
| Year | Property taxes | Tax assessment |
|---|---|---|
| 2025 | $8,230 +5.1% | $219,350 +2.4% |
| 2024 | $7,833 +31.3% | $214,180 +203.1% |
| 2023 | $5,965 +82% | $70,669 +36.6% |
| 2022 | $3,277 -3.3% | $51,720 +16.7% |
| 2021 | $3,389 +3.5% | $44,310 +7.1% |
| 2020 | $3,275 +3.3% | $41,370 +0.9% |
| 2019 | $3,171 | $41,000 +1.6% |
| 2018 | $3,171 +5.4% | $40,350 +2.2% |
| 2017 | $3,009 +11.8% | $39,500 -4.5% |
| 2016 | $2,691 +4.7% | $41,350 +16.3% |
| 2015 | $2,570 | $35,550 +17.9% |
| 2014 | -- | $30,160 +4.7% |
| 2013 | -- | $28,810 -3% |
| 2012 | -- | $29,700 -7.8% |
| 2011 | -- | $32,210 -28.3% |
| 2010 | -- | $44,950 -9.8% |
| 2009 | -- | $49,820 +10.1% |
| 2008 | -- | $45,250 +9% |
| 2007 | -- | $41,500 +80.4% |
| 2006 | -- | $23,000 |
| 2005 | -- | $23,000 -1.1% |
| 2004 | -- | $23,250 |
| 2003 | -- | $23,250 +16% |
| 2002 | -- | $20,050 |
Find assessor info on the county website
Monthly payment
Est. payment
Payment breakdown
Explore the cost of this home by adjusting the details. Changes won't be saved.Climate risks
Neighborhood: 85254
Nearby schools
Schools provided by the listing agent
- Elementary: Sequoya Elementary School
- Middle: Cocopah Middle School
- High: Chaparral High School
- District: Scottsdale Unified District
Source: ARMLS. This data may not be complete. We recommend contacting the local school district to confirm school assignments for this home.
- $1,876,2004 bd3 ba2.7k sqft6134 E Clinton St, Scottsdale, AZ 85254Off Market
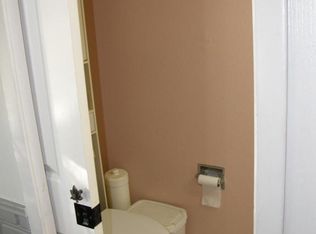
- $3,093,7004 bd4 ba4.2k sqft6208 E Clinton St, Scottsdale, AZ 85254Off Market
- $4,800,0006 bd7 ba6.3k sqft6147 E Desert Cove Ave, Scottsdale, AZ 85254Sold

- $2,042,6004 bd3 ba2.6k sqft6147 E Clinton St, Scottsdale, AZ 85254Off Market

Similar homes
- $4,350,0006 bd6 ba4.5k sqft11615 N 64TH Place, Scottsdale, AZ 85254For Sale
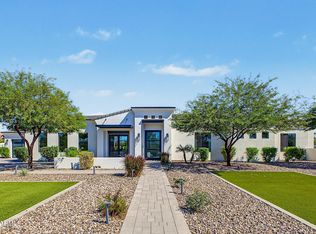 MLS ID #7087212, John J. Martin, Realty Executives Arizona Territory. ARMLS
- $4,295,0005 bd5 ba5.2k sqft6602 E Cholla Street, Scottsdale, AZ 85254For Sale
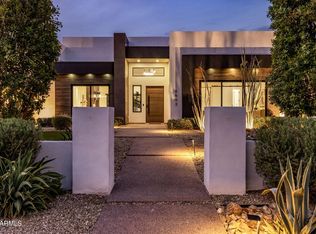 MLS ID #7077198, Bob Martz, Compass. ARMLS
- $3,475,0006 bd5 ba4.6k sqft11813 N Blackheath Road, Scottsdale, AZ 85254For Sale
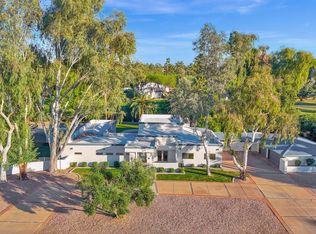 MLS ID #7014449, Terry Brock, Russ Lyon Sotheby's International Realty. ARMLS
- $3,600,0005 bd6 ba5k sqft6128 E SWEETWATER Avenue, Scottsdale, AZ 85254New Construction
 MLS ID #7045675, Heather L Flom, Thomas James Homes. ARMLS
