8+ CAR GARAGE | FULLY OWNED SOLAR | NO HOA | PRIME SCOTTSDALE
A rare energy-efficient Scottsdale compound designed for exceptional indoor-outdoor living with fully owned, paid-off solar and features that are difficult to replicate. Enter through a custom iron front door into a grand open layout with soaring ceilings, disappearing glass walls, and seamless access to the resort-style backyard. The thoughtfully designed split floor plan offers privacy while oversized rooms throughout provide expansive bedrooms, generous living spaces, walk-in closets, and en-suite baths that are far larger than the typical home. Multiple entertaining spaces both indoors and out create the ideal setting for everyday living and large gatherings. The chef's kitchen features dual islands, GE Monogram appliances, premium cabinetry, a walk-in pantry, and opens directly to the spacious family room. A private west wing creates an ideal setup for multigenerational living, extended guests, or future guest house potential. The primary suite offers a spa-inspired bath, an oversized custom closet, and a private laundry area. Outside, enjoy a heated saltwater pool with a dramatic rock waterfall, BBQ island, lush grass area, and multiple covered entertaining areas. Automotive enthusiasts will appreciate the air-conditioned 8+ car garage with hydraulic lifts, 600-amp service, 220V power, and an RV hookup. Major updates include a new roof (2021), three new HVAC units, and fully owned paid-off solar. Ideally located just minutes from Kierland Commons, Scottsdale Quarter, Mayo Clinic, Loop 101, and Scottsdale's premier dining, shopping, and entertainment.
For sale
$3,250,000
7240 E SWEETWATER Avenue, Scottsdale, AZ 85260
5beds
6,000sqft
Single Family Residence
Built in 2005
0.81 Acres Lot
$-- Zestimate®
$542/sqft
$-- HOA
What's special
Generous living spacesGrand open layoutPrimary suiteOversized rooms throughoutSoaring ceilingsPrivate west wingWalk-in pantry
- 22 days |
- 1,221 |
- 47 |
Zillow last checked:
Listing updated:
Listed by:
Josef Babadzhanov 602-500-9874,
eXp Realty,
Ari Jakobov 602-500-9874,
eXp Realty
Source: ARMLS,MLS#: 7062752
Facts & features
Interior
Bedrooms & bathrooms
- Bedrooms: 5
- Bathrooms: 4
- Full bathrooms: 4
Heating
- Electric
Cooling
- Central Air, Ceiling Fan(s)
Appliances
- Included: Dryer, Washer, Water Softener Owned, Reverse Osmosis, Refrigerator, Built-in Microwave, Dishwasher, Disposal, Electric Cooktop, Water Purifier
- Laundry: Inside
Features
- Pantry, High Speed Internet, Granite Counters, Double Vanity, Eat-in Kitchen, 9+ Flat Ceilings, No Interior Steps, Vaulted Ceiling(s), Wet Bar, Kitchen Island, Full Bth Master Bdrm, Separate Shwr & Tub
- Flooring: Carpet, Tile, Concrete
- Windows: Triple Pane Windows, Wood Frames
- Has basement: No
- Number of fireplaces: 2
- Fireplace features: Fire Pit, Living Room
Interior area
- Total structure area: 6,000
- Total interior livable area: 6,000 sqft
Property
Parking
- Total spaces: 13
- Parking features: Tandem Garage, RV Access/Parking, RV Gate, Garage Door Opener, Extended Length Garage, Direct Access, Circular Driveway, Attch'd Gar Cabinets, Over Height Garage, Storage, Temp Controlled, RV Garage
- Garage spaces: 8
- Carport spaces: 5
- Covered spaces: 13
Features
- Stories: 1
- Patio & porch: Covered, Patio
- Exterior features: Playground, Private Yard, Storage, Built-in Barbecue
- Has private pool: Yes
- Pool features: Heated
- Spa features: None, Bath
- Fencing: Block
Lot
- Size: 0.81 Acres
- Features: North/South Exposure, Sprinklers In Rear, Sprinklers In Front, Desert Back, Desert Front, Grass Back, Auto Timer H2O Front, Auto Timer H2O Back
Details
- Parcel number: 17504042
Construction
Type & style
- Home type: SingleFamily
- Architectural style: Contemporary,Santa Barbara/Tuscan
- Property subtype: Single Family Residence
Materials
- Stucco, Steel Frame, Painted
- Roof: Foam
Condition
- Year built: 2005
Utilities & green energy
- Electric: 220 Volts in Kitchen
- Sewer: Public Sewer
- Water: City Water
Green energy
- Energy efficient items: Solar Panels, Water Heater
Community & HOA
Community
- Features: Near Bus Stop
- Security: Fire Sprinkler System, Security System Owned
- Subdivision: SWEETWATER STREET EAST
HOA
- Has HOA: No
- Services included: No Fees
Location
- Region: Scottsdale
Financial & listing details
- Price per square foot: $542/sqft
- Tax assessed value: $1,854,000
- Annual tax amount: $9,590
- Date on market: 8/5/2026
- Cumulative days on market: 23 days
- Listing terms: Cash,Conventional,FHA
- Ownership: Fee Simple
- Electric utility on property: Yes
Estimated market value
Not available
Estimated sales range
Not available
Not available
Price history
| Date | Event | Price |
|---|---|---|
| 8/5/2026 | Listed for sale | $3,250,000+8.3%$542/sqft |
Source:  ARMLS #7062752 Report a problem ARMLS #7062752 Report a problem | ||
| 3/24/2022 | Sold | $3,000,000+7.1%$500/sqft |
Source: ARMLS #6342282 Report a problem | ||
| 3/22/2022 | Listed for sale | $2,800,000$467/sqft |
Source: ARMLS #6342282 Report a problem | ||
| 3/11/2022 | Pending sale | $2,800,000$467/sqft |
Source: ARMLS #6342282 Report a problem | ||
| 3/11/2022 | Listed for sale | $2,800,000$467/sqft |
Source: ARMLS #6342282 Report a problem | ||
| 2/16/2022 | Contingent | $2,800,000$467/sqft |
Source: ARMLS #6342282 Report a problem | ||
| 1/21/2022 | Listed for sale | $2,800,000+62.3%$467/sqft |
Source: ARMLS #6342282 Report a problem | ||
| 7/11/2009 | Listing removed | $1,725,000$288/sqft |
Source: Visual Tour #4040028 Report a problem | ||
| 10/5/2008 | Listed for sale | $1,725,000+771.2%$288/sqft |
Source: Visual Tour #4040028 Report a problem | ||
| 6/21/2000 | Sold | $198,000$33/sqft |
Source: ARMLS #1492559 Report a problem | ||
Public tax history
| Year | Property taxes | Tax assessment |
|---|---|---|
| 2025 | $9,398 +2.1% | $185,400 -4.1% |
| 2024 | $9,203 +8.6% | $193,330 +101.2% |
| 2023 | $8,477 -0.5% | $96,091 -15.3% |
| 2022 | $8,517 +1.1% | $113,480 +11.3% |
| 2021 | $8,423 -0.8% | $102,000 +5.7% |
| 2020 | $8,487 +3% | $96,480 +0.3% |
| 2019 | $8,239 | $96,220 +11.9% |
| 2018 | $8,239 +4.9% | $85,980 +1.6% |
| 2017 | $7,851 +6.6% | $84,610 -1.5% |
| 2016 | $7,364 +3.5% | $85,920 -2.7% |
| 2015 | $7,114 | $88,270 +28.2% |
| 2014 | -- | $68,830 +22.2% |
| 2013 | -- | $56,310 -6% |
| 2012 | -- | $59,910 -6.9% |
| 2011 | -- | $64,330 -10.1% |
| 2010 | -- | $71,520 -27.7% |
| 2009 | -- | $98,970 +2.4% |
| 2008 | -- | $96,650 +136.3% |
| 2007 | -- | $40,900 +70.1% |
| 2006 | -- | $24,050 |
| 2005 | -- | $24,050 +14.5% |
| 2004 | -- | $21,000 |
| 2003 | -- | $21,000 +19% |
| 2002 | -- | $17,650 |
Find assessor info on the county website
Monthly payment
Est. payment
Payment breakdown
Explore the cost of this home by adjusting the details. Changes won't be saved.Climate risks
Neighborhood: 85260
Nearby schools
GreatSchools rating
- 10/10Sonoran Sky Elementary SchoolGrades: PK-6Distance: 0.3 mi
- 8/10Desert Shadows Middle SchoolGrades: 5-8Distance: 1.7 mi
- 7/10Horizon High SchoolGrades: 7-12Distance: 2.4 mi
Schools provided by the listing agent
- Elementary: Sonoran Sky Elementary School
- Middle: Desert Shadows Middle School
- High: Horizon High School
- District: Paradise Valley Unified District
Source: ARMLS. This data may not be complete. We recommend contacting the local school district to confirm school assignments for this home.
- $1,030,100-- bd2 ba2.1k sqft7241 E Dreyfus Ave, Scottsdale, AZ 85260Off Market
- $1,300,0003 bd2 ba2.6k sqft7220 E Sweetwater Ave, Scottsdale, AZ 85260Sold
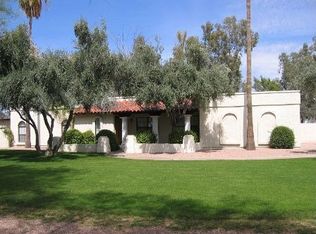
- $1,220,5004 bd3 ba2.2k sqft7260 E Sweetwater Ave, Scottsdale, AZ 85260Off Market
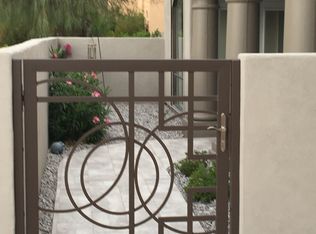
- $1,348,7004 bd2 ba3.1k sqft7261 E Dreyfus Ave, Scottsdale, AZ 85260Off Market
- $1,591,500-- bd3 ba2.9k sqft7221 E Dreyfus Ave, Scottsdale, AZ 85260Off Market
- $1,103,4004 bd2 ba2.4k sqft7281 E Dreyfus Ave, Scottsdale, AZ 85260Off Market
- $2,959,1006 bd6 ba5.6k sqft7320 E Sweetwater Ave, Scottsdale, AZ 85260Off Market
- $1,565,100-- bd2 ba3.4k sqft7240 E Dreyfus Ave, Scottsdale, AZ 85260Off Market
A local agent can set up tours, give advice and negotiate with sellers.
Similar homes
- $3,429,0005 bd5 ba3.9k sqft11222 N 73RD Street, Scottsdale, AZ 85260For Sale
 MLS ID #7046225, Eric Brossart, Keller Williams Realty Phoenix. ARMLS
 - $3,599,0007 bd6 ba6.9k sqft7002 E ASTER Drive, Scottsdale, AZ 85254For Sale
 MLS ID #6988571, Lori Privitera, Local Luxury Christie's International Real Estate. ARMLS
 - $2,695,0004 bd4 ba4.1k sqft10205 E Corrine Drive, Scottsdale, AZ 85260For Sale
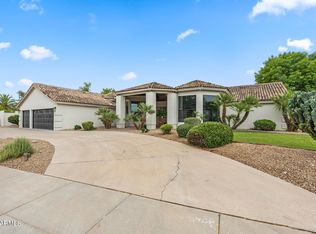 MLS ID #7041801, Cassandra Sanford, HomeSmart. ARMLS
 - $2,695,0004 bd5 ba4.9k sqft8004 E SOARING EAGLE Way, Scottsdale, AZ 85266For Sale
 MLS ID #7069751, Lee Harding, Lee Harding. ARMLS
 - $2,825,0004 bd6 ba5.5k sqft11376 E DREYFUS Avenue, Scottsdale, AZ 85259For SaleMLS ID #7000252, Karen Picarello, RE/MAX Fine Properties. ARMLS
- $3,495,0007 bd5 ba6.1k sqft13044 E COCHISE Road, Scottsdale, AZ 85259For SaleMLS ID #7041533, Rebecca Didato, Russ Lyon Sotheby's International Realty. ARMLS
- $3,145,0005 bd7 ba5.2k sqft13712 E GARY Road, Scottsdale, AZ 85259For SaleMLS ID #7014950, Kimberly Stevenson, Compass. ARMLS
- $3,589,0005 bd7 ba7.5k sqft10258 N 103RD Place, Scottsdale, AZ 85258For SaleMLS ID #6972774, Jeff Barchi, RE/MAX Fine Properties. ARMLS
- $2,950,0004 bd4 ba4.2k sqft6578 E MONTERRA Way, Scottsdale, AZ 85266For SaleMLS ID #7026910, Terry Land Jr., Land Realty. ARMLS
- $3,700,0005 bd5 ba6.6k sqft9363 E CALLE DE LAS BRISAS --, Scottsdale, AZ 85255For SaleMLS ID #7048337, Frank B Pautz, West USA Realty. ARMLS
- $3,300,0003 bd3 ba4.1k sqft10040 E HAPPY VALLEY Road #246, Scottsdale, AZ 85255For SaleMLS ID #7061422, Dena Bullard, Russ Lyon Sotheby's International Realty. ARMLS
- $1,625,0004 bd3 ba3.2k sqft5402 E LAUREL Lane, Scottsdale, AZ 85254For SaleMLS ID #7071397, Jeremy Fierstein, Libertas Real Estate. ARMLS
- $2,595,0005 bd5 ba4.4k sqft19150 N 95TH Place, Scottsdale, AZ 85255For SaleMLS ID #7059687, Ari Jakobov, eXp Realty. ARMLS
- $3,750,0005 bd5 ba5k sqft6243 E CAMELBACK Road, Scottsdale, AZ 85251For SaleMLS ID #7062957, Samantha Moore, Compass. ARMLS
- $2,695,0004 bd4 ba4.2k sqft9636 E DIAMOND RIM Drive, Scottsdale, AZ 85255For SaleMLS ID #7064755, Don Matheson, RE/MAX Fine Properties. ARMLS
- $3,249,0003 bd4 ba3k sqft18988 N 101ST Street, Scottsdale, AZ 85255For SaleMLS ID #7041220, Michael Lehman, Silverleaf Realty. ARMLS
- $4,700,0004 bd6 ba5.3k sqft7281 E ROYAL PALM Road, Scottsdale, AZ 85258For SaleMLS ID #7062680, Jennifer Stone, RETSY. ARMLS
- $2,799,0006 bd6 ba5.1k sqft7025 E ASHLER HILLS Drive, Scottsdale, AZ 85266For SaleMLS ID #7015282, Lori A Jones, SERHANT.. ARMLS
- $2,875,0005 bd6 ba5.8k sqft6562 E CAVE CREEK Road, Cave Creek, AZ 85331For SaleMLS ID #7069978, Arnaud Lavigne, AGL Real Estate. ARMLS
- $2,950,0003 bd5 ba4.9k sqft4647 E SANNA Street, Phoenix, AZ 85028For SaleMLS ID #7041226, Stephen Ong, HomeSmart. ARMLS
