Experience luxury living in this stunning 5,000 sq. ft. residence situated on a premium corner lot in Tatum Foothills, one of the most sought-after gated communities in the Paradise Valley area. Located in the coveted 3C's school district, this exceptional home features 3 spacious bedrooms plus an office and 4.5 baths. Inside you are met by a grand foyer, and dramatic circular office with floor-to-ceiling windows that creates the perfect executive workspace. Entertain in style with a formal dining room showcasing a 350-bottle climate controlled wine wall, a contemporary chef's kitchen with matching Thermador appliances, and a beautiful modern bar in the expansive family room. The private second-floor primary retreat offers direct access to a bridge leading to the resort-style backyard oasis, complete with a sparkling pool and spa. An additional two ensuite bedrooms offer a private space for other family members or guests. This home is a rare blend of sophistication, design, and indoor-outdoor living. It was a featured home in the popular Street of Dreams publication.
Pending
Price cut: $475K (9/23)
$2,475,000
4647 E SANNA Street, Phoenix, AZ 85028
3beds
4,932sqft
Single Family Residence
Built in 1988
0.62 Acres Lot
$-- Zestimate®
$502/sqft
$400/mo HOA
What's special
- 132 days
- 738
- 86
Zillow last checked:
Listing updated:
Listed by:
Stephen Ong 480-363-9579,
HomeSmart,
Lynette G Butcher 602-463-5778,
HomeSmart
Source: ARMLS,MLS#: 7041226
Facts & features
Interior
Bedrooms & bathrooms
- Bedrooms: 3
- Bathrooms: 5
- Full bathrooms: 4
- 1/2 bathrooms: 1
Heating
- Natural Gas
Cooling
- Central Air, Ceiling Fan(s), Programmable Thmstat
Appliances
- Included: Dryer, Washer, Refrigerator, Built-in Microwave, Dishwasher, Disposal, Gas Cooktop, Built-In Electric Oven
- Laundry: Inside
Features
- Quartz Countertops, Double Vanity, Upstairs, Eat-in Kitchen, Breakfast Bar, 9+ Flat Ceilings, Wet Bar, Kitchen Island, Full Bth Master Bdrm, Separate Shwr & Tub
- Flooring: Carpet, Tile, Wood
- Windows: Double Pane Windows
- Has basement: No
- Number of fireplaces: 3
- Fireplace features: Family Room, Living Room, Master Bedroom, Gas
Interior area
- Total structure area: 4,932
- Total interior livable area: 4,932 sqft
Property
Parking
- Total spaces: 3
- Parking features: Attached, Garage Door Opener, Direct Access, Storage, Temp Controlled
- Attached garage spaces: 3
Features
- Stories: 2
- Patio & porch: Covered
- Exterior features: Balcony, Private Street(s), Built-in Barbecue
- Has private pool: Yes
- Pool features: Variable Speed Pump, Outdoor Pool, Play Pool, Heated
- Has spa: Yes
- Spa features: Heated, Private
- Fencing: Block
- Has view: Yes
- View description: Mountain(s)
Lot
- Size: 0.62 Acres
- Features: North/South Exposure, Sprinklers In Rear, Sprinklers In Front, Corner Lot, Grass Back, Synthetic Grass Frnt, Auto Timer H2O Front, Auto Timer H2O Back
Details
- Parcel number: 16830056
Construction
Type & style
- Home type: SingleFamily
- Architectural style: Contemporary
- Property subtype: Single Family Residence
Materials
- Stucco, Wood Frame, Painted, Block
- Roof: Foam
Condition
- Year built: 1988
Utilities & green energy
- Sewer: Public Sewer
Green energy
- Water conservation: Recirculation Pump
Community & HOA
Community
- Features: Gated
- Subdivision: TATUM FOOTHILLS
HOA
- Has HOA: Yes
- Services included: Maintenance Grounds
- HOA fee: $1,200 quarterly
- HOA name: Tatum Foothills
- HOA phone: 602-216-7545
Location
- Region: Phoenix
Financial & listing details
- Price per square foot: $502/sqft
- Tax assessed value: $1,951,100
- Annual tax amount: $10,763
- Date on market: 6/17/2026
- Cumulative days on market: 124 days
- Listing terms: Cash,Conventional
- Ownership: Fee Simple
- Road surface type: Asphalt
Estimated market value
Not available
Estimated sales range
Not available
Not available
Price history
| Date | Event | Price |
|---|---|---|
| 10/15/2026 | Pending sale | $2,475,000$502/sqft |
Source:  ARMLS #7041226 Report a problem ARMLS #7041226 Report a problem | ||
| 9/23/2026 | Price change | $2,475,000-16.1%$502/sqft |
Source: ARMLS #7041226 Report a problem | ||
| 6/17/2026 | Listed for sale | $2,950,000+100.7%$598/sqft |
Source: ARMLS #7041226 Report a problem | ||
| 3/17/2021 | Sold | $1,470,000+63.3%$298/sqft |
Source: ARMLS #6174271 Report a problem | ||
| 4/30/2003 | Sold | $900,000+9.8%$182/sqft |
Source: ARMLS #1915190 Report a problem | ||
| 8/26/1999 | Sold | $820,000+12.3%$166/sqft |
Source: Public Record Report a problem | ||
| 9/12/1995 | Sold | $730,000$148/sqft |
Source: Public Record Report a problem | ||
Public tax history
| Year | Property taxes | Tax assessment |
|---|---|---|
| 2025 | $10,693 +5% | $195,110 -4.5% |
| 2024 | $10,186 +2.2% | $204,370 +63.2% |
| 2023 | $9,971 +3.9% | $125,234 +5% |
| 2022 | $9,599 -9.7% | $119,270 +4.9% |
| 2021 | $10,636 +1.4% | $113,660 -2.6% |
| 2020 | $10,487 +4.2% | $116,710 -3% |
| 2019 | $10,061 | $120,270 +1.3% |
| 2018 | $10,061 +4.3% | $118,750 +5.9% |
| 2017 | $9,643 +12.8% | $112,160 -0.6% |
| 2016 | $8,548 +4.2% | $112,870 +1.4% |
| 2015 | $8,206 | $111,280 +24.6% |
| 2014 | -- | $89,280 -4.8% |
| 2013 | -- | $93,780 |
| 2012 | -- | $93,780 -6% |
| 2011 | -- | $99,780 -13.7% |
| 2010 | -- | $115,610 -11.3% |
| 2009 | -- | $130,280 -16.9% |
| 2008 | -- | $156,750 +11.1% |
| 2007 | -- | $141,100 +67.5% |
| 2006 | -- | $84,250 |
| 2005 | -- | $84,250 +16.8% |
| 2004 | -- | $72,150 |
| 2003 | -- | $72,150 +10.2% |
| 2002 | -- | $65,450 |
Find assessor info on the county website
Monthly payment
Est. payment
Payment breakdown
Explore the cost of this home by adjusting the details. Changes won't be saved.Climate risks
Neighborhood: Paradise Valley
Nearby schools
Schools provided by the listing agent
- Elementary: Cherokee Elementary School
- Middle: Cocopah Middle School
- High: Chaparral High School
- District: Scottsdale Unified District
Source: ARMLS. This data may not be complete. We recommend contacting the local school district to confirm school assignments for this home.

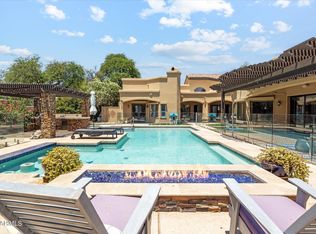
Similar homes
- $2,250,0006 bd5 ba4.4k sqft1131 W LAWRENCE Lane, Phoenix, AZ 85021For Sale
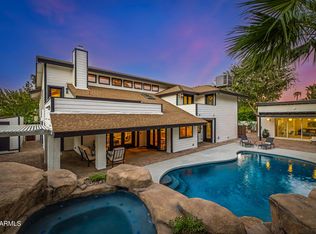 MLS ID #7089208, Jeff Shelton, West USA Realty. ARMLS
 - $2,249,5003 bd3 ba5k sqft13412 N 14TH Place, Phoenix, AZ 85022For Sale
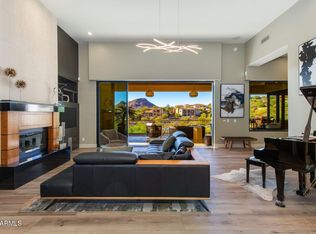 MLS ID #7038478, Scott Semer, Apex Residential. ARMLS
 - $2,395,0006 bd6 ba4.7k sqft2509 E WHITTON Avenue, Phoenix, AZ 85016For Sale
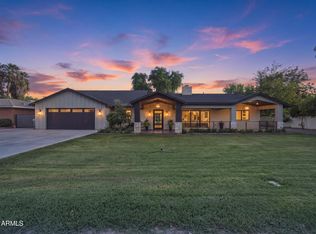 MLS ID #7061656, Noily Ehlenberger, American Realty Brokers. ARMLS
 - $2,490,0005 bd7 ba4.1k sqft12055 N 108TH Place, Scottsdale, AZ 85259For Sale
 MLS ID #7075698, Lucy Goetzfried, HomeSmart. ARMLS
