Absolutely stunning property inside the gates of The Reserve at Moonridge Golf Estates.This extensive renovation features timeless designer touches throughout with careful focus on quality materials, gorgeous fixtures and well thought out systems that will rival new built Custom Luxury homes. As soon as you step inside the dramatic entry you are greeted with dramatic golf course, landscape and sunset views from multiple locations inside and from the balcony and surrounding areas and they are truly breathtaking. From the Bulthaup inspired chef's kitchen with Miele appliances galore to the fully reimagined Owners suite with luxury spa bath and one of a kind closet areas, there are to many upgrades to list. (GO INTO DOCUMENTS TAB TO SEE THE PROPERTY IMPROVEMENTS AND PREMIUM FEATURES LISTS) MAKE SURE TO VIEW THE VIDEO WALK THRU IN THE PHOTO SECTION!!!
For sale
Price cut: $449.5K (10/3)
$2,249,500
13412 N 14TH Place, Phoenix, AZ 85022
3beds
5,090sqft
Single Family Residence
Built in 1995
0.48 Acres Lot
$-- Zestimate®
$442/sqft
$150/mo HOA
What's special
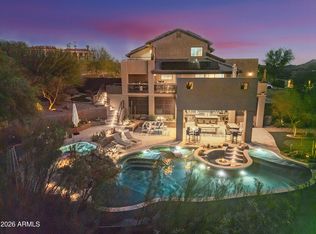
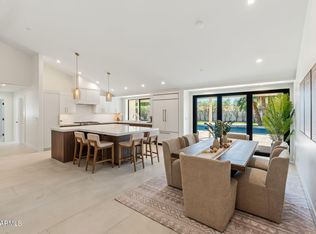
Fully reimagined owners suiteLuxury spa bathMiele appliances galoreDramatic entry
- 115 days
- 690
- 61
Zillow last checked:
Listing updated:
Listed by:
Scott Semer 480-353-0299,
Apex Residential
Source: ARMLS,MLS#: 7038478
Facts & features
Interior
Bedrooms & bathrooms
- Bedrooms: 3
- Bathrooms: 3
- Full bathrooms: 2
- 1/2 bathrooms: 1
Heating
- Electric
Cooling
- HVAC SEER Rating, Central Air, Ceiling Fan(s), ENERGY STAR Qualified Equipment, Programmable Thmstat
Appliances
- Included: Dryer, Washer, Water Softener Owned, Reverse Osmosis, Refrigerator, Built-in Microwave, Dishwasher, Disposal, Gas Range, Gas Oven, Gas Cooktop
- Laundry: Inside, Engy Star (See Rmks)
Features
- Pantry, High Speed Internet, Smart Home, Granite Counters, Double Vanity, Eat-in Kitchen, Breakfast Bar, 9+ Flat Ceilings, Vaulted Ceiling(s), Wet Bar, Kitchen Island, Full Bth Master Bdrm, Separate Shwr & Tub
- Flooring: Stone, Tile, Wood
- Windows: Low Emissivity Windows, Double Pane Windows, ENERGY STAR Qualified Windows, Mechanical Sun Shds, Tinted Windows
- Basement: Walk-Out Access,Finished,Full
- Number of fireplaces: 3
- Fireplace features: Double Sided, Exterior Fireplace, Family Room, Living Room, Master Bedroom, Gas
Interior area
- Total structure area: 5,090
- Total interior livable area: 5,090 sqft
Property
Parking
- Total spaces: 5
- Parking features: Garage Door Opener, Attch'd Gar Cabinets, Storage, Temp Controlled, Electric Vehicle Charging Station(s)
- Garage spaces: 3
- Uncovered spaces: 2
Accessibility
- Accessibility features: Accessible Hallway(s)
Features
- Stories: 2
- Patio & porch: Covered Deck, Covered, Patio
- Exterior features: Balcony, Misting System, Storage, Built-in Barbecue
- Has private pool: Yes
- Pool features: Variable Speed Pump, Heated
- Has spa: Yes
- Spa features: Heated, Private
- Fencing: Other,Block
- Has view: Yes
- View description: Golf Course, Red Rocks/Boulders, City Lights, Mountain(s)
Lot
- Size: 0.48 Acres
- Features: North/South Exposure, Hillside Lot, Sprinklers In Rear, Sprinklers In Front, Desert Back, Desert Front, On Golf Course, Cul-De-Sac, Gravel/Stone Front, Synthetic Grass Back, Auto Timer H2O Front, Auto Timer H2O Back
Details
- Parcel number: 15901315
Construction
Type & style
- Home type: SingleFamily
- Architectural style: Contemporary
- Property subtype: Single Family Residence
Materials
- Stucco, Wood Frame, Painted
- Roof: Built-Up,Concrete
Condition
- Year built: 1995
Utilities & green energy
- Electric: 220 Volts in Kitchen
- Sewer: Public Sewer
Green energy
- Water conservation: Tankless Ht Wtr Heat
Community & HOA
Community
- Features: Golf, Gated, Biking/Walking Path
- Security: Security System Owned
- Subdivision: RESERVE AT MOONRIDGE GOLF ESTATES
HOA
- Has HOA: Yes
- Services included: Street Maint
- HOA fee: $78 monthly
- HOA name: The Reserve
- HOA phone: 623-688-5844
- Second HOA fee: $72 monthly
- Second HOA name: Moonridge Golf Est.
- Second HOA phone: 623-877-1396
Location
- Region: Phoenix
Financial & listing details
- Price per square foot: $442/sqft
- Tax assessed value: $999,800
- Annual tax amount: $8,229
- Date on market: 6/25/2026
- Cumulative days on market: 116 days
- Listing terms: Cash,Conventional
- Ownership: Fee Simple
- Electric utility on property: Yes
Estimated market value
Not available
Estimated sales range
Not available
Not available
Price history
| Date | Event | Price |
|---|---|---|
| 10/3/2026 | Price change | $2,249,500-16.7%$442/sqft |
Source:  ARMLS #7038478 Report a problem ARMLS #7038478 Report a problem | ||
| 6/25/2026 | Listed for sale | $2,699,000+61.1%$530/sqft |
Source: ARMLS #7038478 Report a problem | ||
| 10/23/2025 | Sold | $1,675,000-11.8%$329/sqft |
Source: ARMLS #6809809 Report a problem | ||
| 10/11/2025 | Pending sale | $1,899,000$373/sqft |
Source: ARMLS #6809809 Report a problem | ||
| 9/11/2025 | Listed for sale | $1,899,000-11.7%$373/sqft |
Source: ARMLS #6809809 Report a problem | ||
| 6/22/2025 | Listing removed | $2,149,900$422/sqft |
Source: ARMLS #6809809 Report a problem | ||
| 4/25/2025 | Price change | $2,149,900-9.2%$422/sqft |
Source: ARMLS #6809809 Report a problem | ||
| 3/20/2025 | Price change | $2,369,000-1.3%$465/sqft |
Source: ARMLS #6809809 Report a problem | ||
| 2/11/2025 | Listed for sale | $2,399,000+286.9%$471/sqft |
Source: ARMLS #6809809 Report a problem | ||
| 8/27/1998 | Sold | $620,000-3.1%$122/sqft |
Source: Public Record Report a problem | ||
| 10/24/1995 | Sold | $640,000$126/sqft |
Source: Public Record Report a problem | ||
Public tax history
| Year | Property taxes | Tax assessment |
|---|---|---|
| 2025 | $8,072 +2.8% | $99,980 -6.3% |
| 2024 | $7,850 +2.2% | $106,730 +36.2% |
| 2023 | $7,678 -0.7% | $78,362 +5% |
| 2022 | $7,735 -12.5% | $74,630 -8.8% |
| 2021 | $8,844 -4.6% | $81,850 +3.7% |
| 2020 | $9,275 +3.6% | $78,910 -7.9% |
| 2019 | $8,950 | $85,650 +9.9% |
| 2018 | $8,950 +4.6% | $77,930 -1.5% |
| 2017 | $8,555 +10.6% | $79,100 +3.9% |
| 2016 | $7,736 +6.7% | $76,100 -5% |
| 2015 | $7,252 | $80,110 +23.8% |
| 2014 | -- | $64,700 +15.7% |
| 2013 | -- | $55,900 -6.5% |
| 2012 | -- | $59,800 -11.3% |
| 2011 | -- | $67,450 -5% |
| 2010 | -- | $71,010 -20.2% |
| 2009 | -- | $88,970 -15.8% |
| 2008 | -- | $105,700 +11.4% |
| 2007 | -- | $94,850 +3.7% |
| 2006 | -- | $91,500 |
| 2005 | -- | $91,500 +63.1% |
| 2004 | -- | $56,100 |
| 2003 | -- | $56,100 +32% |
| 2002 | -- | $42,500 |
Find assessor info on the county website
Monthly payment
Est. payment
Payment breakdown
Explore the cost of this home by adjusting the details. Changes won't be saved.Climate risks
Neighborhood: North Mountain
Nearby schools
Schools provided by the listing agent
- Elementary: Hidden Hills Elementary School
- Middle: Shea Middle School
- High: Shadow Mountain High School
- District: Paradise Valley Unified District
Source: ARMLS. This data may not be complete. We recommend contacting the local school district to confirm school assignments for this home.


Similar homes
- $1,560,0003 bd4 ba3.6k sqft1136 E FOREST HILLS Drive, Phoenix, AZ 85022For Sale
 MLS ID #7087108, Kimberly Mazinter, eXp Realty. ARMLS
 - $2,225,0003 bd3 ba2.9k sqft7573 E LARKSPUR Drive, Scottsdale, AZ 85260For Sale
 MLS ID #7091191, Kimberly Earnhart, RE/MAX Fine Properties. ARMLS
 - $2,275,0004 bd4 ba3.2k sqft6533 N 29TH Street, Phoenix, AZ 85016For Sale
 MLS ID #7048156, Oleg Bortman, The Brokery. ARMLS
 - $1,995,0005 bd4 ba3.2k sqft2022 E GARDENIA Avenue, Phoenix, AZ 85020For Sale
 MLS ID #7091970, Tucker Blalock, The Brokery. ARMLS
