Rare 5,567 sq ft luxury estate on W Misty Willow Lane in North Glendale, AZ, offering 5 bedrooms and 4.5 baths across a sprawling single-level footprint built for both everyday living and grand-scale entertaining. Soaring ceilings, oversized living and family rooms, and a versatile floor plan create flexible space for a home office, gym, or multigenerational suite. The primary retreat offers a private spa-style bath and generous walk-in closet, while additional bedrooms provide flexible guest, hobby, or work-from-home options. Situated in the desirable 85310 corridor of Glendale, this home is served by Deer Valley Unified School District and sits minutes from Loop 101 for an easy commute, plus Arrowhead Towne Center shopping and dining and the desert trails of Thunderbird Conservation Park Whether you're upsizing, relocating, or seeking a statement property with room to grow, this Glendale luxury home delivers space, privacy, and location. Schedule your private tour today.
For sale
$2,500,000
5624 W MISTY WILLOW Lane, Glendale, AZ 85310
5beds
5,567sqft
:
Get pre-qualified$14,072/mo
Single Family Residence
Built in 1992
0.81 Acres Lot
$-- Zestimate®
$449/sqft
$-- HOA
What's special
Versatile floor planSprawling single-level footprintSoaring ceilingsPrivate spa-style bathGenerous walk-in closetPrimary retreat
- 98 days |
- 1,060 |
- 44 |
Zillow last checked:
Listing updated:
Listed by:
Donald M Host Jr. 623-451-4018,
Keller Williams Arizona Realty,
Ashley Michelle Host 480-203-6328,
Keller Williams Arizona Realty
Source: ARMLS,MLS#: 7032683
Facts & features
Interior
Bedrooms & bathrooms
- Bedrooms: 5
- Bathrooms: 5
- Full bathrooms: 4
- 1/2 bathrooms: 1
Heating
- Heat Pump, Forced Air, Electric
Cooling
- Heat Pump, Central Air, Ceiling Fan(s), Programmable Thmstat
Appliances
- Included: Dryer, Washer, Water Softener Owned, Refrigerator, Built-in Microwave, Dishwasher, Disposal, Induction Cooktop, Built-In Electric Oven
Features
- Pantry, Quartz Countertops, High Speed Internet, Double Vanity, Eat-in Kitchen, 9+ Flat Ceilings, Central Vacuum, Kitchen Island, Full Bth Master Bdrm, Separate Shwr & Tub
- Flooring: Carpet, Stone, Wood
- Windows: Double Pane Windows
- Basement: Walk-Out Access,Finished,Full
- Number of fireplaces: 2
- Fireplace features: Family Room, Living Room, Gas
Interior area
- Total structure area: 5,567
- Total interior livable area: 5,567 sqft
Property
Parking
- Total spaces: 10
- Parking features: Attached, RV Access/Parking, RV Gate, Garage Door Opener, Extended Length Garage, Circular Driveway, Attch'd Gar Cabinets
- Attached garage spaces: 3
- Uncovered spaces: 7
Accessibility
- Accessibility features: Accessible Hallway(s)
Features
- Stories: 1
- Patio & porch: Covered, Patio
- Exterior features: Rain Gutters, Built-in Barbecue
- Has private pool: Yes
- Pool features: Variable Speed Pump, Outdoor Pool, Diving Pool, Heated
- Has spa: Yes
- Spa features: Heated, Private
- Fencing: Back Yard,Block
- Has view: Yes
- View description: Mountain(s)
Lot
- Size: 0.81 Acres
- Features: North/South Exposure, Sprinklers In Rear, Sprinklers In Front, Desert Back, Desert Front, Gravel/Stone Front, Gravel/Stone Back, Synthetic Grass Back, Auto Timer H2O Front, Auto Timer H2O Back
Details
- Parcel number: 20111243
Construction
Type & style
- Home type: SingleFamily
- Architectural style: Santa Barbara/Tuscan
- Property subtype: Single Family Residence
Materials
- Stucco, Wood Frame, Painted
- Foundation: Slab, Concrete Perimeter
- Roof: Tile
Condition
- Year built: 1992
Utilities & green energy
- Electric: 220 Volts in Kitchen
- Sewer: Septic Tank
- Water: City Water
- Utilities for property: Phone Connected, Propane
Community & HOA
Community
- Subdivision: SADDLEBACK FOOTHILLS
HOA
- Has HOA: No
- Services included: No Fees
Location
- Region: Glendale
Financial & listing details
- Price per square foot: $449/sqft
- Tax assessed value: $1,108,200
- Annual tax amount: $6,192
- Date on market: 5/27/2026
- Cumulative days on market: 74 days
- Listing terms: Cash,Conventional,1031 Exchange,VA Loan
- Ownership: Fee Simple
- Electric utility on property: Yes
- Road surface type: Asphalt
Estimated market value
Not available
Estimated sales range
Not available
Not available
Price history
| Date | Event | Price |
|---|---|---|
| 5/27/2026 | Listed for sale | $2,500,000$449/sqft |
Source:  ARMLS #7032683 Report a problem ARMLS #7032683 Report a problem | ||
Public tax history
| Year | Property taxes | Tax assessment |
|---|---|---|
| 2025 | $6,082 +1.3% | $110,820 +2.1% |
| 2024 | $6,007 -3.1% | $108,580 +89.2% |
| 2023 | $6,200 +1.8% | $57,388 -17.4% |
| 2022 | $6,092 -0.9% | $69,480 +6.1% |
| 2021 | $6,145 +3% | $65,460 +8.1% |
| 2020 | $5,968 -6.5% | $60,530 -2.7% |
| 2019 | $6,380 | $62,200 +5.8% |
| 2018 | $6,380 +27.8% | $58,770 +2.6% |
| 2017 | $4,993 +20.1% | $57,300 +3% |
| 2016 | $4,155 +2.3% | $55,620 -3.2% |
| 2015 | $4,061 | $57,430 +41.1% |
| 2014 | -- | $40,710 +21.1% |
| 2013 | -- | $33,630 -8.4% |
| 2012 | -- | $36,720 -8% |
| 2011 | -- | $39,930 -35.6% |
| 2010 | -- | $62,050 -19.2% |
| 2009 | -- | $76,810 -14.8% |
| 2008 | -- | $90,150 +4.5% |
| 2007 | -- | $86,250 +70.1% |
| 2006 | -- | $50,700 |
| 2005 | -- | $50,700 +10.2% |
| 2004 | -- | $46,000 |
| 2003 | -- | $46,000 +3% |
| 2002 | -- | $44,650 |
Find assessor info on the county website
Monthly payment
Est. payment
Payment breakdown
Explore the cost of this home by adjusting the details. Changes won't be saved.Climate risks
Neighborhood: Deer Valley
Nearby schools
GreatSchools rating
- 9/10Las Brisas Elementary SchoolGrades: PK-6Distance: 0.2 mi
- 7/10Hillcrest Middle SchoolGrades: 7-8Distance: 1.9 mi
- 9/10Sandra Day O'Connor High SchoolGrades: 7-12Distance: 2.7 mi
Schools provided by the listing agent
- Elementary: Las Brisas Elementary School
- Middle: Hillcrest Middle School
- High: Sandra Day O'Connor High School
- District: Deer Valley Unified District
Source: ARMLS. This data may not be complete. We recommend contacting the local school district to confirm school assignments for this home.
- $1,326,1005 bd6 ba5k sqft5636 W Misty Willow Ln, Glendale, AZ 85310Off Market
- $1,450,0006 bd4 ba4.2k sqft5612 W Misty Willow Ln, Glendale, AZ 85310Sold
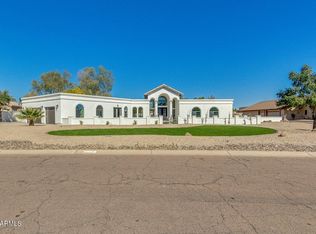
- $1,169,5004 bd3 ba3.5k sqft5623 W Alameda Rd, Glendale, AZ 85310Off Market
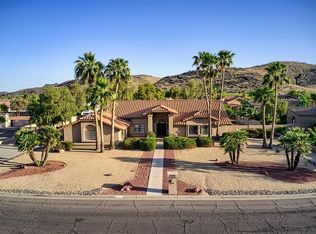
- $1,541,800-- bd6 ba5k sqft5635 W Alameda Rd, Glendale, AZ 85310Off Market
- $962,300-- bd4 ba3.4k sqft5611 W Alameda Rd, Glendale, AZ 85310Off Market
- $1,083,900-- bd5 ba4.2k sqft5550 W Misty Willow Ln, Glendale, AZ 85310Off Market
- $1,311,4004 bd4 ba4k sqft5648 W Misty Willow Ln, Glendale, AZ 85310Off Market
- $900,200-- bd2 ba2.5k sqft5621 W Misty Willow Ln, Glendale, AZ 85310Off Market
A local agent can set up tours, give advice and negotiate with sellers.
Similar homes
- $1,299,5004 bd4 ba3k sqft4744 W VILLA LINDA Drive, Glendale, AZ 85310For Sale
 MLS ID #7063436, George Laughton, EveryPlace. ARMLS
 - $1,350,0006 bd6 ba4.4k sqft6132 W ALAMEDA Road, Glendale, AZ 85310For Sale
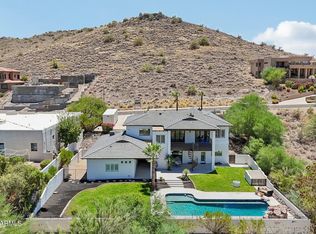 MLS ID #7045194, Stacy Miller, RE/MAX Fine Properties. ARMLS
 - $2,295,0006 bd6 ba7.2k sqft26040 N 5TH Street N, Phoenix, AZ 85085For Sale
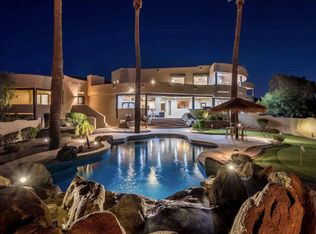 MLS ID #7056496, Christine M Costigliolo, Porter. ARMLS
 - $2,050,0004 bd4 ba3.2k sqft21906 N 86TH Avenue, Peoria, AZ 85383For Sale
 MLS ID #7031940, Lisa McNealy, Arizona International Real Estate. ARMLS
 - $2,499,0003 bd4 ba4.1k sqft26804 N 70TH Place, Scottsdale, AZ 85266For SaleMLS ID #7050543, Shelby K DiBiase, eXp Realty. ARMLS
- $2,230,0005 bd4 ba4.4k sqft8430 E YEARLING Road, Scottsdale, AZ 85255For SaleMLS ID #7032487, Natallia Bor, BOR Realty. ARMLS
- $1,795,0006 bd6 ba4.6k sqft619 E BRILES Road, Phoenix, AZ 85085For SaleMLS ID #7002402, Jill Anderson, Russ Lyon Sotheby's International Realty. ARMLS
- $2,400,0004 bd7 ba7.6k sqft28401 N 55TH Street, Cave Creek, AZ 85331For SaleMLS ID #7014731, Steve Russell, Keller Williams Arizona Realty. ARMLS
- $2,695,0005 bd5 ba4.4k sqft19150 N 95TH Place, Scottsdale, AZ 85255For SaleMLS ID #7059687, Ari Jakobov, eXp Realty. ARMLS
- $1,950,0005 bd5 ba5.1k sqft3817 E TRACKER Trail, Phoenix, AZ 85050For SaleMLS ID #7025975, Dana L Dearien, Montebello Fine Properties. ARMLS
- $2,650,0005 bd4 ba4.1k sqft4139 E COLTER Street, Phoenix, AZ 85018For SaleMLS ID #7003041, Amy Kelly, Jason Mitchell Real Estate. ARMLS
- $1,295,0005 bd4 ba4.6k sqft23575 N 81ST Drive, Peoria, AZ 85383For SaleMLS ID #7053215, Ari Jakobov, eXp Realty. ARMLS
- $2,000,0005 bd6 ba4.9k sqft1823 W MADDOCK Road, Phoenix, AZ 85086For SaleMLS ID #7031026, Jonathan Baer, Dominion Group Properties. ARMLS
- $2,100,0004 bd4 ba3.8k sqft5847 E Quail Track Drive, Scottsdale, AZ 85266For SaleMLS ID #7060744, Deborah Campbell, Arizona Proper Real Estate LLC. ARMLS
- $2,350,0004 bd5 ba5.2k sqft33633 N 84TH Street, Scottsdale, AZ 85266For SaleMLS ID #7014047, Tara L Munro, Realty ONE Group. ARMLS
- $1,695,0003 bd4 ba4.9k sqft14810 N 15TH Avenue, Phoenix, AZ 85023For SaleMLS ID #7060661, Susan Mukai, HomeSmart. ARMLS
- $3,250,0005 bd4 ba6k sqft7240 E SWEETWATER Avenue, Scottsdale, AZ 85260For SaleMLS ID #7062752, Josef Babadzhanov, eXp Realty. ARMLS
- $2,500,0003 bd3 ba3.3k sqft7681 E CAMPO BELLO Drive, Scottsdale, AZ 85255For SaleMLS ID #7046878, Claudia Salviejo-O'Rourke, Gentry Real Estate. ARMLS
- $1,450,0004 bd4 ba3.3k sqft27027 N 70TH Place, Scottsdale, AZ 85266For SaleMLS ID #7062953, Derrick R Gherna, eXp Realty. ARMLS
- $2,199,9985 bd3 ba3.6k sqft7398 E CORTEZ Road, Scottsdale, AZ 85260For SaleMLS ID #7059550, John Gluch, eXp Realty. ARMLS
