This 2.5-acre, resort-style home is adjacent to the Phoenix Sonoran Desert Preserve and Cove Buttes Recreation Area. Experience both mountain and twinkling city lights as you sit under the covered patio or at the fire pit. Take in the ever-changing sunsets and glimpse weekly hot air balloons as they quietly float over the property. There is a huge loft for an adult game area with an en-suite bedroom and a basement for the kiddos with a bedroom, bathroom, bonus room, and a walkout patio. The main level has 3 bedrooms with their own balcony or patio. There is a short flight of stairs to the primary bedroom off the main level. Two of the bedrooms have their own en-suite bathroom. The backyard is a show stopper with a heated pool and waterfall, fire pit, putting green, outdoor BBQ with count
For sale
Price cut: $50K (10/11)
$1,945,000
26040 N 5TH Street N, Phoenix, AZ 85085
6beds
7,282sqft
Single Family Residence
Built in 1997
2.5 Acres Lot
$1,840,600 Zestimate®
$267/sqft
$-- HOA
What's special
Covered patioOutdoor bbqPutting greenFire pit
- 86 days
- 1,303
- 94
Zillow last checked:
Listing updated:
Listed by:
Christine M Costigliolo 480-710-2336,
Porter,
Elizabeth H Shapiro 734-717-8266,
Porter
Source: ARMLS,MLS#: 7056496
Facts & features
Interior
Bedrooms & bathrooms
- Bedrooms: 6
- Bathrooms: 6
- Full bathrooms: 5
- 1/2 bathrooms: 1
Heating
- Electric
Cooling
- Central Air, Ceiling Fan(s), Programmable Thmstat
Appliances
- Included: Dryer, Washer, Water Softener Owned, Refrigerator, Dishwasher, Disposal, Electric Oven, Electric Cooktop
Features
- Granite Counters, Double Vanity, Master Downstairs, Upstairs, Eat-in Kitchen, 9+ Flat Ceilings, Roller Shields, Vaulted Ceiling(s), Kitchen Island, Pantry, 2 Master Baths, Full Bth Master Bdrm
- Flooring: Carpet, Stone, Tile
- Windows: Screens, Skylight(s), Double Pane Windows
- Basement: Walk-Up Access,Finished,Full
- Number of fireplaces: 2
- Fireplace features: Fire Pit, Exterior Fireplace, Family Room, Gas
Interior area
- Total structure area: 7,282
- Total interior livable area: 7,282 sqft
Property
Parking
- Total spaces: 6
- Parking features: Attached, RV Access/Parking, Side Vehicle Entry, Electric Vehicle Charging Station(s)
- Attached garage spaces: 3
- Uncovered spaces: 3
Features
- Stories: 3
- Patio & porch: Patio
- Exterior features: Balcony, Private Street(s), Private Yard, Built-in Barbecue
- Has private pool: Yes
- Pool features: Outdoor Pool, Heated
- Spa features: None
- Fencing: Block
- Has view: Yes
- View description: City, Mountain(s)
Lot
- Size: 2.5 Acres
- Features: Hillside Lot, Sprinklers In Rear, Sprinklers In Front, Synthetic Grass Back
Details
- Additional structures: Gazebo
- Parcel number: 21014024B
- Horses can be raised: Yes
Construction
Type & style
- Home type: SingleFamily
- Architectural style: Contemporary,Territorial/Santa Fe
- Property subtype: Single Family Residence
Materials
- Stucco, Wood Frame, Block
- Roof: Tile,Built-Up,Foam
Condition
- Year built: 1997
Utilities & green energy
- Water: Private Well
Green energy
- Energy efficient items: Multi-Zones
Community & HOA
Community
- Features: Biking/Walking Path
HOA
- Has HOA: No
- Services included: No Fees
Location
- Region: Phoenix
Financial & listing details
- Price per square foot: $267/sqft
- Tax assessed value: $1,486,000
- Annual tax amount: $6,368
- Date on market: 7/21/2026
- Cumulative days on market: 87 days
- Listing terms: Conventional
- Ownership: Fee Simple
Estimated market value
$1,840,600
$1.75M - $1.93M
$7,238/mo
Price history
| Date | Event | Price |
|---|---|---|
| 10/11/2026 | Price change | $1,945,000-2.5%$267/sqft |
Source:  ARMLS #7056496 Report a problem ARMLS #7056496 Report a problem | ||
| 9/17/2026 | Price change | $1,995,000-4.8%$274/sqft |
Source: ARMLS #7056496 Report a problem | ||
| 8/28/2026 | Price change | $2,095,000-4.6%$288/sqft |
Source: ARMLS #7056496 Report a problem | ||
| 8/15/2026 | Price change | $2,195,000-4.4%$301/sqft |
Source: ARMLS #7056496 Report a problem | ||
| 8/6/2026 | Price change | $2,295,000-2.3%$315/sqft |
Source: ARMLS #7056496 Report a problem | ||
| 7/21/2026 | Listed for sale | $2,350,000+82.2%$323/sqft |
Source: ARMLS #7056496 Report a problem | ||
| 12/17/2020 | Sold | $1,290,000$177/sqft |
Source: ARMLS #6149317 Report a problem | ||
| 10/23/2020 | Listed for sale | $1,290,000+0.9%$177/sqft |
Source: West USA Realty #6149317 Report a problem | ||
| 7/11/2020 | Listing removed | $1,279,000$176/sqft |
Source: West USA Realty #6001692 Report a problem | ||
| 6/25/2020 | Price change | $1,279,000-1.5%$176/sqft |
Source: West USA Realty #6001692 Report a problem | ||
| 3/26/2020 | Price change | $1,299,000-6.1%$178/sqft |
Source: West USA Realty #6001692 Report a problem | ||
| 2/7/2020 | Price change | $1,384,000-1.1%$190/sqft |
Source: West USA Realty #6001692 Report a problem | ||
| 11/7/2019 | Listed for sale | $1,399,000+459.6%$192/sqft |
Source: West USA Realty #6001692 Report a problem | ||
| 4/3/2013 | Listing removed | $250,000$34/sqft |
Source: West USA Realty #4856617 Report a problem | ||
| 12/1/2012 | Listed for sale | $250,000+38.9%$34/sqft |
Source: West USA Realty #4856617 Report a problem | ||
| 9/16/2011 | Listing removed | $180,000$25/sqft |
Source: Long Realty Company #4504017 Report a problem | ||
| 12/12/2010 | Price change | $180,000+44%$25/sqft |
Source: Long Realty Company #4504017 Report a problem | ||
| 12/11/2010 | Listed for sale | $125,000-78.3%$17/sqft |
Source: Long Realty Company #4504017 Report a problem | ||
| 10/30/2001 | Sold | $577,000$79/sqft |
Source: ARMLS #1660488 Report a problem | ||
Public tax history
| Year | Property taxes | Tax assessment |
|---|---|---|
| 2025 | $6,227 +0.3% | $148,600 +10.4% |
| 2024 | $6,206 -18.3% | $134,600 +54.3% |
| 2023 | $7,595 +1.2% | $87,252 -1.9% |
| 2022 | $7,506 -3% | $88,960 +11.3% |
| 2021 | $7,738 +11.4% | $79,910 -8.3% |
| 2020 | $6,945 +3.3% | $87,170 +4.8% |
| 2019 | $6,725 | $83,180 +3.6% |
| 2018 | $6,725 +3.5% | $80,280 -4.8% |
| 2017 | $6,496 +16.9% | $84,350 +10.3% |
| 2016 | $5,555 +4.1% | $76,460 +2.6% |
| 2015 | $5,337 | $74,500 +27.4% |
| 2014 | -- | $58,470 +14.4% |
| 2013 | -- | $51,130 -1.4% |
| 2012 | -- | $51,830 -11.6% |
| 2011 | -- | $58,600 -48.1% |
| 2010 | -- | $112,850 -5.6% |
| 2009 | -- | $119,600 -21.7% |
| 2008 | -- | $152,750 +11.9% |
| 2007 | -- | $136,450 +115.1% |
| 2006 | -- | $63,450 |
| 2005 | -- | $63,450 +7.8% |
| 2004 | -- | $58,850 |
| 2003 | -- | $58,850 +13.6% |
| 2002 | -- | $51,800 |
Find assessor info on the county website
Monthly payment
Est. payment
Payment breakdown
Explore the cost of this home by adjusting the details. Changes won't be saved.Climate risks
Neighborhood: Deer Valley
Nearby schools
Schools provided by the listing agent
- Elementary: Esperanza Elementary School
- Middle: Deer Valley Middle School
- High: Barry Goldwater High School
- District: Deer Valley Unified District
Source: ARMLS. This data may not be complete. We recommend contacting the local school district to confirm school assignments for this home.
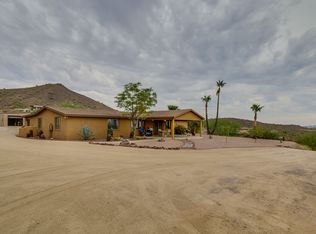
Similar homes
- $1,695,0006 bd6 ba4.6k sqft619 E BRILES Road, Phoenix, AZ 85085For Sale
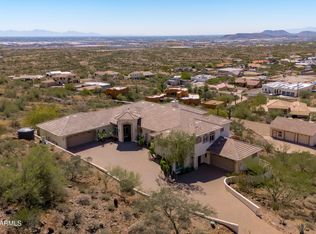 MLS ID #7002402, Jill Anderson, Russ Lyon Sotheby's International Realty. ARMLS
 - $1,595,0004 bd4 ba4k sqft34023 N 2ND Lane, Phoenix, AZ 85085For Sale
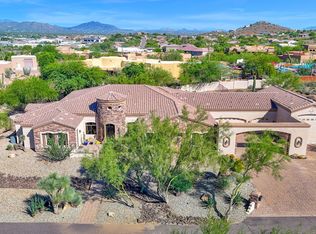 MLS ID #7088095, Darrin M Fox, Russ Lyon Sotheby's International Realty. ARMLS
 - $1,950,0005 bd5 ba5.1k sqft3817 E TRACKER Trail, Phoenix, AZ 85050For Sale
 MLS ID #7025975, Dana L Dearien, Montebello Fine Properties. ARMLS
 - $1,995,0004 bd4 ba3.8k sqft5847 E Quail Track Drive, Scottsdale, AZ 85266For Sale
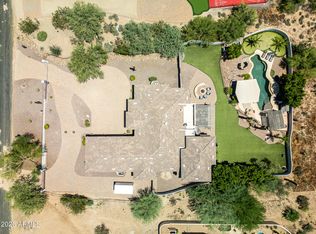 MLS ID #7060744, Deborah Campbell, Arizona Proper Real Estate LLC. ARMLS
