An Extraordinary Equestrian Estate Where Luxury, Privacy, and Lifestyle Converge
Tucked away at the end of a peaceful cul-de-sac and set on a pristine one-acre homesite, this exceptional equestrian estate offers a rare blend of refined luxury, resort-style amenities, and breathtaking natural beauty. From the moment you arrive, the grand circular drive and impressive collection of garage spaces--including a 5-car garage, dedicated RV garage, and expansive parking accommodations--set the tone for a property designed without compromise.
Step inside and experience soaring vaulted ceilings, rich stone flooring, and exquisite Venetian plaster walls that add warmth, texture, and timeless sophistication throughout the home. Sunlight pours through plantation shutters, illuminating expansive l living spaces thoughtfully designed for both grand entertaining and intimate gatherings. A stunning two-way fireplace serves as the heart of the home, while custom wall niches and a sophisticated wet bar add character and style throughout.
The chef's kitchen is both beautiful and functional, featuring rich wood cabinetry, granite countertops and backsplash, premium stainless-steel appliances, double wall ovens, and an oversized island that naturally becomes the gathering place for family and friends. Whether hosting lavish celebrations or enjoying quiet mornings with coffee, every moment here feels elevated.
Retreat to the luxurious primary suite, where comfort and tranquility await. The spa-inspired bath offers a relaxing soaking tub, dual vanities, and a private sanctuary to unwind after a long day. Additional bedrooms feature custom built-ins and workspaces, while the expansive loft provides the perfect setting for a home office, creative studio, or private retreat.
Ideal for multi-generational living or extended guests, the private in-law suite offers its own living and dining area, kitchenette, bedroom with private exterior access, laundry, full bath, and loft sleeping space--creating an independent residence within the estate.
Beyond the walls of the home lies a backyard designed to rival a private resort. Imagine evenings spent gathered around the firepit beneath Arizona's spectacular sunsets, afternoons perfecting your short game on the private putting green, and weekends entertaining guests from the outdoor kitchen and built-in BBQ. Multiple seating areas invite conversation and relaxation, while the covered patio and charming gazebo provide peaceful spaces to enjoy the surrounding mountain vistas. The sparkling fenced pool offers a refreshing escape, creating the ultimate setting for year-round outdoor living.
For equestrian enthusiasts, the property is equally impressive, with horse facilities thoughtfully integrated into the estate, allowing you to enjoy the freedom and beauty of horse ownership right at home.
As the sun sets behind the mountains and paints the sky in vibrant hues, you'll understand that this property offers far more than luxury amenities--it offers a lifestyle. A place where every day feels like a retreat, every gathering becomes a memory, and every view reminds you that you've found something truly extraordinary.
Welcome home to the luxury, privacy, and unparalleled lifestyle you've been dreaming of.
For sale
$1,595,000
5224 W CREEDANCE Boulevard, Glendale, AZ 85310
5beds
4,669sqft
:
Get pre-qualified$9,085/mo
Single Family Residence
Built in 1983
1.01 Acres Lot
$-- Zestimate®
$342/sqft
$-- HOA
What's special
Sparkling fenced poolCovered patioDedicated rv garageStunning two-way fireplaceLuxurious primary suiteDouble wall ovensSurrounding mountain vistas
- 48 days |
- 1,142 |
- 46 |
Zillow last checked:
Listing updated:
Listed by:
Jeffrey Hill 480-621-0208,
eXp Realty
Source: ARMLS,MLS#: 7035724
Facts & features
Interior
Bedrooms & bathrooms
- Bedrooms: 5
- Bathrooms: 5
- Full bathrooms: 4
- 1/2 bathrooms: 1
Heating
- Electric
Cooling
- Central Air, Ceiling Fan(s)
Appliances
- Included: Dryer, Washer, Dishwasher, Disposal, Electric Cooktop
- Laundry: Inside
Features
- Non-laminate Counter, High Speed Internet, Granite Counters, Double Vanity, Breakfast Bar, Vaulted Ceiling(s), Wet Bar, Kitchen Island, Full Bth Master Bdrm
- Flooring: Carpet, Stone, Tile, Wood
- Windows: Low Emissivity Windows, Double Pane Windows
- Has basement: No
- Number of fireplaces: 1
- Fireplace features: Fire Pit, Double Sided
Interior area
- Total structure area: 4,669
- Total interior livable area: 4,669 sqft
Property
Parking
- Total spaces: 13
- Parking features: RV Access/Parking, RV Gate, Garage Door Opener, Direct Access, Circular Driveway, RV Garage
- Garage spaces: 5
- Carport spaces: 2
- Covered spaces: 7
- Uncovered spaces: 6
Accessibility
- Accessibility features: Lever Handles
Features
- Stories: 1
- Patio & porch: Covered, Patio
- Exterior features: Built-in Barbecue
- Has private pool: Yes
- Pool features: Diving Pool
- Spa features: None
- Fencing: Block
- Has view: Yes
- View description: Mountain(s)
Lot
- Size: 1.01 Acres
- Features: North/South Exposure, Desert Front, Cul-De-Sac, Gravel/Stone Back, Synthetic Grass Back
Details
- Additional structures: Guest House, Gazebo
- Parcel number: 20111134A
- Horses can be raised: Yes
- Horse amenities: Corral(s), Stall
Construction
Type & style
- Home type: SingleFamily
- Architectural style: Ranch
- Property subtype: Single Family Residence
Materials
- Stucco, Painted, Block
- Roof: Tile
Condition
- Year built: 1983
Utilities & green energy
- Water: City Water
Community & HOA
Community
- Subdivision: SADDLEBACK HILLS
HOA
- Has HOA: No
- Services included: No Fees
Location
- Region: Glendale
Financial & listing details
- Price per square foot: $342/sqft
- Tax assessed value: $946,200
- Annual tax amount: $5,272
- Date on market: 6/8/2026
- Cumulative days on market: 48 days
- Listing terms: Cash,Conventional
- Ownership: Fee Simple
Estimated market value
Not available
Estimated sales range
Not available
Not available
Price history
| Date | Event | Price |
|---|---|---|
| 6/8/2026 | Listed for sale | $1,595,000-3.3%$342/sqft |
Source:  ARMLS #7035724 Report a problem ARMLS #7035724 Report a problem | ||
| 1/1/2025 | Listing removed | $1,650,000$353/sqft |
Source: ARMLS #6665837 Report a problem | ||
| 11/1/2024 | Listed for sale | $1,650,000$353/sqft |
Source: ARMLS #6665837 Report a problem | ||
| 8/29/2024 | Listing removed | -- |
Source: ARMLS #6665837 Report a problem | ||
| 2/24/2024 | Listed for sale | $1,650,000-7.8%$353/sqft |
Source: ARMLS #6665837 Report a problem | ||
| 1/23/2024 | Listing removed | $1,790,000$383/sqft |
Source: ARMLS #6391134 Report a problem | ||
| 7/29/2022 | Listing removed | $1,790,000$383/sqft |
Source: ARMLS #6391134 Report a problem | ||
| 4/29/2022 | Listed for sale | $1,790,000+616%$383/sqft |
Source: ARMLS #6391134 Report a problem | ||
| 8/28/1995 | Sold | $250,000$54/sqft |
Source: Public Record Report a problem | ||
Public tax history
| Year | Property taxes | Tax assessment |
|---|---|---|
| 2025 | $5,168 +1.4% | $94,620 -1.3% |
| 2024 | $5,096 +1.7% | $95,910 +84.7% |
| 2023 | $5,010 +2% | $51,922 -14.8% |
| 2022 | $4,911 -1% | $60,960 +7.5% |
| 2021 | $4,960 +3.3% | $56,720 -6.2% |
| 2020 | $4,799 +3.7% | $60,480 -3.5% |
| 2019 | $4,630 | $62,680 +19.7% |
| 2018 | $4,630 +3.8% | $52,360 +2.7% |
| 2017 | $4,460 +9.8% | $50,980 +10.9% |
| 2016 | $4,062 +3.5% | $45,980 -0.8% |
| 2015 | $3,924 | $46,360 +20.2% |
| 2014 | -- | $38,570 +17% |
| 2013 | -- | $32,970 -6.4% |
| 2012 | -- | $35,230 -7.5% |
| 2011 | -- | $38,070 -16% |
| 2010 | -- | $45,310 -26.3% |
| 2009 | -- | $61,480 +0.9% |
| 2008 | -- | $60,950 +8.2% |
| 2007 | -- | $56,350 +45.4% |
| 2006 | -- | $38,750 |
| 2005 | -- | $38,750 +26.6% |
| 2004 | -- | $30,600 +24.1% |
| 2003 | -- | $24,650 +20% |
| 2002 | -- | $20,550 |
Find assessor info on the county website
Monthly payment
Est. payment
Payment breakdown
Explore the cost of this home by adjusting the details. Changes won't be saved.Climate risks
Neighborhood: Deer Valley
Nearby schools
GreatSchools rating
- 9/10Las Brisas Elementary SchoolGrades: PK-6Distance: 0.7 mi
- 7/10Hillcrest Middle SchoolGrades: 7-8Distance: 2.2 mi
- 9/10Sandra Day O'Connor High SchoolGrades: 7-12Distance: 2.3 mi
Schools provided by the listing agent
- Elementary: Las Brisas Elementary School
- Middle: Hillcrest Middle School
- High: Sandra Day O'Connor High School
- District: Deer Valley Unified District
Source: ARMLS. This data may not be complete. We recommend contacting the local school district to confirm school assignments for this home.
- $815,300-- bd3 ba3.1k sqft5218 W Creedance Blvd, Glendale, AZ 85310Off Market
- $1,035,9004 bd2 ba3k sqft5236 W Creedance Blvd, Glendale, AZ 85310Off Market
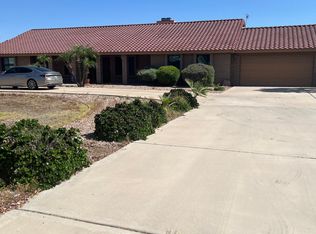
- $1,478,1006 bd4 ba5.6k sqft5223 W Soft Wind Dr, Glendale, AZ 85310Off Market
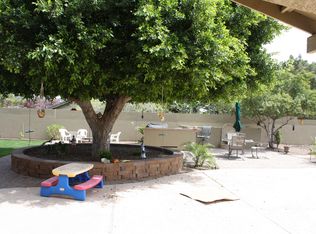
- $1,120,0004 bd3 ba3.1k sqft5213 W Soft Wind Dr, Glendale, AZ 85310Sold
- $944,900-- bd3 ba2.3k sqft5208 W Creedance Blvd, Glendale, AZ 85310Off Market
- $1,317,5005 bd4 ba4.1k sqft5235 W Soft Wind Dr, Glendale, AZ 85310Off Market
- $586,0004 bd3 ba3.1k sqft5223 W Creedance Blvd, Glendale, AZ 85310Sold
- $890,300-- bd3 ba3.4k sqft5235 W Creedance Blvd, Glendale, AZ 85310Off Market
A local agent can set up tours, give advice and negotiate with sellers.
Similar homes
- $1,350,0006 bd6 ba4.4k sqft6132 W ALAMEDA Road, Glendale, AZ 85310For Sale
 MLS ID #7045194, Stacy Miller, RE/MAX Fine Properties. ARMLS
 - $1,150,0004 bd4 ba3.4k sqft4648 W MISTY WILLOW Lane, Glendale, AZ 85310For Sale
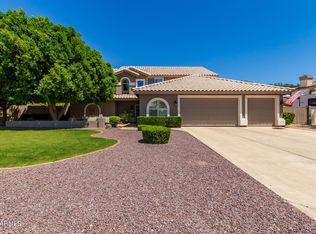 MLS ID #7010646, Lisa L Hoffman, Delex Realty. ARMLS
 - $1,499,9004 bd5 ba5.2k sqft9537 W ELECTRA Lane, Peoria, AZ 85383For Sale
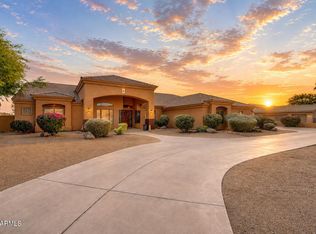 MLS ID #7024046, Audra J Soto, RE/MAX Signature. ARMLS
 - $1,000,0005 bd4 ba4.4k sqft7910 W BRIDEN Lane, Peoria, AZ 85383For Sale
 MLS ID #7057420, Dominick J Cole, eXp Realty. ARMLS
 - $1,150,0005 bd4 ba3.6k sqft3715 W PARADISE Lane, Phoenix, AZ 85053For SaleMLS ID #7047167, Amy Barnett, Realty ONE Group. ARMLS
- $1,525,0005 bd3 ba4k sqft15220 N 27TH Street, Phoenix, AZ 85032For SaleMLS ID #7037914, Skyann Dorsett, Majestic Sky Realty. ARMLS
- $1,995,0004 bd5 ba4.2k sqft9614 W CAMINO DE ORO --, Peoria, AZ 85383For SaleMLS ID #7025539, Erin T Payne, Howe Realty. ARMLS
- $1,475,0004 bd3 ba3.1k sqft311 W OLESEN Road, Phoenix, AZ 85085For SaleMLS ID #6992758, Jacqueline Black-Hogue, Better Homes & Gardens Real Estate SJ Fowler. ARMLS
- $1,700,0005 bd4 ba4.6k sqft5228 E BARWICK Drive, Cave Creek, AZ 85331For SaleMLS ID #6993589, Kristine Kittleson, Montebello Fine Properties. ARMLS
- $1,270,0004 bd5 ba4.9k sqft6625 W SWEETWATER Avenue, Glendale, AZ 85304For SaleMLS ID #7000967, Kimberly A Garcia Zamora, A.Z. & Associates. ARMLS
- $839,9004 bd3 ba2.8k sqft22504 N 61ST Drive, Glendale, AZ 85310For SaleMLS ID #7023630, James Kramer, HomeSmart. ARMLS
- $1,650,0005 bd5 ba3.3k sqft6002 E CORRINE Drive, Scottsdale, AZ 85254For SaleMLS ID #7034851, Joseph Callaway, eXp Realty. ARMLS
- $1,775,0006 bd7 ba4.3k sqft40205 N 26TH Street, Cave Creek, AZ 85331For SaleMLS ID #7039390, Gretchen Baumgardner, Compass. ARMLS
- $1,590,0004 bd3 ba3k sqft6326 E SANDRA Terrace, Scottsdale, AZ 85254For SaleMLS ID #7022028, Shannon Mullan, JK Realty. ARMLS
- $2,080,0004 bd4 ba3.2k sqft21906 N 86TH Avenue, Peoria, AZ 85383For SaleMLS ID #7031940, Lisa McNealy, Arizona International Real Estate. ARMLS
- $1,800,0004 bd3 ba2.5k sqft10439 N 64th Street, Paradise Valley, AZ 85253For SaleMLS ID #7052272, Kellie Parten, HomeSmart. ARMLS
- $2,000,0005 bd6 ba4.9k sqft1823 W MADDOCK Road, Phoenix, AZ 85086For SaleMLS ID #7031026, Jonathan Baer, Dominion Group Properties. ARMLS
- $1,600,0004 bd4 ba3.2k sqft3444 E CAMELBACK Road, Phoenix, AZ 85018For SaleMLS ID #6944552, Jaime Miranda, Keller Williams Realty Phoenix. ARMLS
- $999,0004 bd4 ba3.8k sqft5812 W DEL LAGO Circle, Glendale, AZ 85308For SaleMLS ID #7021738, Tammy Brockman, Russ Lyon Sotheby's International Realty. ARMLS
- $1,125,0005 bd3 ba3k sqft512 W MOON VALLEY Drive, Phoenix, AZ 85023For SaleMLS ID #7045264, Alice Blakely, The Brokery. ARMLS
