Experience luxury Arizona living in this stunning custom Territorial-style estate nestled on a sprawling, beautifully landscaped just under 1-acre lot. This exceptional property offers 4 bedrooms, 4 bathrooms, a private office, and an incredible detached RV garage designed for car enthusiasts, RV owners, and toy storage alike. A gated courtyard entry welcomes you with a charming fountain and manicured landscaping, setting the tone for the elegance found throughout the home. Inside, you'll find warm wood-beamed ceilings, separate living and family rooms, and exquisite custom finishes at every turn. The inviting family room showcases a dramatic stone fireplace, while the luxurious primary retreat features its own fireplace and private backyard exit. The gourmet chef's kitchen is thoughtfully designed with stainless steel appliances, double ovens, granite countertops, an oversized island, gorgeous custom cabinetry, reverse osmosis system, soft water system, and recirculating hot water for added convenience.
Step outside to your own private resort-style oasis. The backyard is beautifully designed with extensive stone paver walkways, pool and spa complete with waterfall and rock slide, covered poolside patio bar, an in-ground trampoline for added fun, and a hidden sunken conversation area with stone seating and fire pit tucked behind the waterfall -- truly an entertainer's dream.
Car enthusiasts will appreciate not only the massive 70 ft long detached RV garage, but also the main home's temperature-controlled 3-car garage with its own dedicated A/C system. The detached RV garage features extended-height ceilings, 250-amp service, an electronic rolling door with keypad access, A/C and evaporative cooling, private half bath, and additional storage room. Extensive front and side concrete parking areas provide even more room for vehicles, trailers, toys, or equipment.
The estate is further enhanced by a substantial FULLY OWNED 30kW Tesla solar system, delivering impressive energy production rarely found at this scale in residential properties.
This one-of-a-kind custom estate combines luxury, functionality, and unmatched garage/storage capabilities -- all on an incredible just under 1-acre lot with the upgrades and amenities you would expect in a premier custom home.
For sale
$1,995,000
9614 W CAMINO DE ORO --, Peoria, AZ 85383
4beds
4,209sqft
Single Family Residence
Built in 1997
0.82 Acres Lot
$-- Zestimate®
$474/sqft
$39/mo HOA
What's special
Dramatic stone fireplaceRecirculating hot waterManicured landscapingSoft water systemIn-ground trampolineDouble ovensReverse osmosis system
- 113 days
- 1,350
- 73
Zillow last checked:
Listing updated:
Listed by:
Erin T Payne 214-450-7344,
Howe Realty,
Brandon Howe 602-909-6513,
Howe Realty
Source: ARMLS,MLS#: 7025539
Facts & features
Interior
Bedrooms & bathrooms
- Bedrooms: 4
- Bathrooms: 5
- Full bathrooms: 3
- 1/2 bathrooms: 2
Heating
- Electric
Cooling
- Central Air, Ceiling Fan(s), Mini Split, Programmable Thmstat
Appliances
- Included: Dryer, Washer, Water Softener Owned, Gas Stub for Range, Reverse Osmosis, Refrigerator, Dishwasher, Disposal, Gas Range, Gas Oven, Gas Cooktop, Water Purifier
- Laundry: Inside
Features
- High Speed Internet, Granite Counters, Eat-in Kitchen, Breakfast Bar, 9+ Flat Ceilings, Central Vacuum, No Interior Steps, Kitchen Island, Pantry, Full Bth Master Bdrm, Separate Shwr & Tub
- Flooring: Tile, Wood
- Windows: Double Pane Windows, Vinyl Frame
- Has basement: No
- Number of fireplaces: 4
- Fireplace features: Fire Pit, Exterior Fireplace, Family Room, Master Bedroom, Gas
Interior area
- Total structure area: 4,209
- Total interior livable area: 4,209 sqft
Property
Parking
- Total spaces: 11
- Parking features: Attached, Detached Garage, Tandem Garage, RV Access/Parking, Gated, RV Gate, Garage Door Opener, Extended Length Garage, Attch'd Gar Cabinets, Over Height Garage, Storage, Side Vehicle Entry, Temp Controlled, RV Garage, Electric Vehicle Charging Station(s)
- Attached garage spaces: 7
- Uncovered spaces: 4
Features
- Stories: 1
- Patio & porch: Covered, Patio
- Has private pool: Yes
- Pool features: Variable Speed Pump, Outdoor Pool, Play Pool, Heated
- Has spa: Yes
- Spa features: Above Ground, Heated, Private
- Fencing: Block
Lot
- Size: 0.82 Acres
- Features: North/South Exposure, Sprinklers In Rear, Sprinklers In Front, Gravel/Stone Back, Synthetic Grass Frnt, Synthetic Grass Back, Auto Timer H2O Front, Auto Timer H2O Back
Details
- Additional structures: Gazebo
- Parcel number: 20116155
- Other equipment: Intercom
Construction
Type & style
- Home type: SingleFamily
- Architectural style: Territorial/Santa Fe
- Property subtype: Single Family Residence
Materials
- Stucco, Wood Frame, Painted
- Roof: Foam
Condition
- Year built: 1997
Details
- Builder name: Custom Home
Utilities & green energy
- Water: Pvt Water Company
- Utilities for property: Propane
Green energy
- Energy efficient items: Solar Panels
- Water conservation: Recirculation Pump
Community & HOA
Community
- Security: Fire Sprinkler System
- Subdivision: PLEASANT VIEW ESTATES
HOA
- Has HOA: Yes
- Services included: Maintenance Grounds
- HOA fee: $465 annually
- HOA name: Pleasant View Estate
- HOA phone: 206-387-7167
Location
- Region: Peoria
Financial & listing details
- Price per square foot: $474/sqft
- Tax assessed value: $1,026,800
- Annual tax amount: $5,156
- Date on market: 5/8/2026
- Cumulative days on market: 114 days
- Listing terms: Cash,Conventional,FHA,VA Loan
- Ownership: Fee Simple
Estimated market value
Not available
Estimated sales range
Not available
Not available
Price history
| Date | Event | Price |
|---|---|---|
| 5/8/2026 | Listed for sale | $1,995,000+136.1%$474/sqft |
Source:  ARMLS #7025539 Report a problem ARMLS #7025539 Report a problem | ||
| 12/28/2017 | Sold | $845,000+7%$201/sqft |
Source: Public Record Report a problem | ||
| 10/18/2013 | Sold | $790,000-3.1%$188/sqft |
Source: ARMLS #4946689 Report a problem | ||
| 9/10/2013 | Price change | $815,000-2.4%$194/sqft |
Source: Keller Williams Professional Partners #4946689 Report a problem | ||
| 8/28/2013 | Price change | $834,9000%$198/sqft |
Source: Keller Williams Professional Partners #4946689 Report a problem | ||
| 8/21/2013 | Price change | $835,000-1.8%$198/sqft |
Source: Keller Williams Professional Partners #4946689 Report a problem | ||
| 6/4/2013 | Listed for sale | $850,000+1228.1%$202/sqft |
Source: Keller Williams Professional Partners #4946689 Report a problem | ||
| 1/9/1997 | Sold | $64,000$15/sqft |
Source: Public Record Report a problem | ||
Public tax history
| Year | Property taxes | Tax assessment |
|---|---|---|
| 2025 | $5,038 +2.4% | $102,680 +1.9% |
| 2024 | $4,920 -22.5% | $100,750 +34.7% |
| 2023 | $6,348 -0.6% | $74,791 -1.5% |
| 2022 | $6,385 -7.2% | $75,920 +5.7% |
| 2021 | $6,880 +2.9% | $71,800 +4.4% |
| 2020 | $6,687 +2.8% | $68,800 +7.2% |
| 2019 | $6,504 | $64,160 +1% |
| 2018 | $6,504 +9.8% | $63,500 +13.8% |
| 2017 | $5,924 +1.9% | $55,810 +2.8% |
| 2016 | $5,816 +12.3% | $54,280 +0.4% |
| 2015 | $5,180 | $54,050 +5% |
| 2014 | -- | $51,460 +8% |
| 2013 | -- | $47,630 +8.8% |
| 2012 | -- | $43,760 -8.4% |
| 2011 | -- | $47,760 +6.7% |
| 2010 | -- | $44,750 -23.7% |
| 2009 | -- | $58,670 -31.4% |
| 2008 | -- | $85,550 +11.2% |
| 2007 | -- | $76,950 +64.4% |
| 2006 | -- | $46,800 |
| 2005 | -- | $46,800 +15.8% |
| 2004 | -- | $40,400 |
| 2003 | -- | $40,400 +46.9% |
| 2002 | -- | $27,500 |
Find assessor info on the county website
Monthly payment
Est. payment
Payment breakdown
Explore the cost of this home by adjusting the details. Changes won't be saved.Climate risks
Neighborhood: 85383
Nearby schools
Schools provided by the listing agent
- Elementary: Sunset Heights Elementary School
- Middle: Sunset Heights Elementary School
- High: Liberty High School
- District: Peoria Unified School District
Source: ARMLS. This data may not be complete. We recommend contacting the local school district to confirm school assignments for this home.
- $1,265,0005 bd4 ba3.6k sqft9626 W Camino De Oro, Peoria, AZ 85383Off Market
- $1,347,0006 bd5 ba3.9k sqft9602 W Camino De Oro, Peoria, AZ 85383Off Market

- $1,239,8005 bd4 ba4k sqft9613 W Avenida Del Sol, Peoria, AZ 85383Off Market
- $1,246,8004 bd3 ba3.9k sqft9625 W Avenida Del Sol, Peoria, AZ 85383Off Market
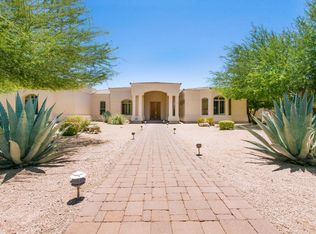
Similar homes
- $1,740,0004 bd5 ba4.2k sqft23307 N 97TH Drive, Peoria, AZ 85383For Sale
 MLS ID #7005366, Soroosh Ghafaripanah, AZ Dream Homes. ARMLS
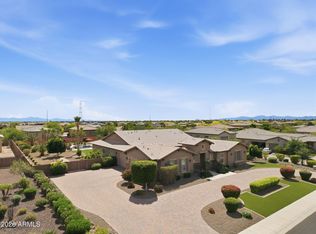
 - $1,744,0004 bd4 ba5k sqft8336 W AVENIDA DEL SOL --, Peoria, AZ 85383For Sale
 MLS ID #7021178, Shawna Marie Foster, West USA Realty. ARMLS
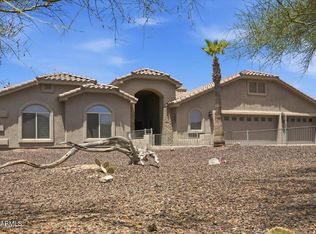
 - $2,000,0005 bd5 ba3.9k sqft7561 W ARTEMISA Avenue, Peoria, AZ 85383For Sale
 MLS ID #7009208, Aaron Valencia, HomeSmart. ARMLS
 - $1,749,9005 bd4 ba3.5k sqft25806 N 92ND Avenue #1, Peoria, AZ 85383For Sale
 MLS ID #7016561, Erik Gocken, Global Real Estate Investments. ARMLS
