Beautifully remodeled 4 bedroom, 2.5 bath residence offering 2,771 square feet of thoughtfully designed living space. The chef's kitchen features premium stainless steel appliances, under cabinet lighting, a stunning Taj Mahal quartzite oversized island, and designer finishes throughout. The luxurious primary suite showcases a freestanding soaking tub and spa inspired bath. Outdoors, enjoy a resort style backyard with a play pool, water feature, and putting green. Car enthusiasts and adventurers will appreciate the 65 foot climate controlled RV garage with attached storage, additional RV parking with slab and clean out, and a detached 980 square foot casita offering 2 bedrooms and 2 baths ideal for guests, multigenerational living, or rental opportunities.
For sale
$1,875,000
7547 W LIBBY Street, Glendale, AZ 85308
6beds
3,771sqft
Single Family Residence
Built in 1997
0.38 Acres Lot
$-- Zestimate®
$497/sqft
$9/mo HOA
What's special
- 50 days |
- 948 |
- 35 |
Zillow last checked:
Listing updated:
Listed by:
Robyn L Fonk 602-618-7322,
Coldwell Banker Realty
Source: ARMLS,MLS#: 7044452
Facts & features
Interior
Bedrooms & bathrooms
- Bedrooms: 6
- Bathrooms: 5
- Full bathrooms: 4
- 1/2 bathrooms: 1
Heating
- Heat Pump, Electric
Cooling
- Heat Pump, Central Air, Ceiling Fan(s)
Appliances
- Included: Refrigerator, Built-in Microwave, Dishwasher, Disposal, Electric Range, Electric Oven, Electric Cooktop
- Laundry: Inside
Features
- High Speed Internet, Double Vanity, Eat-in Kitchen, Breakfast Bar, Kitchen Island, Pantry, Full Bth Master Bdrm, Separate Shwr & Tub
- Flooring: Stone, Wood
- Windows: Screens, Double Pane Windows
- Has basement: No
- Number of fireplaces: 1
- Fireplace features: Insert, Family Room
Interior area
- Total structure area: 3,771
- Total interior livable area: 3,771 sqft
Property
Parking
- Total spaces: 10
- Parking features: Attached, RV Access/Parking, RV Gate, Garage Door Opener, Extended Length Garage, Attch'd Gar Cabinets, Over Height Garage, Storage, Side Vehicle Entry, Temp Controlled, RV Garage
- Attached garage spaces: 6
- Uncovered spaces: 4
Features
- Stories: 1
- Patio & porch: Covered, Patio
- Exterior features: Private Yard, Storage, RV Hookup
- Has private pool: Yes
- Pool features: Outdoor Pool, Play Pool, Fenced
- Spa features: None
- Fencing: Back Yard,Block
Lot
- Size: 0.38 Acres
- Features: North/South Exposure, Borders Preserve/Public Land, Sprinklers In Rear, Sprinklers In Front, Gravel/Stone Front, Synthetic Grass Frnt, Synthetic Grass Back
Details
- Additional structures: Guest House
- Parcel number: 23104256
- Special conditions: Owner/Agent
Construction
Type & style
- Home type: SingleFamily
- Architectural style: Santa Barbara/Tuscan
- Property subtype: Single Family Residence
Materials
- Stone, Stucco, Wood Frame, Painted, Block
- Roof: Tile
Condition
- Year built: 1997
Utilities & green energy
- Water: City Water
- Utilities for property: Phone Available
Green energy
- Water conservation: Recirculation Pump
Community & HOA
Community
- Security: Security System Owned
- Subdivision: HIDDEN MANOR 6
HOA
- Has HOA: Yes
- Services included: Maintenance Grounds
- HOA fee: $110 annually
- HOA name: Hidden Manor HOA
- HOA phone: 623-825-7777
Location
- Region: Glendale
Financial & listing details
- Price per square foot: $497/sqft
- Tax assessed value: $808,800
- Annual tax amount: $4,000
- Date on market: 7/10/2026
- Cumulative days on market: 45 days
- Listing terms: Cash,Conventional,VA Loan
- Ownership: Fee Simple
Estimated market value
Not available
Estimated sales range
Not available
Not available
Price history
| Date | Event | Price |
|---|---|---|
| 7/10/2026 | Listed for sale | $1,875,000-3.8%$497/sqft |
Source:  ARMLS #7044452 Report a problem ARMLS #7044452 Report a problem | ||
| 1/23/2024 | Listing removed | $1,950,000$517/sqft |
Source: ARMLS #6449051 Report a problem | ||
| 2/24/2023 | Listing removed | $1,950,000$517/sqft |
Source: ARMLS #6449051 Report a problem | ||
| 10/24/2022 | Listing removed | -- |
Source: ARMLS #6449051 Report a problem | ||
| 8/12/2022 | Listed for sale | $1,950,000+302.1%$517/sqft |
Source: ARMLS #6449051 Report a problem | ||
| 6/20/2006 | Sold | $485,000+49.2%$129/sqft |
Source: Public Record Report a problem | ||
| 6/30/2003 | Sold | $325,000$86/sqft |
Source: ARMLS #1970442 Report a problem | ||
Public tax history
| Year | Property taxes | Tax assessment |
|---|---|---|
| 2025 | $3,910 +0.7% | $80,880 -5.5% |
| 2024 | $3,882 +1% | $85,610 +97.8% |
| 2023 | $3,845 +0.8% | $43,290 -28.6% |
| 2022 | $3,815 +8.3% | $60,630 +26.6% |
| 2021 | $3,521 +2.5% | $47,900 +9.3% |
| 2020 | $3,434 +2.5% | $43,820 +7.7% |
| 2019 | $3,349 | $40,680 +6.1% |
| 2018 | $3,349 +2.8% | $38,350 +6.6% |
| 2017 | $3,259 +13.7% | $35,980 +2.3% |
| 2016 | $2,866 +4.8% | $35,160 +2.4% |
| 2015 | $2,735 | $34,320 +35.1% |
| 2014 | -- | $25,410 -1.7% |
| 2013 | -- | $25,850 -3.2% |
| 2012 | -- | $26,710 -9.8% |
| 2011 | -- | $29,610 -7% |
| 2010 | -- | $31,830 -28.7% |
| 2009 | -- | $44,650 -10.5% |
| 2008 | -- | $49,900 +7.2% |
| 2007 | -- | $46,550 +61.1% |
| 2006 | -- | $28,900 |
| 2005 | -- | $28,900 +34.7% |
| 2004 | -- | $21,450 |
| 2003 | -- | $21,450 +11.4% |
| 2002 | -- | $19,250 |
Find assessor info on the county website
Monthly payment
Est. payment
Payment breakdown
Explore the cost of this home by adjusting the details. Changes won't be saved.Climate risks
Neighborhood: Hidden Manor
Nearby schools
GreatSchools rating
- 6/10Arrowhead Elementary SchoolGrades: PK-6Distance: 0.6 mi
- 6/10Deer Valley High SchoolGrades: 7-12Distance: 3.1 mi
Schools provided by the listing agent
- Elementary: Arrowhead Elementary School
- Middle: Highland Lakes School
- High: Mountain Ridge High School
- District: Deer Valley Unified District
Source: ARMLS. This data may not be complete. We recommend contacting the local school district to confirm school assignments for this home.
- $775,0005 bd4 ba3.9k sqft7537 W Libby St, Glendale, AZ 85308Sold

- $736,100-- bd3 ba2.5k sqft7557 W Libby St, Glendale, AZ 85308Off Market
- $718,800-- bd3 ba3.6k sqft7544 W Libby St, Glendale, AZ 85308Off Market
- $648,400-- bd3 ba2.6k sqft7554 W Libby St, Glendale, AZ 85308Off Market
- $719,1004 bd3 ba3.1k sqft7609 W Libby St, Glendale, AZ 85308Off Market
- $791,8004 bd3 ba3.1k sqft7536 W Libby St, Glendale, AZ 85308Off Market
- $864,300-- bd4 ba4.1k sqft7527 W Libby St, Glendale, AZ 85308Off Market
- $745,0004 bd3 ba3.2k sqft7606 W Libby St, Glendale, AZ 85308Sold
A local agent can set up tours, give advice and negotiate with sellers.
Similar homes
- $1,350,0004 bd4 ba3.1k sqft5483 W MELINDA Lane, Glendale, AZ 85308For Sale
 MLS ID #7066889, Brittany Crowell, My Home Group Real Estate. ARMLS
 - $950,0006 bd4 ba3.9k sqft21134 N 69TH Drive, Glendale, AZ 85308For Sale
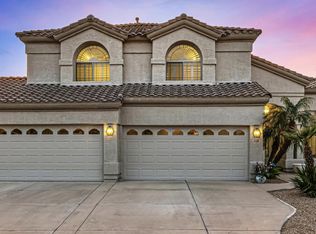 MLS ID #7022313, Antonyos Korkes, Done Deal. ARMLS
 - $1,749,9005 bd4 ba3.5k sqft25806 N 92ND Avenue #1, Peoria, AZ 85383For Sale
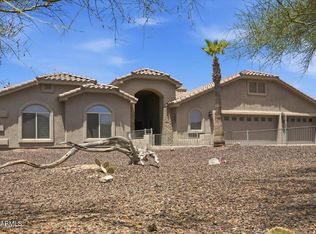 MLS ID #7016561, Erik Gocken, Global Real Estate Investments. ARMLS
 - $1,699,9004 bd5 ba4.3k sqft9237 W PARKSIDE Lane, Peoria, AZ 85383For Sale
 MLS ID #7051955, Misty Dawn DeLuca, West USA Realty. ARMLS
 - $1,740,0004 bd5 ba4.2k sqft23307 N 97TH Drive, Peoria, AZ 85383For SaleMLS ID #7005366, Soroosh Ghafaripanah, AZ Dream Homes. ARMLS
- $1,675,0003 bd5 ba3k sqft7662 W ARTEMISA Avenue, Peoria, AZ 85383For SaleMLS ID #7053273, Jamil Abdulzahra Alshmailawi, West USA Realty. ARMLS
- $1,295,0005 bd4 ba4.6k sqft23575 N 81ST Drive, Peoria, AZ 85383For SaleMLS ID #7053215, Ari Jakobov, eXp Realty. ARMLS
- $1,869,0006 bd4 ba3.5k sqft5839 E VOLTAIRE Avenue, Scottsdale, AZ 85254For SaleMLS ID #6995706, Mary Chen, Compass. ARMLS
- $1,775,0004 bd4 ba3.9k sqft5851 E BLUE SKY Drive, Scottsdale, AZ 85266For SaleMLS ID #7066023, Ashlee Donaldson, Keller Williams Arizona Realty. ARMLS
- $1,270,0004 bd5 ba4.9k sqft6625 W SWEETWATER Avenue, Glendale, AZ 85304For SaleMLS ID #7000967, Kimberly A Garcia Zamora, A.Z. & Associates. ARMLS
- $1,695,0005 bd3 ba3.7k sqft7511 E NESTLING Way, Scottsdale, AZ 85255For SaleMLS ID #7066982, Chris Vierkoetter, CV Realty. ARMLS
- $995,0005 bd4 ba3.6k sqft3715 W PARADISE Lane, Phoenix, AZ 85053For SaleMLS ID #7047167, Amy Barnett, Realty ONE Group. ARMLS
- $1,950,0005 bd5 ba5.1k sqft3817 E TRACKER Trail, Phoenix, AZ 85050For SaleMLS ID #7025975, Dana L Dearien, Montebello Fine Properties. ARMLS
- $1,850,0004 bd4 ba4.4k sqft516 W RANCHO Drive, Phoenix, AZ 85013For SaleMLS ID #6968685, Yadira Solorio Crane, Crane Real Estate. ARMLS
- $1,850,0004 bd4 ba3.7k sqft7386 E ONYX Court, Scottsdale, AZ 85258For SaleMLS ID #7039864, Eugene M Montemore, Compass. ARMLS
- $2,100,0004 bd4 ba3.8k sqft5847 E Quail Track Drive, Scottsdale, AZ 85266For SaleMLS ID #7060744, Deborah Campbell, Arizona Proper Real Estate LLC. ARMLS
- $1,395,0005 bd5 ba4.2k sqft27814 N 15TH Drive, Phoenix, AZ 85085For SaleMLS ID #7066099, Halston Hood, Realty ONE Group. ARMLS
- $1,650,0005 bd5 ba3.3k sqft806 W DESERT RANCH Road, Phoenix, AZ 85086For SaleMLS ID #7027943, Olga E Boyke, eXp Realty. ARMLS
- $1,325,0005 bd5 ba3.7k sqft21815 N 37TH Terrace, Phoenix, AZ 85050For SaleMLS ID #7063155, Mike Schude, Instasold. ARMLS
- $1,175,0005 bd5 ba3.5k sqft24938 N 88th Lane, Peoria, AZ 85383For SaleMLS ID #7018297, Crystal Novak, Real Broker. ARMLS
