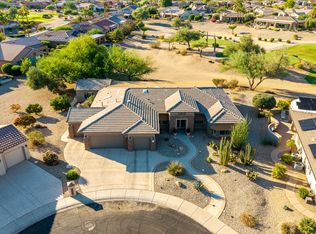
SHOW-STOPPER! Highly customized Del Webb Ironwood estate in Sun City Grand with spectacular views of the Desert Springs Golf Course (11th green & lake) & White Tank Mountains. This 3BR+Den, 3.5BA masterpiece, features a grand great room with a massive 24' glass door opening to a resort backyard. The interior boasts wood & travertine floors, vaulted ceilings, cherry cabinets & granite counters. Enjoy a separate formal dining room, game room, and new front windows (2026). A private guest CASITA was added in 2023! The outdoor oasis features a salt-water Pebble Tec pool, waterfall spa, and large outdoor kitchen with a U-shaped bar, pizza oven & grill. The luxurious master suite was completely remodeled in 2023 with an x-large accessible shower and retractable patio awning (2026). Loaded with premium upgrades: owned solar & solar pool (2019), garage storage addition & golf cart door (2018), and new security door (2025). Luxury Arizona living at its finest!
For sale
$1,495,000
19630 N CACTUS Lane, Surprise, AZ 85374
3beds
3,125sqft
Single Family Residence
Built in 1996
0.37 Acres Lot
$-- Zestimate®
$478/sqft
$165/mo HOA
What's special
- 72 days
- 875
- 33
Zillow last checked:
Listing updated:
Listed by:
Mark Jennings 425-351-3572,
eXp Realty
Source: ARMLS,MLS#: 7079359
Facts & features
Interior
Bedrooms & bathrooms
- Bedrooms: 3
- Bathrooms: 4
- Full bathrooms: 3
- 1/2 bathrooms: 1
Heating
- Forced Air, Natural Gas
Cooling
- Central Air, Ceiling Fan(s)
Appliances
- Included: Dryer, Washer, Water Softener Owned, Reverse Osmosis, Refrigerator, Dishwasher, Disposal, Electric Range, Electric Oven, Electric Cooktop, Built-In Electric Oven, Water Purifier
- Laundry: Inside
Features
- Pantry, High Speed Internet, Granite Counters, Double Vanity, See Remarks, Eat-in Kitchen, Breakfast Bar, 9+ Flat Ceilings, No Interior Steps, Vaulted Ceiling(s), Kitchen Island, 3/4 Bath Master Bdrm
- Flooring: Carpet, Tile
- Windows: Screens, Skylight(s), Double Pane Windows
- Has basement: No
- Number of fireplaces: 1
Interior area
- Total structure area: 3,125
- Total interior livable area: 3,125 sqft
Property
Parking
- Total spaces: 6
- Parking features: Attached, Garage Door Opener, Golf Cart Garage
- Attached garage spaces: 3
- Uncovered spaces: 3
Features
- Stories: 1
- Patio & porch: Covered, Patio
- Exterior features: Built-in Barbecue
- Has private pool: Yes
- Pool features: Solar Pool Equipment, Outdoor Pool, Play Pool, Fenced, Heated
- Has spa: Yes
- Spa features: Heated
- Fencing: Back Yard,Wrought Iron
- Has view: Yes
- View description: Desert, Golf Course, Lake, Mountain(s)
- Has water view: Yes
- Water view: Lake
Lot
- Size: 0.37 Acres
- Features: East/West Exposure, Sprinklers In Rear, Sprinklers In Front, Desert Front, On Golf Course, Cul-De-Sac
Details
- Parcel number: 23232966
- Special conditions: Age Restricted (See Remarks)
Construction
Type & style
- Home type: SingleFamily
- Property subtype: Single Family Residence
- Attached to another structure: Yes
Materials
- Stucco, Wood Frame, Painted
- Foundation: Slab
- Roof: Tile
Condition
- Year built: 1996
Details
- Builder name: Del Webb
- Warranty included: Yes
Utilities & green energy
- Sewer: Private Sewer
- Water: Pvt Water Company
Green energy
- Energy efficient items: Solar Panels
Community & HOA
Community
- Features: Pool, Golf, Pickleball, Lake, Community Spa, Community Spa Htd, Tennis Court(s), Biking/Walking Path, Fitness Center
- Senior community: Yes
- Subdivision: SUN CITY GRAND MODEL AREA RESUBD 2ND AMD MCR 536-26
HOA
- Has HOA: Yes
- Services included: Maintenance Grounds
- HOA fee: $1,976 annually
- HOA name: CAM
- HOA phone: 623-546-7444
Location
- Region: Surprise
Financial & listing details
- Price per square foot: $478/sqft
- Tax assessed value: $868,800
- Annual tax amount: $5,735
- Date on market: 9/12/2026
- Cumulative days on market: 65 days
- Listing terms: Cash,Conventional
- Ownership: Fee Simple
- Road surface type: Paved
Estimated market value
Not available
Estimated sales range
Not available
Not available
Price history
| Date | Event | Price |
|---|---|---|
| 9/12/2026 | Listed for sale | $1,495,000+94.2%$478/sqft |
Source:  ARMLS #7079359 Report a problem | ||
| 1/3/2017 | Sold | $770,000+22.8%$246/sqft |
Source: Public Record Report a problem | ||
| 3/27/2014 | Sold | $627,237-33.6%$201/sqft |
Source: Public Record Report a problem | ||
| 8/29/2010 | Listing removed | $945,000$302/sqft |
Source: Ken Meade Realty #4348086 Report a problem | ||
| 3/1/2010 | Price change | $945,000-0.5%$302/sqft |
Source: Ken Meade Realty Report a problem | ||
| 2/27/2010 | Listed for sale | $950,000+40.7%$304/sqft |
Source: Ken Meade Realty Report a problem | ||
| 8/27/2008 | Sold | $675,000+18.6%$216/sqft |
Source: ARMLS #3015892 Report a problem | ||
| 5/9/2001 | Sold | $569,277$182/sqft |
Source: Public Record Report a problem | ||
Public tax history
| Year | Property taxes | Tax assessment |
|---|---|---|
| 2025 | $5,236 +0.2% | $86,880 -2.6% |
| 2024 | $5,225 -19.5% | $89,220 +33% |
| 2023 | $6,490 -5.2% | $67,064 +1.9% |
| 2022 | $6,847 -2.6% | $65,800 +4.9% |
| 2021 | $7,031 +2.7% | $62,720 +0.7% |
| 2020 | $6,843 +1.7% | $62,260 +0.1% |
| 2019 | $6,731 | $62,220 +6.7% |
| 2018 | $6,731 +7.6% | $58,330 +10% |
| 2017 | $6,257 +26.5% | $53,010 +7.3% |
| 2016 | $4,947 -0.9% | $49,410 +2.4% |
| 2015 | $4,993 | $48,270 +1.3% |
| 2014 | -- | $47,650 +21.2% |
| 2013 | -- | $39,300 -5% |
| 2012 | -- | $41,380 +0.6% |
| 2011 | -- | $41,130 -5.9% |
| 2010 | -- | $43,730 -9.4% |
| 2009 | -- | $48,250 -11.6% |
| 2008 | -- | $54,600 -20.5% |
| 2007 | -- | $68,650 +59.7% |
| 2006 | -- | $43,000 |
| 2005 | -- | $43,000 +4.8% |
| 2004 | -- | $41,050 |
| 2003 | -- | $41,050 +55.5% |
| 2002 | -- | $26,400 |
Find assessor info on the county website
Monthly payment
Est. payment
Payment breakdown
Explore the cost of this home by adjusting the details. Changes won't be saved.Climate risks
Neighborhood: 85374
Nearby schools
Schools provided by the listing agent
- Elementary: Canyon Ridge School
- Middle: Dysart Middle School
- High: Dysart High School
- District: Dysart Unified District
Source: ARMLS. This data may not be complete. We recommend contacting the local school district to confirm school assignments for this home.

Similar homes
- $1,149,9994 bd4 ba3.2k sqft15442 W MIRAMONTE Court, Surprise, AZ 85374For Sale
 MLS ID #7086071, Christa Miranda, Realty ONE Group. ARMLS
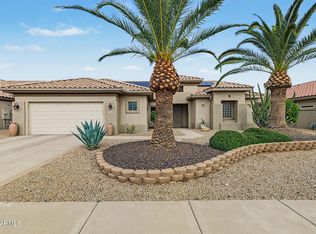
- $875,0003 bd2 ba2.2k sqft16230 W DESERT WINDS Drive, Surprise, AZ 85374For Sale
 MLS ID #7100449, Susan Markus, Realty ONE Group. ARMLS
- $799,0003 bd2 ba2.2k sqft16549 W ARROYO Court, Surprise, AZ 85374For Sale
 MLS ID #7075733, Eileen Gow, HomeSmart. ARMLS
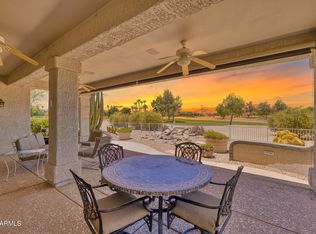
- $749,0002 bd3 ba2.7k sqft15905 W CLEAR CANYON Drive, Surprise, AZ 85374For Sale
 MLS ID #7061274, Catherine Barton, Realty ONE Group. ARMLS
