GOLF COURSE + OVERSIZED CASITA + 3.5-CAR GARAGE! Private cul-de-sac on the 11th hole of Granite Falls North with sunset views. Custom casita is one of the largest in The Grand: own entry, 3/4 bath, wet bar & AC. Climate-controlled garage fits your cars AND golf cart. Inside: media center w/ fireplace, granite kitchen w/ huge island, gas cooktop & SS appliances, HUGE primary suite w/ sitting area, custom closets throughout, plantation shutters, skylights & new plank floors. Resort backyard: BBQ, fire pit, putting green, water feature & mature trees. NEWER roof '20, HVAC '21, windows & doors '22, water heater '26. Fiber, alarm & RO. Enjoy The Grand's championship golf, resort pools, rec centers, fitness & endless clubs. Move-in ready, active-adult living at its best! The oversized primary bedroom offers direct backyard access, a spa-like private bath w/dual vanities, a separate corner soaking tub & glass-enclosed tiled shower, and a walk-in closet w/built-in shelving. A secondary bedroom also includes an ensuite, a walk-in closet, and direct patio access. The casita provides its own living space, kitchenette, and bathroom. Outside, an extended covered patio, multiple seating areas, a built-in BBQ, a fire pit, and artificial turf with a putting green create a private retreat for relaxing and entertaining. Enjoy The Grand's golf courses, recreation centers, pools, fitness facilities, and activity clubs. Move-in ready!
For sale
$1,150,000
15442 W MIRAMONTE Court, Surprise, AZ 85374
4beds
3,209sqft
Single Family Residence
Built in 2002
0.4 Acres Lot
$-- Zestimate®
$358/sqft
$165/mo HOA
What's special
Private cul-de-sacPlantation shuttersCustom closets throughoutNew plank floors
- 27 days
- 1,067
- 42
Zillow last checked:
Listing updated:
Listed by:
Christa Miranda 619-822-7709,
Realty ONE Group,
Thomas Ranalls 623-695-5687,
Realty ONE Group
Source: ARMLS,MLS#: 7086071
Facts & features
Interior
Bedrooms & bathrooms
- Bedrooms: 4
- Bathrooms: 4
- Full bathrooms: 4
Heating
- Natural Gas
Cooling
- Central Air, Ceiling Fan(s), Programmable Thmstat
Appliances
- Included: Dryer, Washer, Refrigerator, Built-in Microwave, Dishwasher, Disposal, Gas Cooktop
- Laundry: Inside
Features
- High Speed Internet, Granite Counters, Double Vanity, Master Downstairs, 9+ Flat Ceilings, No Interior Steps, Wet Bar, Kitchen Island, Pantry, Full Bth Master Bdrm, Separate Shwr & Tub
- Flooring: Laminate, Tile
- Windows: Screens, Skylight(s), Double Pane Windows, ENERGY STAR Qualified Windows
- Has basement: No
- Number of fireplaces: 1
- Fireplace features: Fire Pit, Living Room, Gas
Interior area
- Total structure area: 3,209
- Total interior livable area: 3,209 sqft
Property
Parking
- Total spaces: 6.5
- Parking features: Attached, Garage Door Opener, Extended Length Garage, Direct Access, Attch'd Gar Cabinets, Over Height Garage, Storage, Side Vehicle Entry, Temp Controlled, Golf Cart Garage
- Attached garage spaces: 3.5
- Uncovered spaces: 3
Accessibility
- Accessibility features: Lever Handles, Bath Lever Faucets
Features
- Stories: 1
- Patio & porch: Covered, Patio
- Exterior features: Rain Gutters, Built-in Barbecue
- Spa features: None
- Fencing: None
- Has view: Yes
- View description: Golf Course
Lot
- Size: 0.4 Acres
- Features: North/South Exposure, Desert Back, Desert Front, On Golf Course, Cul-De-Sac, Gravel/Stone Front, Gravel/Stone Back, Synthetic Grass Back, Auto Timer H2O Front, Auto Timer H2O Back
Details
- Parcel number: 23241110
- Special conditions: Age Restricted (See Remarks)
Construction
Type & style
- Home type: SingleFamily
- Architectural style: Ranch
- Property subtype: Single Family Residence
Materials
- Stucco, Wood Frame, Painted, Stone
- Roof: Tile
Condition
- Year built: 2002
Details
- Builder name: DEL WEBB
Utilities & green energy
- Sewer: Public Sewer
- Water: Pvt Water Company
Community & HOA
Community
- Features: Pool, Golf, Pickleball, Community Spa, Community Spa Htd, Tennis Court(s), Biking/Walking Path, Fitness Center
- Senior community: Yes
- Subdivision: SUN CITY GRAND CHOLLA RIDGE
HOA
- Has HOA: Yes
- Services included: Maintenance Grounds
- HOA fee: $1,976 annually
- HOA name: CAM - Sun City Grand
- HOA phone: 623-546-7444
Location
- Region: Surprise
Financial & listing details
- Price per square foot: $358/sqft
- Tax assessed value: $730,100
- Annual tax amount: $3,923
- Date on market: 9/28/2026
- Cumulative days on market: 27 days
- Listing terms: VA Loan,Cash,Conventional
- Ownership: Fee Simple
- Road surface type: Paved
Estimated market value
Not available
Estimated sales range
Not available
Not available
Price history
| Date | Event | Price |
|---|---|---|
| 9/28/2026 | Listed for sale | $1,150,000+76.9%$358/sqft |
Source:  ARMLS #7086071 Report a problem | ||
| 2/17/2017 | Sold | $650,000-1.8%$203/sqft |
Source: ARMLS #5529414 Report a problem | ||
| 12/22/2016 | Price change | $662,000-3.4%$206/sqft |
Source: Award Realty #5529414 Report a problem | ||
| 11/26/2016 | Listed for sale | $685,000+65.8%$213/sqft |
Source: Award Realty #5529414 Report a problem | ||
| 4/29/2003 | Sold | $413,247$129/sqft |
Source: Public Record Report a problem | ||
Public tax history
| Year | Property taxes | Tax assessment |
|---|---|---|
| 2025 | $3,645 -21.9% | $73,010 -12.5% |
| 2024 | $4,665 +1.3% | $83,430 +75.4% |
| 2023 | $4,603 -3.6% | $47,567 -21.4% |
| 2022 | $4,777 -2.6% | $60,500 +1.9% |
| 2021 | $4,904 -14.2% | $59,350 +1.1% |
| 2020 | $5,714 -4.4% | $58,700 +25.2% |
| 2019 | $5,975 | $46,900 -1.3% |
| 2018 | $5,975 +4.9% | $47,520 +2.4% |
| 2017 | $5,697 +10% | $46,400 +2.1% |
| 2016 | $5,179 -1.6% | $45,450 +4.9% |
| 2015 | $5,266 | $43,320 +0.8% |
| 2014 | -- | $42,980 +2% |
| 2013 | -- | $42,130 -2% |
| 2012 | -- | $42,970 -0.6% |
| 2011 | -- | $43,220 -4.9% |
| 2010 | -- | $45,450 -4.2% |
| 2009 | -- | $47,450 -12.9% |
| 2008 | -- | $54,500 +0.5% |
| 2007 | -- | $54,250 +48.6% |
| 2006 | -- | $36,500 |
| 2005 | -- | $36,500 +131.6% |
| 2004 | -- | $15,760 +64.2% |
| 2003 | -- | $9,600 |
| 2002 | -- | $9,600 |
Find assessor info on the county website
Monthly payment
Est. payment
Payment breakdown
Explore the cost of this home by adjusting the details. Changes won't be saved.Climate risks
Neighborhood: 85374
- $525,0002 bd2 ba1.8k sqft15450 W Miramonte Ct, Surprise, AZ 85374Sold

- $855,0002 bd3 ba2.6k sqft15434 W Miramonte Ct, Surprise, AZ 85374Sold

- $544,800-- bd2 ba1.9k sqft15472 W Camino Estrella Dr, Surprise, AZ 85374Off Market
- $700,6003 bd2 ba2.3k sqft15480 W Camino Estrella Dr, Surprise, AZ 85374Off Market
Similar homes
- $956,5003 bd3 ba2.5k sqft15526 W BIG SKY Drive, Surprise, AZ 85374For Sale
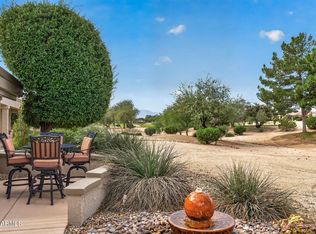 MLS ID #7097900, Gail Burgoni, Realty ONE Group. ARMLS
- $587,0003 bd2 ba2.2k sqft15240 W PANTANO Drive, Surprise, AZ 85374For Sale
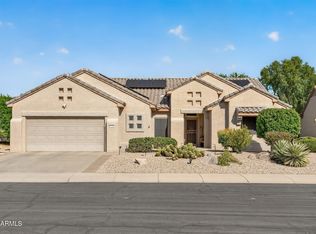 MLS ID #7096151, Kyle Conroy, Realty ONE Group. ARMLS
- $1,495,0003 bd4 ba3.1k sqft19630 N CACTUS Lane, Surprise, AZ 85374For Sale
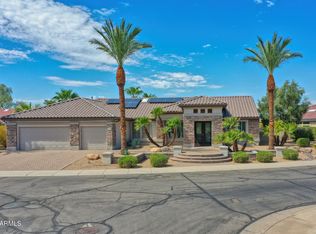 MLS ID #7079359, Mark Jennings, eXp Realty. ARMLS
- $679,0003 bd2 ba2.5k sqft16438 W DESERT WREN Court, Surprise, AZ 85374For Sale
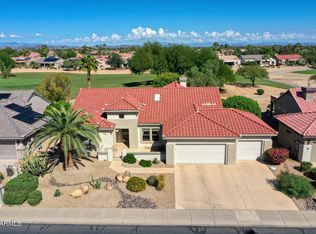 MLS ID #7098187, Josee Plant, Realty ONE Group. ARMLS
