MOVE IN READY! SELLER IS WILLING TO INCLUDE ALL EXISTING FURNISHINGS WITH AN ACCEPTABLE OFFER, making this an excellent opportunity for a truly move in ready home! Enjoy beautiful golf course views and the convenience of being just a short walk from the Sun City Grand Community Center! This inviting Sunset West model offers 2 bedrooms, 2.1 bathrooms, and a flexible den within the highly sought after active adult community of Sun City Grand. The home features attractive desert landscaping and a generous 2 car garage complete with built in storage cabinets. Inside, the bright and spacious floor plan is enhanced by soaring ceilings, recessed lighting, plantation shutters, tile flooring, and a beautiful bay window overlooking the scenic surroundings. Natural light fills the kitchen through overhead skylights, highlighting granite countertops, abundant wood cabinetry, a decorative tile backsplash, pantry, breakfast bar, and a center island featuring convenient wine storage. Retreat to the comfortable primary suite with a sitting area, plush carpeting, walk in closet, and private ensuite bath with dual sinks. The versatile den is ready to serve as a home office, hobby space, or quiet retreat. Take advantage of the incredible Sun City Grand lifestyle, with golf, recreation, and an impressive selection of community amenities conveniently located nearby!
For sale
$775,000
16133 W Desert Cove Way, Surprise, AZ 85374
2beds
2,306sqft
:
Get pre-qualified$4,720/mo
Single Family Residence
Built in 2001
8,391 Square Feet Lot
$-- Zestimate®
$336/sqft
$160/mo HOA
What's special
Attractive desert landscapingSoaring ceilingsBreakfast barBeautiful golf course viewsRecessed lightingAbundant wood cabinetryPlantation shutters
- 19 days |
- 457 |
- 17 |
Zillow last checked:
Listing updated:
Listed by:
Richard Norfolk 480-490-0202,
eXp Realty
Source: ARMLS,MLS#: 7056003
Facts & features
Interior
Bedrooms & bathrooms
- Bedrooms: 2
- Bathrooms: 3
- Full bathrooms: 2
- 1/2 bathrooms: 1
Heating
- Natural Gas
Cooling
- Central Air, Ceiling Fan(s)
Appliances
- Included: Dryer, Washer, Reverse Osmosis, Refrigerator, Built-in Microwave, Dishwasher, Disposal, Gas Cooktop, Built-In Gas Oven
- Laundry: Inside, Engy Star (See Rmks)
Features
- High Speed Internet, Granite Counters, Double Vanity, Eat-in Kitchen, Breakfast Bar, 9+ Flat Ceilings, Central Vacuum, No Interior Steps, Kitchen Island, Pantry, 2 Master Baths, Full Bth Master Bdrm, Separate Shwr & Tub
- Flooring: Carpet, Stone, Tile
- Windows: Screens, Skylight(s), Double Pane Windows, Tinted Windows, Wood Frames
- Has basement: No
- Number of fireplaces: 1
- Fireplace features: Exterior Fireplace, Gas
Interior area
- Total structure area: 2,306
- Total interior livable area: 2,306 sqft
Property
Parking
- Total spaces: 4
- Parking features: Attached, Garage Door Opener, Direct Access, Attch'd Gar Cabinets
- Attached garage spaces: 2
- Uncovered spaces: 2
Features
- Stories: 1
- Patio & porch: Covered, Patio
- Exterior features: Misting System, Private Yard, Built-in Barbecue
- Spa features: None
- Fencing: Wrought Iron
- Has view: Yes
- View description: Golf Course, Mountain(s)
Lot
- Size: 8,391 Square Feet
- Features: North/South Exposure, Sprinklers In Rear, Sprinklers In Front, Desert Back, Desert Front, On Golf Course, Gravel/Stone Front, Gravel/Stone Back, Synthetic Grass Back, Auto Timer H2O Front, Auto Timer H2O Back
Details
- Parcel number: 23241849
- Special conditions: Age Restricted (See Remarks)
- Other equipment: Intercom
Construction
Type & style
- Home type: SingleFamily
- Architectural style: Spanish
- Property subtype: Single Family Residence
Materials
- Stucco, Wood Frame, Painted
- Roof: Tile
Condition
- Year built: 2001
Details
- Builder name: Del Webb
Utilities & green energy
- Sewer: Public Sewer
- Water: Pvt Water Company
Green energy
- Energy efficient items: Multi-Zones
Community & HOA
Community
- Features: Pool, Golf, Community Spa Htd, Tennis Court(s), Biking/Walking Path
- Security: Security System Owned
- Senior community: Yes
- Subdivision: SUN CITY GRAND MODEL AREA LTS 27-44 62-79 TR G RES
HOA
- Has HOA: Yes
- Services included: Maintenance Grounds
- HOA fee: $1,921 annually
- HOA name: Sun City Grand
- HOA phone: 623-546-7444
Location
- Region: Surprise
Financial & listing details
- Price per square foot: $336/sqft
- Tax assessed value: $596,800
- Annual tax amount: $5,428
- Date on market: 7/18/2026
- Cumulative days on market: 19 days
- Listing terms: Cash,Conventional,FHA,VA Loan
- Ownership: Fee Simple
- Road surface type: Asphalt
Estimated market value
Not available
Estimated sales range
Not available
Not available
Price history
| Date | Event | Price |
|---|---|---|
| 7/19/2026 | Listed for sale | $775,000+63.2%$336/sqft |
Source:  ARMLS #7056003 Report a problem ARMLS #7056003 Report a problem | ||
| 7/31/2019 | Sold | $475,000-5%$206/sqft |
Source: ARMLS #5899396 Report a problem | ||
| 7/3/2019 | Pending sale | $500,000$217/sqft |
Source: Keller Williams Realty East Valley #5899396 Report a problem | ||
| 6/29/2019 | Price change | $500,000-2.9%$217/sqft |
Source: Keller Williams Realty East Valley #5899396 Report a problem | ||
| 6/6/2019 | Price change | $515,000-1.9%$223/sqft |
Source: Keller Williams Realty East Valley #5899396 Report a problem | ||
| 5/2/2019 | Price change | $525,000-2.8%$228/sqft |
Source: Keller Williams Realty East Valley #5899396 Report a problem | ||
| 4/12/2019 | Price change | $540,000-1.8%$234/sqft |
Source: Keller Williams Realty East Valley #5899396 Report a problem | ||
| 3/28/2019 | Price change | $550,000-1.8%$239/sqft |
Source: Keller Williams Realty East Valley #5899396 Report a problem | ||
| 3/21/2019 | Listed for sale | $560,000+22.5%$243/sqft |
Source: Keller Williams Realty East Valley #5899396 Report a problem | ||
| 11/2/2010 | Sold | $457,000-8.6%$198/sqft |
Source: ARMLS #4429273 Report a problem | ||
| 8/26/2010 | Listed for sale | $499,900-12.8%$217/sqft |
Source: Long Realty Company #4429273 Report a problem | ||
| 9/28/2005 | Sold | $573,000$248/sqft |
Source: Public Record Report a problem | ||
Public tax history
| Year | Property taxes | Tax assessment |
|---|---|---|
| 2025 | $4,956 +0.2% | $59,680 -13.2% |
| 2024 | $4,945 +1.3% | $68,720 +36.3% |
| 2023 | $4,880 -5.2% | $50,426 -0.3% |
| 2022 | $5,148 -2.6% | $50,600 +5.9% |
| 2021 | $5,286 +2.7% | $47,800 +1.7% |
| 2020 | $5,145 +1.7% | $47,000 +1.7% |
| 2019 | $5,061 | $46,230 +4.6% |
| 2018 | $5,061 +7.6% | $44,200 +9.8% |
| 2017 | $4,705 +12.8% | $40,260 +7.2% |
| 2016 | $4,171 -0.3% | $37,570 +4% |
| 2015 | $4,186 | $36,130 +2.2% |
| 2014 | -- | $35,360 +19.7% |
| 2013 | -- | $29,550 -5.3% |
| 2012 | -- | $31,200 -1.9% |
| 2011 | -- | $31,800 -5.8% |
| 2010 | -- | $33,750 -26.1% |
| 2009 | -- | $45,700 -9.1% |
| 2008 | -- | $50,300 -17.3% |
| 2007 | -- | $60,850 +147.4% |
| 2006 | -- | $24,600 |
| 2005 | -- | $24,600 -9.4% |
| 2004 | -- | $27,150 |
| 2003 | -- | $27,150 +352.5% |
| 2002 | -- | $6,000 |
Find assessor info on the county website
Monthly payment
Est. payment
Payment breakdown
Explore the cost of this home by adjusting the details. Changes won't be saved.Climate risks
Neighborhood: 85374
Nearby schools
GreatSchools rating
- 7/10Kingswood Elementary SchoolGrades: PK-8Distance: 1.8 mi
- 6/10Willow Canyon High SchoolGrades: 7-12Distance: 2.8 mi
- $751,500-- bd2 ba2.3k sqft16127 W Desert Cove Way, Surprise, AZ 85374Off Market
- $645,0002 bd2 ba2k sqft16139 W Desert Cove Way, Surprise, AZ 85374Sold
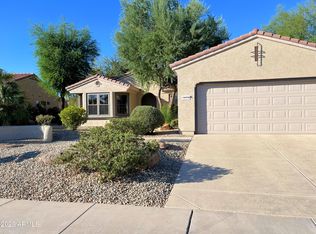
- $930,2003 bd3 ba2.7k sqft16121 W Desert Cove Way, Surprise, AZ 85374Off Market
- $731,7003 bd3 ba2.2k sqft16145 W Desert Cove Way, Surprise, AZ 85374Off Market
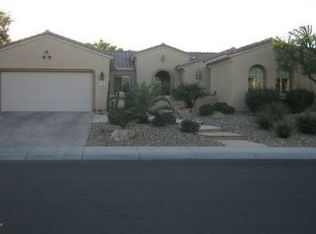
- $491,2002 bd2 ba1.9k sqft16134 W Desert Cove Way, Surprise, AZ 85374Off Market
- $721,6003 bd3 ba2.8k sqft16140 W Desert Cove Way, Surprise, AZ 85374Off Market
- $589,5003 bd3 ba2.1k sqft16128 W Desert Cove Way, Surprise, AZ 85374Off Market
- $999,2002 bd2 ba2.4k sqft16115 W Desert Cove Way, Surprise, AZ 85374Off Market
A local agent can set up tours, give advice and negotiate with sellers.
Similar homes
- $775,0002 bd3 ba2.7k sqft15905 W CLEAR CANYON Drive, Surprise, AZ 85374For Sale
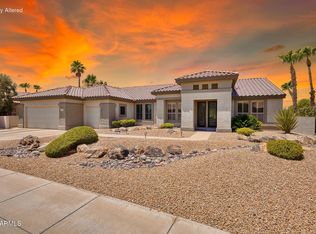 MLS ID #7061274, Catherine Barton, Realty ONE Group. ARMLS
 - $725,0002 bd3 ba2.9k sqft15819 W SILVER BREEZE Drive, Surprise, AZ 85374For Sale
 MLS ID #7056264, Donald Keys, HomeSmart. ARMLS
 - $699,0002 bd3 ba2.3k sqft19627 N WHITE ROCK Drive, Sun City West, AZ 85375For Sale
 MLS ID #7061272, JoAnn Pulver, West USA Realty. ARMLS
 - $479,0002 bd3 ba2.1k sqft18251 W Stinson Drive, Surprise, AZ 85374For Sale
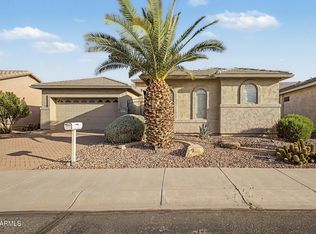 MLS ID #7063107, Liz Dobbins, My Home Group Real Estate. ARMLS
 - $550,0002 bd2 ba2.3k sqft17812 N BECKE Lane, Surprise, AZ 85374For SaleMLS ID #7052121, Gail Burgoni, Realty ONE Group. ARMLS
- $447,0003 bd3 ba2.4k sqft15243 W STATLER Street, Surprise, AZ 85374For SaleMLS ID #7058964, Brenda Miertschin, eXp Realty. ARMLS
- $673,0003 bd2 ba2.6k sqft15427 W GUNSIGHT Drive, Sun City West, AZ 85375For SaleMLS ID #7053173, Peter Karstedt, HomeSmart. ARMLS
- $739,9003 bd2 ba2.3k sqft23811 N 170TH Avenue, Surprise, AZ 85387For SaleMLS ID #7018659, Oakley Bechtold, Realty Executives Arizona Territory. ARMLS
- $499,5002 bd2 ba2.3k sqft17967 W Stinson Drive, Surprise, AZ 85374For SaleMLS ID #7040506, Mary Fusinski, ProSmart Realty. ARMLS
- $474,9003 bd3 ba2.5k sqft16139 N 158TH Avenue, Surprise, AZ 85374For SaleMLS ID #7038773, Brian Garcia, RETSY. ARMLS
- $550,0004 bd3 ba2.9k sqft17653 W MARCONI Avenue, Surprise, AZ 85388For SaleMLS ID #7061376, Oscar Colato, RE/MAX Fine Properties. ARMLS
- $409,9993 bd4 ba1.9k sqft14574 W BISON Path, Surprise, AZ 85374For SaleMLS ID #7014436, Marissa Eick, Keller Williams Realty Phoenix. ARMLS
- $765,0004 bd3 ba3.1k sqft30766 N 126TH Lane, Peoria, AZ 85383For SaleMLS ID #7060184, Jennifer R Alvarez, Compass. ARMLS
- $545,0003 bd3 ba2.4k sqft19415 N PONDEROSA Court, Surprise, AZ 85387For SaleMLS ID #6985396, Leolinda Bowers, Leolinda Realty. ARMLS
- $688,9994 bd4 ba3k sqft18468 W PARADISE Lane, Surprise, AZ 85388For SaleMLS ID #7050678, Ashleigh Corrigan, 1st Class Real Estate Magnolia Group. ARMLS
- $530,0002 bd2 ba1.9k sqft17658 W CALISTOGA Drive, Surprise, AZ 85387For SaleMLS ID #7040790, Lisa A Dixon, HomeSmart. ARMLS
- $905,0003 bd3 ba3k sqft23223 N PADARO Court, Sun City West, AZ 85375For SaleMLS ID #7045794, Charles Patrick, HomeSmart. ARMLS
- $765,0005 bd3 ba3.3k sqft6154 W QUAIL Avenue, Glendale, AZ 85308For SaleMLS ID #7060474, Svitlana Kwee, eXp Realty. ARMLS
- $549,0003 bd3 ba3.3k sqft15139 W VENTURA Street, Surprise, AZ 85379For SaleMLS ID #7042048, Simon Hoffmann, My Home Group Real Estate. ARMLS
- $799,0004 bd3 ba3.1k sqft31498 N 129TH Drive, Peoria, AZ 85383For SaleMLS ID #7054868, John Rowan, HomeSmart. ARMLS
