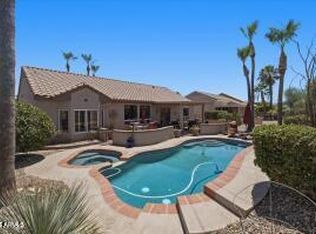
Exceptional Corte Bella retreat located at the end of a cul-de-sac on an oversized 17,302 sq. ft. premium lot, offering one of the most desirable combinations in the community: space, privacy, golf course surroundings, and adjacency to a beautiful water feature. This single-level home has inviting curb appeal, private gated courtyard, and an open floor plan featuring formal living and dining areas, plantation shutters, tile in the main living spaces, and a family room with a stacked-stone fireplace. The kitchen offers granite counters, breakfast bar seating, gas cooktop, double ovens, generous cabinetry, pull out shelves and an open connection to the main living area. A dedicated office with custom built-ins provides a functional workspace, while the backyard delivers the true Arizona resort lifestyle. Enjoy an extended covered patio, sparkling pool and spa, built-in BBQ, multiple seating areas, mature landscaping, and peaceful surroundings. The lot placement is what truly sets this home apart. With golf course and water feature adjacency, mature vines and vegetation along the fencing for added privacy, and extra outdoor space that is difficult to duplicate, this property offers the best of both worlds: open scenic surroundings with a private backyard feel.
Corte Bella is known for its beautiful setting, lifestyle amenities, and sought-after Sun City West location. This home combines comfort, character, premium lot size, and an irreplaceable location into one special opportunity.
For sale
Price cut: $20K (7/20)
$905,000
23223 N PADARO Court, Sun City West, AZ 85375
3beds
3,027sqft
Single Family Residence
Built in 2006
0.4 Acres Lot
$-- Zestimate®
$299/sqft
$237/mo HOA
What's special
Sparkling pool and spaExtended covered patioOpen floor planPrivate gated courtyardGas cooktopDouble ovensBreakfast bar seating
- 68 days
- 572
- 16
Zillow last checked:
Listing updated:
Listed by:
Charles Patrick 623-363-3012,
HomeSmart,
Erin Fitzgerald 480-703-9681,
HomeSmart
Source: ARMLS,MLS#: 7045794
Facts & features
Interior
Bedrooms & bathrooms
- Bedrooms: 3
- Bathrooms: 3
- Full bathrooms: 2
- 1/2 bathrooms: 1
Heating
- Heat Pump, Natural Gas, Ceiling
Cooling
- Central Air, Ceiling Fan(s), Programmable Thmstat
Appliances
- Included: Refrigerator, Built-in Microwave, Dishwasher, Disposal, Gas Oven, Gas Cooktop
- Laundry: Inside
Features
- High Speed Internet, Granite Counters, Double Vanity, Eat-in Kitchen, 9+ Flat Ceilings, Kitchen Island, Full Bth Master Bdrm, Separate Shwr & Tub
- Flooring: Carpet, Tile
- Windows: Screens, Double Pane Windows
- Has basement: No
- Number of fireplaces: 2
- Fireplace features: Wood Burning, See Remarks, Gas
Interior area
- Total structure area: 3,027
- Total interior livable area: 3,027 sqft
Property
Parking
- Total spaces: 3
- Parking features: Garage Door Opener, Side Vehicle Entry
- Garage spaces: 3
Features
- Stories: 1
- Patio & porch: Covered, Patio
- Exterior features: Built-in Barbecue
- Has private pool: Yes
- Pool features: Outdoor Pool
- Has spa: Yes
- Spa features: Private
- Fencing: Back Yard,Block,Wrought Iron
- Has view: Yes
- View description: Golf Course, Lake
- Has water view: Yes
- Water view: Lake
Lot
- Size: 0.4 Acres
- Features: Sprinklers In Front, Desert Back, Desert Front, On Golf Course, Cul-De-Sac, Synthetic Grass Back, Auto Timer H2O Front, Auto Timer H2O Back
Details
- Parcel number: 50384551
Construction
Type & style
- Home type: SingleFamily
- Property subtype: Single Family Residence
Materials
- Stucco, Wood Frame, Painted
- Roof: Tile
Condition
- Year built: 2006
Details
- Builder name: DEL WEBB
Utilities & green energy
- Sewer: Public Sewer
- Water: Pvt Water Company
Community & HOA
Community
- Features: Pool, Golf, Gated, Community Spa, Community Spa Htd, Guarded Entry, Tennis Court(s), Biking/Walking Path
- Subdivision: CORTE BELLA COUNTRY CLUB AT SANTA MONICA UNIT Q
HOA
- Has HOA: Yes
- Services included: Maintenance Grounds
- HOA fee: $710 quarterly
- HOA name: Corte Bella CC
- HOA phone: 623-328-5068
Location
- Region: Sun City West
Financial & listing details
- Price per square foot: $299/sqft
- Tax assessed value: $729,000
- Annual tax amount: $7,182
- Date on market: 6/24/2026
- Cumulative days on market: 68 days
- Listing terms: Cash,Conventional,FHA,VA Loan
- Ownership: Fee Simple
- Road surface type: Asphalt
Estimated market value
Not available
Estimated sales range
Not available
Not available
Price history
| Date | Event | Price |
|---|---|---|
| 7/20/2026 | Price change | $905,000-2.2%$299/sqft |
Source:  ARMLS #7045794 Report a problem ARMLS #7045794 Report a problem | ||
| 6/24/2026 | Listed for sale | $925,000+115.6%$306/sqft |
Source: ARMLS #7045794 Report a problem | ||
| 4/14/2014 | Sold | $429,000$142/sqft |
Source: ARMLS #4959995 Report a problem | ||
| 2/28/2014 | Listed for sale | $429,000+30.8%$142/sqft |
Source: Keller Williams Realty Phoenix #4959995 Report a problem | ||
| 10/18/2013 | Listing removed | $327,900$108/sqft |
Source: Keller Williams Arizona Realty #4959995 Report a problem | ||
| 10/12/2013 | Price change | $327,900-11%$108/sqft |
Source: Keller Williams Arizona Realty #4959995 Report a problem | ||
| 9/24/2013 | Price change | $368,600-8.2%$122/sqft |
Source: Keller Williams Arizona Realty #4959995 Report a problem | ||
| 8/24/2013 | Price change | $401,600-7.6%$133/sqft |
Source: Keller Williams Arizona Realty #4959995 Report a problem | ||
| 7/19/2013 | Price change | $434,600-20.2%$144/sqft |
Source: Keller Williams Arizona Realty #4959995 Report a problem | ||
| 6/18/2013 | Listed for sale | $544,900+10.9%$180/sqft |
Source: Endurable Realty Group of Keller Williams AZ Realty Report a problem | ||
| 6/7/2006 | Sold | $491,488$162/sqft |
Source: Public Record Report a problem | ||
Public tax history
| Year | Property taxes | Tax assessment |
|---|---|---|
| 2025 | $4,568 +2.7% | $72,900 -9.1% |
| 2024 | $4,447 -2.3% | $80,160 +32.1% |
| 2023 | $4,551 -27.8% | $60,690 +5% |
| 2022 | $6,299 -5.7% | $57,800 +4.9% |
| 2021 | $6,681 +3.6% | $55,110 +1.6% |
| 2020 | $6,452 +3.3% | $54,220 +6.1% |
| 2019 | $6,248 | $51,110 -1.4% |
| 2018 | $6,248 -1.1% | $51,820 +3.5% |
| 2017 | $6,317 +10.4% | $50,080 +4.6% |
| 2016 | $5,724 +10% | $47,880 +4.6% |
| 2015 | $5,204 | $45,770 +12.4% |
| 2014 | -- | $40,720 +11.5% |
| 2013 | -- | $36,530 |
| 2012 | -- | $36,530 -3.8% |
| 2011 | -- | $37,970 -5.1% |
| 2010 | -- | $40,010 -8.9% |
| 2009 | -- | $43,900 -17.8% |
| 2008 | -- | $53,400 |
Find assessor info on the county website
Monthly payment
Est. payment
Payment breakdown
Explore the cost of this home by adjusting the details. Changes won't be saved.Climate risks
Neighborhood: 85375
Nearby schools
Schools provided by the listing agent
- Elementary: Zuni Hills Elementary School
- Middle: Zuni Hills Elementary School
- High: Liberty High School
- District: Peoria Unified School District
Source: ARMLS. This data may not be complete. We recommend contacting the local school district to confirm school assignments for this home.
- $858,400-- bd3 ba3k sqft23222 N Padaro Ct, Sun City West, AZ 85375Off Market
- $852,1002 bd2 ba2.7k sqft23215 N Padaro Ct, Sun City West, AZ 85375Off Market
- $763,800-- bd4 ba2.8k sqft13315 W Junipero Dr, Sun City West, AZ 85375Off Market
- $695,100-- bd2 ba2.4k sqft13309 W Junipero Dr, Sun City West, AZ 85375Off Market
Similar homes
- $650,0003 bd4 ba2.8k sqft13114 W LOS BANCOS Court, Sun City West, AZ 85375For Sale
 MLS ID #7064304, Paula Barrett Ruiz, HomeSmart. ARMLS
 - $699,0003 bd4 ba2.4k sqft14413 W VIA TERCERO Lane, Sun City West, AZ 85375For Sale
 MLS ID #7049351, Kort M Linden, HomeSmart. ARMLS
 - $460,0003 bd3 ba1.6k sqft13151 W NOGALES Drive, Sun City West, AZ 85375For Sale
 MLS ID #7039741, Gayla Brown, Citiea. ARMLS
 - $609,0003 bd3 ba2.1k sqft15144 W VIA MANANA -- W, Sun City West, AZ 85375For Sale
 MLS ID #7047093, Christine Noel, Bushnell Real Estate Solutions. ARMLS
