One-of-a-kind home in the heart of Sun City West's premier 55+ community! This beautifully updated 3-bedroom, 3-bath residence features a spacious den and a unique attached indoor/outdoor casita with both interior and exterior access--perfect for guests, extended family, or a private retreat. Updates include tile flooring, newer cabinetry, granite countertops, and fresh paint throughout. The split primary suite overlooks the sparkling pool and spa and offers a spacious walk-in shower. Designed for entertaining, the open floor plan features a breakfast nook, formal dining area, expansive great room, cozy fireplace, and media space ideal for gatherings or relaxing evenings at home. Exceptional value for a home of this caliber!
For sale
Price cut: $16K (8/5)
$609,000
15144 W VIA MANANA -- W, Sun City West, AZ 85375
3beds
2,184sqft
Single Family Residence
Built in 1996
8,274 Square Feet Lot
$-- Zestimate®
$279/sqft
$-- HOA
What's special
- 62 days
- 1,124
- 32
Zillow last checked:
Listing updated:
Listed by:
Christine Noel 602-487-7240,
Bushnell Real Estate Solutions
Source: ARMLS,MLS#: 7047093
Facts & features
Interior
Bedrooms & bathrooms
- Bedrooms: 3
- Bathrooms: 3
- Full bathrooms: 3
Heating
- Forced Air, Mini Split, Natural Gas
Cooling
- Gas, Central Air, Ceiling Fan(s), Mini Split, Programmable Thmstat
Appliances
- Included: Dryer, Washer, Reverse Osmosis, Refrigerator, Dishwasher, Disposal, Gas Range, Gas Oven
- Laundry: In Garage
Features
- High Speed Internet, Granite Counters, Breakfast Bar, 9+ Flat Ceilings, 3/4 Bath Master Bdrm
- Flooring: Tile, Wood
- Windows: Skylight(s), Double Pane Windows
- Has basement: No
- Number of fireplaces: 1
- Fireplace features: Gas
Interior area
- Total structure area: 2,184
- Total interior livable area: 2,184 sqft
Property
Parking
- Total spaces: 4
- Parking features: Off Street, Garage Door Opener
- Garage spaces: 2
- Uncovered spaces: 2
Features
- Stories: 1
- Patio & porch: Covered, Patio
- Exterior features: Private Yard
- Has private pool: Yes
- Pool features: Variable Speed Pump, Outdoor Pool, Fenced, Heated
- Has spa: Yes
- Spa features: Heated, Private
- Fencing: Block,Wrought Iron
Lot
- Size: 8,274 Square Feet
- Features: North/South Exposure, Sprinklers In Rear, Sprinklers In Front, Gravel/Stone Front, Gravel/Stone Back
Details
- Additional structures: Guest House
- Parcel number: 23230230
- Special conditions: Age Restricted (See Remarks)
Construction
Type & style
- Home type: SingleFamily
- Architectural style: Santa Barbara/Tuscan
- Property subtype: Single Family Residence
Materials
- Stucco, Wood Frame, Blown Cellulose, Painted
- Foundation: Slab
- Roof: Tile
Condition
- Year built: 1996
Details
- Builder name: Del Webb
Utilities & green energy
- Electric: 220 Volts in Kitchen
- Sewer: Private Sewer
- Water: Pvt Water Company
Community & HOA
Community
- Features: Pool, Golf, Pickleball, Community Spa Htd, Community Media Room, Tennis Court(s), Biking/Walking Path, Fitness Center
- Senior community: Yes
- Subdivision: SUN CITY WEST UNIT 57
HOA
- Has HOA: No
- Services included: No Fees
Location
- Region: Sun City West
Financial & listing details
- Price per square foot: $279/sqft
- Tax assessed value: $386,500
- Annual tax amount: $3,202
- Date on market: 6/30/2026
- Cumulative days on market: 60 days
- Listing terms: Cash,Conventional,FHA,VA Loan
- Ownership: Fee Simple
- Electric utility on property: Yes
- Road surface type: Asphalt
Estimated market value
Not available
Estimated sales range
Not available
Not available
Price history
| Date | Event | Price |
|---|---|---|
| 8/5/2026 | Price change | $609,000-2.6%$279/sqft |
Source:  ARMLS #7047093 Report a problem ARMLS #7047093 Report a problem | ||
| 6/30/2026 | Listed for sale | $625,000-0.6%$286/sqft |
Source: ARMLS #7047093 Report a problem | ||
| 4/30/2026 | Listing removed | $629,000$288/sqft |
Source: eXp Realty #6979787 Report a problem | ||
| 4/29/2026 | Pending sale | $629,000$288/sqft |
Source: ARMLS #6979787 Report a problem | ||
| 4/24/2026 | Listed for sale | $629,000$288/sqft |
Source: ARMLS #6979787 Report a problem | ||
| 4/16/2026 | Pending sale | $629,000$288/sqft |
Source: ARMLS #6979787 Report a problem | ||
| 4/11/2026 | Price change | $629,000-4.6%$288/sqft |
Source: ARMLS #6979787 Report a problem | ||
| 3/30/2026 | Price change | $659,000-2.4%$302/sqft |
Source: ARMLS #6979787 Report a problem | ||
| 2/16/2026 | Listed for sale | $675,000+369.8%$309/sqft |
Source: ARMLS #6979787 Report a problem | ||
| 11/1/1996 | Sold | $143,684$66/sqft |
Source: Public Record Report a problem | ||
Public tax history
| Year | Property taxes | Tax assessment |
|---|---|---|
| 2025 | $2,009 -0.8% | $38,650 -9.3% |
| 2024 | $2,026 +3.7% | $42,630 +50% |
| 2023 | $1,954 -31.9% | $28,420 -4.7% |
| 2022 | $2,869 -1.6% | $29,830 +7.6% |
| 2021 | $2,916 +2.6% | $27,720 +5.3% |
| 2020 | $2,843 +2.6% | $26,320 +10.5% |
| 2019 | $2,771 | $23,810 +4.8% |
| 2018 | $2,771 +4.1% | $22,730 +3.2% |
| 2017 | $2,661 +13.3% | $22,020 +3.6% |
| 2016 | $2,348 +0.8% | $21,260 +6.7% |
| 2015 | $2,329 | $19,920 +8.7% |
| 2014 | -- | $18,320 +0.9% |
| 2013 | -- | $18,160 -3% |
| 2012 | -- | $18,730 -6.4% |
| 2011 | -- | $20,010 +0.3% |
| 2010 | -- | $19,960 -11.6% |
| 2009 | -- | $22,580 -7.5% |
| 2008 | -- | $24,400 +2.3% |
| 2007 | -- | $23,850 +63.4% |
| 2006 | -- | $14,600 |
| 2005 | -- | $14,600 +1.7% |
| 2004 | -- | $14,350 |
| 2003 | -- | $14,350 +11.7% |
| 2002 | -- | $12,850 |
Find assessor info on the county website
Monthly payment
Est. payment
Payment breakdown
Explore the cost of this home by adjusting the details. Changes won't be saved.Climate risks
Neighborhood: 85375
Nearby schools
Schools provided by the listing agent
- Elementary: El Mirage Elementary School
- Middle: Dysart Middle School
- High: Dysart High School
- District: Dysart Unified District
Source: ARMLS. This data may not be complete. We recommend contacting the local school district to confirm school assignments for this home.
- $377,000-- bd2 ba1.8k sqft15150 W Via Manana, Sun City West, AZ 85375Off Market
- $329,4002 bd1 ba1.3k sqft15138 W Via Manana, Sun City West, AZ 85375Off Market
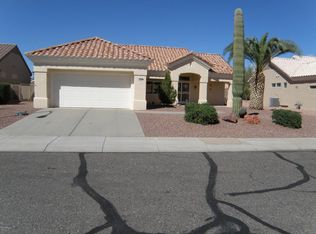
- $465,0002 bd2 ba2.1k sqft15156 W Via Manana, Sun City West, AZ 85375Sold

- $330,3002 bd2 ba1.3k sqft15132 W Via Manana, Sun City West, AZ 85375Off Market
Similar homes
- $673,0003 bd2 ba2.6k sqft15427 W GUNSIGHT Drive, Sun City West, AZ 85375For Sale
 MLS ID #7053173, Peter Karstedt, HomeSmart. ARMLS
 - $529,0003 bd2 ba2.2k sqft15912 W CLEAR CANYON Drive, Surprise, AZ 85374For Sale
 MLS ID #7058736, Shannon Biszantz, West USA Realty. ARMLS
 - $559,9003 bd2 ba2k sqft9535 W HARMONY Lane, Peoria, AZ 85382For Sale
 MLS ID #7071374, Alicia Hodges, CR Property Services, Inc. ARMLS
 - $600,0002 bd2 ba1.8k sqft28571 N 124TH Drive, Peoria, AZ 85383For Sale
 MLS ID #7071228, Lee Moore Jr, RE/MAX Fine Properties. ARMLS
