PRICE IMPROVEMENT!!! Opportunity meets versatility on this spacious 1.21-acre horse property with no HOA! This unique property includes a 1,985 sq ft main residence plus an additional 900 sq ft casita with its own kitchen, living area, bedroom, and bathrooms--ideal for multigenerational living, extended family, guests, or rental potential totaling approximately 2,885 square feet of living space.
The main home features 3 bedrooms and 2 bathrooms with an oversized primary suite complete with a fireplace, spacious walk-in closet, and spa-inspired bath. The partially updated kitchen offers granite countertops, gas cooking, multiple ovens, a large island, walk-in pantry, and opens to comfortable living and dining spaces perfect for everyday living. Step outside to enjoy an entertainer's backyard featuring an expansive covered patio, screened Arizona room, built-in BBQ, fire pit, and plenty of room to relax while taking in Arizona sunsets. The property also offers a 3-car garage, solar, irrigation, horse facilities, two RV hookups, and a fully functional water feature in the courtyard, covered storage, and abundant space for trailers, toys, animals, or future expansion.
If you've been searching for acreage, flexibility, and room to grow, this property delivers endless possibilities.
For sale
Price cut: $6K (10/3)
$599,000
20537 W GORDON Way, Wittmann, AZ 85361
4beds
2,885sqft
Single Family Residence
Built in 1986
1.21 Acres Lot
$-- Zestimate®
$208/sqft
$-- HOA
What's special
Partially updated kitchenHorse facilitiesOversized primary suiteMultiple ovensGas cookingLarge islandWalk-in pantry
- 90 days
- 361
- 34
Zillow last checked:
Listing updated:
Listed by:
Samantha Gerard 602-717-7671,
Arizona Premier Realty Homes & Land, LLC
Source: ARMLS,MLS#: 7052749
Facts & features
Interior
Bedrooms & bathrooms
- Bedrooms: 4
- Bathrooms: 4
- Full bathrooms: 3
- 1/2 bathrooms: 1
Heating
- Natural Gas
Cooling
- Central Air, Ceiling Fan(s)
Appliances
- Included: Dryer, Washer, Refrigerator, Dishwasher, Gas Range, Gas Oven
Features
- Pantry, Granite Counters, Double Vanity, Eat-in Kitchen, No Interior Steps, Full Bth Master Bdrm
- Flooring: Carpet, Laminate, Tile
- Windows: Screens
- Has basement: No
- Number of fireplaces: 2
- Fireplace features: Family Room, Master Bedroom
Interior area
- Total structure area: 2,885
- Total interior livable area: 2,885 sqft
Property
Parking
- Total spaces: 8
- Parking features: RV Access/Parking, Garage Door Opener, Attch'd Gar Cabinets, Side Vehicle Entry
- Garage spaces: 3
- Uncovered spaces: 5
Features
- Stories: 1
- Patio & porch: Covered, Patio
- Exterior features: Screened in Patio(s), Built-in Barbecue, RV Hookup
- Spa features: None, Bath
- Fencing: Chain Link
Lot
- Size: 1.21 Acres
- Features: North/South Exposure, Corner Lot, Desert Back, Desert Front, Irrigation Front
Details
- Parcel number: 50348529
- Horses can be raised: Yes
- Horse amenities: Other
Construction
Type & style
- Home type: SingleFamily
- Architectural style: Ranch
- Property subtype: Single Family Residence
Materials
- Stucco, Wood Frame, Painted, Stone
- Roof: Composition
Condition
- Year built: 1986
Utilities & green energy
- Sewer: Septic Tank
Green energy
- Energy efficient items: Solar Panels
Community & HOA
Community
- Subdivision: CHURCHILL SOUTH 2
HOA
- Has HOA: No
- Services included: No Fees
Location
- Region: Wittmann
Financial & listing details
- Price per square foot: $208/sqft
- Tax assessed value: $456,500
- Annual tax amount: $1,795
- Date on market: 7/11/2026
- Cumulative days on market: 90 days
- Listing terms: VA Loan,Cash,Conventional,FHA
- Ownership: Fee Simple
Estimated market value
Not available
Estimated sales range
Not available
Not available
Price history
| Date | Event | Price |
|---|---|---|
| 10/3/2026 | Price change | $599,000-1%$208/sqft |
Source:  ARMLS #7052749 Report a problem ARMLS #7052749 Report a problem | ||
| 9/26/2026 | Price change | $605,000-1.6%$210/sqft |
Source: ARMLS #7052749 Report a problem | ||
| 7/31/2026 | Price change | $615,000-1.6%$213/sqft |
Source: ARMLS #7052749 Report a problem | ||
| 7/11/2026 | Listed for sale | $625,000+6.9%$217/sqft |
Source: ARMLS #7052749 Report a problem | ||
| 9/3/2025 | Listing removed | $584,900$203/sqft |
Source: ARMLS #6774607 Report a problem | ||
| 7/11/2025 | Price change | $584,900-0.8%$203/sqft |
Source: ARMLS #6774607 Report a problem | ||
| 4/25/2025 | Price change | $589,900-1.7%$204/sqft |
Source: ARMLS #6774607 Report a problem | ||
| 4/18/2025 | Listed for sale | $599,900+9.1%$208/sqft |
Source: ARMLS #6774607 Report a problem | ||
| 1/23/2024 | Listing removed | $550,000$191/sqft |
Source: ARMLS #6446142 Report a problem | ||
| 10/16/2022 | Listing removed | -- |
Source: ARMLS #6446142 Report a problem | ||
| 8/17/2022 | Listed for sale | $550,000+13.4%$191/sqft |
Source: ARMLS #6446142 Report a problem | ||
| 10/26/2021 | Sold | $485,000-2%$168/sqft |
Source: ARMLS #6272766 Report a problem | ||
| 9/15/2021 | Pending sale | $495,000$172/sqft |
Source: ARMLS #6272766 Report a problem | ||
| 8/14/2021 | Price change | $495,000-10%$172/sqft |
Source: ARMLS #6272766 Report a problem | ||
| 8/1/2021 | Listed for sale | $550,000$191/sqft |
Source: ARMLS #6272766 Report a problem | ||
Public tax history
| Year | Property taxes | Tax assessment |
|---|---|---|
| 2025 | $1,091 -21.4% | $45,650 -0.4% |
| 2024 | $1,387 +1.3% | $45,820 +148.6% |
| 2023 | $1,369 -3.3% | $18,430 -37.5% |
| 2022 | $1,416 -12.7% | $29,470 +8.5% |
| 2021 | $1,623 +10.1% | $27,170 +7.1% |
| 2020 | $1,473 +1.5% | $25,370 +5.1% |
| 2019 | $1,452 | $24,130 +7.6% |
| 2018 | $1,452 -0.8% | $22,420 +15.7% |
| 2017 | $1,464 +15.8% | $19,380 +8.8% |
| 2016 | $1,264 +4.8% | $17,810 +5.6% |
| 2015 | $1,206 | $16,870 +42% |
| 2014 | -- | $11,880 -2.5% |
| 2013 | -- | $12,180 -5.3% |
| 2012 | -- | $12,860 -12.1% |
| 2011 | -- | $14,630 -33.7% |
| 2010 | -- | $22,080 -37.4% |
| 2009 | -- | $35,270 -7.5% |
| 2008 | -- | $38,150 +60% |
| 2007 | -- | $23,850 +62.2% |
| 2006 | -- | $14,700 |
| 2005 | -- | $14,700 +0.7% |
| 2004 | -- | $14,600 |
| 2003 | -- | $14,600 -12.8% |
| 2002 | -- | $16,750 |
Find assessor info on the county website
Monthly payment
Est. payment
Payment breakdown
Explore the cost of this home by adjusting the details. Changes won't be saved.Climate risks
Neighborhood: 85361
Nearby schools
Schools provided by the listing agent
- Elementary: Nadaburg Elementary School
- Middle: Nadaburg Elementary School
- High: Mountainside High School
- District: Nadaburg Unified School District
Source: ARMLS. This data may not be complete. We recommend contacting the local school district to confirm school assignments for this home.
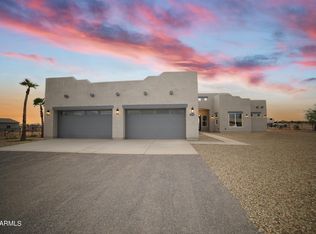

Similar homes
- $700,0004 bd2 ba1.8k sqft29714 W PEAKVIEW Road, Wittmann, AZ 85361For Sale
 MLS ID #7037274, Tina Lucas, My Home Group Real Estate. ARMLS
 - $599,0003 bd3 ba2.5k sqft13747 W VIA MONTOYA Drive, Sun City West, AZ 85375For Sale
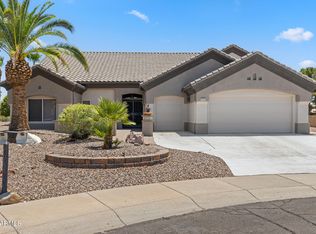 MLS ID #7081160, Skyler Mitchell Sequeira, Generation Real Estate and Rentals. ARMLS
 - $600,0004 bd2 ba2.3k sqft7330 W ANGELA Drive, Glendale, AZ 85308For Sale
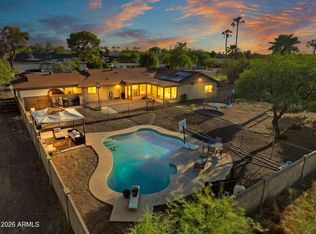 MLS ID #7080686, Andreina Parker, A.Z. & Associates. ARMLS
 - $549,9003 bd2 ba1.5k sqft32510 N 165TH Avenue, Surprise, AZ 85387For Sale
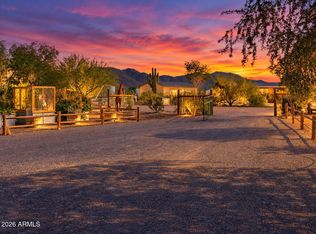 MLS ID #7077158, Tamara Senter, West USA Realty. ARMLS
