Stunning 2,057 sq ft residence featuring 3 bedrooms, 2 bathrooms, a dedicated office & 2-car garage. This beautiful home has been meticulously maintained & completely updated, offering a seamless blend of modern comfort, refined style & effortless living. From the moment you step inside, you'll appreciate the thoughtful renovations that elevate every space: a brand-new roof & a/c system, soft water courtesy of a new water softener, elegant new flooring throughout & new energy-efficient doors & windows complete with stylish shutters. The completely reimagined kitchen & remodeled bathrooms shine with contemporary finishes, creating bright, inviting areas that feel both sophisticated and welcoming. Three large bedrooms provide restful retreats, while the private office with built-in offers a peaceful, dedicated space for work or creative pursuits. Outside, the updated pool sparkles as the perfect backdrop for relaxed afternoons & memorable gatherings. Adding to its appeal, the fully owned solar system delivers significant energy savings with no lease or third-party obligations--simply pure efficiency & peace of mind. Lovingly cared for & thoughtfully enhanced at every turn, this lovely home is truly move-in ready & waiting to welcome its next owners. Schedule your private showing today & experience its charm for yourself.
For sale
$595,000
9351 W YUKON Drive, Peoria, AZ 85382
4beds
2,057sqft
:
Get pre-qualified$3,599/mo
Single Family Residence
Built in 1999
7,020 Square Feet Lot
$-- Zestimate®
$289/sqft
$55/mo HOA
What's special
- 7 days |
- 158 |
- 11 |
Likely to sell faster than
Zillow last checked:
Listing updated:
Listed by:
Kathy Pacheco Pietz 602-738-5836,
Realty ONE Group
Source: ARMLS,MLS#: 7063581
Facts & features
Interior
Bedrooms & bathrooms
- Bedrooms: 4
- Bathrooms: 2
- Full bathrooms: 2
Heating
- Natural Gas
Cooling
- Central Air, Ceiling Fan(s)
Appliances
- Included: Dryer, Washer, Water Softener Owned, Gas Stub for Range, Reverse Osmosis, Refrigerator, Built-in Microwave, Dishwasher, Disposal, Electric Range, Built-In Electric Oven
- Laundry: Inside, Engy Star (See Rmks)
Features
- Granite Counters, Double Vanity, Other, See Remarks, Eat-in Kitchen, 9+ Flat Ceilings, No Interior Steps, Kitchen Island, Pantry, Full Bth Master Bdrm, Separate Shwr & Tub
- Flooring: Laminate
- Windows: Screens, Solar Screens, Double Pane Windows, ENERGY STAR Qualified Windows
- Has basement: No
- Number of fireplaces: 1
- Fireplace features: Living Room, Gas
Interior area
- Total structure area: 2,057
- Total interior livable area: 2,057 sqft
Property
Parking
- Total spaces: 3
- Parking features: Attached, Garage Door Opener, Direct Access, Attch'd Gar Cabinets
- Attached garage spaces: 2
- Uncovered spaces: 1
Features
- Stories: 1
- Patio & porch: Covered, Patio
- Exterior features: Other, Private Yard, Storage
- Has private pool: Yes
- Pool features: Variable Speed Pump, Outdoor Pool, Play Pool
- Spa features: None
- Fencing: Block
Lot
- Size: 7,020 Square Feet
- Features: North/South Exposure, Sprinklers In Rear, Sprinklers In Front, Desert Back, Desert Front
Details
- Additional structures: Shed(s)
- Parcel number: 23124220
Construction
Type & style
- Home type: SingleFamily
- Property subtype: Single Family Residence
Materials
- Stucco, Wood Frame, Painted
- Foundation: Slab
- Roof: Tile
Condition
- Year built: 1999
Details
- Builder name: Shea
Utilities & green energy
- Electric: 220 Volts in Kitchen
- Sewer: Public Sewer
- Water: Pvt Water Company
- Utilities for property: Phone Available
Green energy
- Energy efficient items: Solar Panels
Community & HOA
Community
- Subdivision: DOVE VALLEY RANCH PARCELS 3D 3E
HOA
- Has HOA: Yes
- Services included: Maintenance Grounds
- HOA fee: $55 monthly
- HOA name: Pleasant Hills Neigh
- HOA phone: 480-320-2981
- Second HOA name: Dove Valley Ranch
- Second HOA phone: 480-320-2981
Location
- Region: Peoria
Financial & listing details
- Price per square foot: $289/sqft
- Tax assessed value: $465,600
- Annual tax amount: $2,411
- Date on market: 8/3/2026
- Cumulative days on market: 4 days
- Listing terms: Cash,Conventional,FHA,VA Loan
- Ownership: Fee Simple
- Electric utility on property: Yes
Estimated market value
Not available
Estimated sales range
Not available
Not available
Price history
| Date | Event | Price |
|---|---|---|
| 8/7/2026 | Listed for sale | $595,000+179.3%$289/sqft |
Source:  ARMLS #7063581 Report a problem ARMLS #7063581 Report a problem | ||
| 7/15/2003 | Sold | $213,000+31.3%$104/sqft |
Source: ARMLS #1982889 Report a problem | ||
| 9/30/1999 | Sold | $162,259$79/sqft |
Source: Public Record Report a problem | ||
Public tax history
| Year | Property taxes | Tax assessment |
|---|---|---|
| 2025 | $2,091 +2.8% | $46,560 -3% |
| 2024 | $2,035 -1.4% | $48,010 +92.4% |
| 2023 | $2,064 -12.5% | $24,949 -17.6% |
| 2022 | $2,359 -3.1% | $30,270 +7.7% |
| 2021 | $2,433 +0.8% | $28,110 +3.3% |
| 2020 | $2,414 +12.5% | $27,200 +8.1% |
| 2019 | $2,145 | $25,170 +4.6% |
| 2018 | $2,145 -8% | $24,070 +6.9% |
| 2017 | $2,331 +8.7% | $22,510 +3.4% |
| 2016 | $2,144 +8.7% | $21,770 -2.1% |
| 2015 | $1,971 | $22,230 +30.2% |
| 2014 | -- | $17,070 +16.8% |
| 2013 | -- | $14,620 -2.4% |
| 2012 | -- | $14,980 -7% |
| 2011 | -- | $16,100 -14.1% |
| 2010 | -- | $18,750 -22.5% |
| 2009 | -- | $24,180 -16.9% |
| 2008 | -- | $29,100 +8.6% |
| 2007 | -- | $26,800 +58.6% |
| 2006 | -- | $16,900 |
| 2005 | -- | $16,900 +9.7% |
| 2004 | -- | $15,400 |
| 2003 | -- | $15,400 +7.3% |
| 2002 | -- | $14,350 |
Find assessor info on the county website
Monthly payment
Est. payment
Payment breakdown
Explore the cost of this home by adjusting the details. Changes won't be saved.Climate risks
Neighborhood: Dove Valley Ranch
Nearby schools
GreatSchools rating
- 7/10Coyote Hills Elementary SchoolGrades: PK-8Distance: 0.9 mi
- 5/10Sunrise Mountain High SchoolGrades: 7-12Distance: 1.4 mi
Schools provided by the listing agent
- Elementary: Coyote Hills Elementary School
- Middle: Coyote Hills Elementary School
- High: Sunrise Mountain High School
- District: Peoria Unified School District
Source: ARMLS. This data may not be complete. We recommend contacting the local school district to confirm school assignments for this home.
- $483,800-- bd3 ba2.1k sqft9357 W Yukon Dr, Peoria, AZ 85382Off Market
- $619,2004 bd2 ba2.1k sqft9345 W Yukon Dr, Peoria, AZ 85382Off Market
- $525,600-- bd3 ba2.1k sqft9352 W Pontiac Dr, Peoria, AZ 85382Off Market
- $460,8003 bd2 ba1.9k sqft9346 W Pontiac Dr, Peoria, AZ 85382Off Market
- $526,500-- bd3 ba2.1k sqft9358 W Pontiac Dr, Peoria, AZ 85382Off Market
- $535,8003 bd2 ba1.9k sqft9363 W Yukon Dr, Peoria, AZ 85382Off Market
- $525,5003 bd2 ba2k sqft9339 W Yukon Dr, Peoria, AZ 85382Off Market
- $536,6004 bd2 ba2.1k sqft9352 W Yukon Dr, Peoria, AZ 85382Off Market
A local agent can set up tours, give advice and negotiate with sellers.
Similar homes
- $588,0003 bd2 ba1.9k sqft9129 W YUKON Drive, Peoria, AZ 85382For Sale
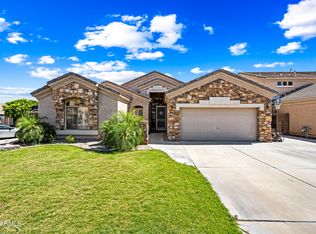 MLS ID #7030252, Janie Garza Clark, Realty ONE Group. ARMLS
 - $549,9002 bd3 ba2.3k sqft18846 N 88th Drive, Peoria, AZ 85382For Sale
 MLS ID #7063295, Kent Potts, Award Realty. ARMLS
 - $535,0005 bd3 ba2.6k sqft9838 W SALTER Drive, Peoria, AZ 85382For Sale
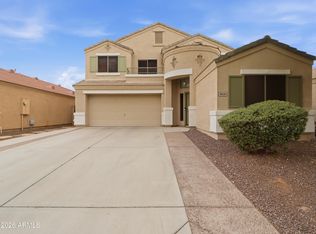 MLS ID #7062817, Brad Phillips, Compass. ARMLS
 - $525,0003 bd2 ba1.7k sqft8360 W PONTIAC Drive, Peoria, AZ 85382For Sale
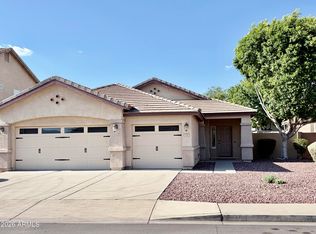 MLS ID #7063192, James Purdy, Tierra Antigua Realty, LLC. ARMLS
 - $539,0004 bd3 ba2.7k sqft9029 W YUKON Drive, Peoria, AZ 85382For SaleMLS ID #7041659, Tara Jones, Opendoor Brokerage, LLC. ARMLS
- $510,0003 bd2 ba2.1k sqft9536 W POTTER Drive, Peoria, AZ 85382For SaleMLS ID #7055168, Nicholas Cianciola, Vendita Realty, LLC. ARMLS
- $535,0002 bd2 ba1.8k sqft8811 W KIMBERLY Way, Peoria, AZ 85382For SaleMLS ID #7062911, James Jones, Realty ONE Group. ARMLS
- $650,0004 bd3 ba2.6k sqft8653 W QUAIL Avenue, Peoria, AZ 85382For SaleMLS ID #7054640, George Tome, HomeSmart Premier. ARMLS
- $540,0003 bd2 ba2.2k sqft9887 W HARMONY Lane, Peoria, AZ 85382For SaleMLS ID #7058359, George Laughton, EveryPlace. ARMLS
- $587,0005 bd3 ba2.6k sqft8345 W PONTIAC Drive, Peoria, AZ 85382For SaleMLS ID #7023870, Ramanjeet Kaur, HomeSmart. ARMLS
- $549,9002 bd2 ba2.3k sqft9239 W ORAIBI Drive, Peoria, AZ 85382For SaleMLS ID #7036344, Ann Adams, Ann Adams And Associates Realty, LLC. ARMLS
- $499,9004 bd2 ba1.9k sqft8830 W SALTER Drive, Peoria, AZ 85382For SaleMLS ID #7058133, Dave Stringham, Paramount Management & Realty, LLC. ARMLS
- $519,9003 bd2 ba2.1k sqft8748 W SIERRA PINTA Drive, Peoria, AZ 85382For SaleMLS ID #7038354, Theodore Hagberg, HomeSmart. ARMLS
- $649,9003 bd2 ba2.3k sqft9444 W MELINDA Lane, Peoria, AZ 85382For SaleMLS ID #7034906, Craig Morton, A.Z. & Associates. ARMLS
- $540,0004 bd2 ba1.9k sqft8747 W LONE CACTUS Drive, Peoria, AZ 85382For SaleMLS ID #7050538, Tara Jones, Opendoor Brokerage, LLC. ARMLS
- $499,0003 bd3 ba2.3k sqft9146 W ORAIBI Drive, Peoria, AZ 85382For SaleMLS ID #7032394, Jay Patel, RETHINK Real Estate. ARMLS
- $529,0003 bd2 ba2.2k sqft9039 W UTOPIA Road, Peoria, AZ 85382For SaleMLS ID #7037629, Eric Saul, Your Home and Future, LLC. ARMLS
- $684,9004 bd2 ba2.7k sqft20457 N 87TH Drive, Peoria, AZ 85382For SaleMLS ID #6994604, Michael Hatch, Realty ONE Group. ARMLS
- $499,9004 bd2 ba1.8k sqft9206 W LONE CACTUS Drive, Peoria, AZ 85382For SaleMLS ID #7003230, Marlene Cerreta, Cerreta Real Estate. ARMLS
- $444,9952 bd2 ba1.7k sqft9289 W ESCUDA Drive, Peoria, AZ 85382For SaleMLS ID #7033762, Allyson A Allan, West USA Realty. ARMLS
