Stop the tape! You'll want to lock this house away. Don't just stand there, operate on writing an offer as soon as possible. You do not want to miss out on this opportunity to own one of the prized jewels this perfectly pristine desert community of Parkridge. This home has it all and it's ready and waiting for its new owners. We've got the 3 spacious bedrooms you need and the centrally located den you have to have. This is the home that checks off every ''must have'' from the 3-car garage to the split floor plan to the pool AND hot tub in the backyard to make your friends drool with envy. Homes like this don't pop up for sale very often in here especially for this price! Take advantage of all of the excellent premier schools close by and make life easy with super close access to the loop 1 Let's face it, this home has it all! This is your moment. If you had one shot, one opportunity to grab the house you've always wanted... would you capture it, or just let it slip?
For sale
$525,000
9536 W POTTER Drive, Peoria, AZ 85382
3beds
2,157sqft
:
Get pre-qualified$3,145/mo
Single Family Residence
Built in 1998
8,468 Square Feet Lot
$-- Zestimate®
$243/sqft
$17/mo HOA
What's special
Split floor planCentrally located den
- 12 days |
- 1,195 |
- 106 |
Likely to sell faster than
Zillow last checked:
Listing updated:
Listed by:
Nicholas Cianciola 602-332-8337,
Vendita Realty, LLC
Source: ARMLS,MLS#: 7055168
Facts & features
Interior
Bedrooms & bathrooms
- Bedrooms: 3
- Bathrooms: 2
- Full bathrooms: 2
Heating
- Natural Gas
Cooling
- Central Air, Ceiling Fan(s), Programmable Thmstat
Appliances
- Included: Dryer, Washer, Refrigerator, Built-in Microwave, Dishwasher, Disposal, Electric Range
Features
- Pantry, High Speed Internet, Granite Counters, Double Vanity, Master Downstairs, Full Bth Master Bdrm, Separate Shwr & Tub
- Flooring: Carpet, Laminate, Tile
- Windows: Double Pane Windows
- Has basement: No
- Has fireplace: No
Interior area
- Total structure area: 2,157
- Total interior livable area: 2,157 sqft
Property
Parking
- Total spaces: 6
- Parking features: Garage Door Opener
- Garage spaces: 3
- Uncovered spaces: 3
Features
- Stories: 1
- Patio & porch: Patio
- Has private pool: Yes
- Pool features: Outdoor Pool
- Has spa: Yes
- Spa features: Heated, Private
- Fencing: Back Yard,Block
Lot
- Size: 8,468 Square Feet
- Features: North/South Exposure, Sprinklers In Rear, Sprinklers In Front, Desert Back, Desert Front
Details
- Parcel number: 20015601
Construction
Type & style
- Home type: SingleFamily
- Property subtype: Single Family Residence
Materials
- Stucco, Wood Frame, Painted
- Roof: Tile
Condition
- Year built: 1998
Details
- Builder name: Continental Homes
Utilities & green energy
- Sewer: Public Sewer
- Water: City Water
Community & HOA
Community
- Features: Playground, Biking/Walking Path
- Subdivision: PARKRIDGE
HOA
- Has HOA: Yes
- Services included: Maintenance Grounds
- HOA fee: $52 quarterly
- HOA name: Parkridge
- HOA phone: 602-957-9191
Location
- Region: Peoria
Financial & listing details
- Price per square foot: $243/sqft
- Tax assessed value: $499,300
- Annual tax amount: $2,342
- Date on market: 7/17/2026
- Listing terms: Cash,Conventional,FHA,VA Loan
- Ownership: Fee Simple
- Road surface type: Asphalt
Estimated market value
Not available
Estimated sales range
Not available
Not available
Price history
| Date | Event | Price |
|---|---|---|
| 7/17/2026 | Listed for sale | $525,000+50.9%$243/sqft |
Source:  ARMLS #7055168 Report a problem ARMLS #7055168 Report a problem | ||
| 6/27/2017 | Sold | $347,900$161/sqft |
Source: ARMLS #5589550 Report a problem | ||
| 4/12/2017 | Listed for sale | $347,900+86.4%$161/sqft |
Source: HomeSmart #5589550 Report a problem | ||
| 4/12/2002 | Sold | $186,650+26.3%$87/sqft |
Source: ARMLS #1719267 Report a problem | ||
| 2/12/1999 | Sold | $147,793$69/sqft |
Source: Public Record Report a problem | ||
Public tax history
| Year | Property taxes | Tax assessment |
|---|---|---|
| 2025 | $2,286 +2.8% | $49,930 -3.2% |
| 2024 | $2,224 -1.4% | $51,570 +89.1% |
| 2023 | $2,256 -0.1% | $27,269 -16.1% |
| 2022 | $2,259 -7.5% | $32,500 +8.1% |
| 2021 | $2,441 +3.3% | $30,070 +4.6% |
| 2020 | $2,362 +3.4% | $28,760 +8% |
| 2019 | $2,284 | $26,620 +3.5% |
| 2018 | $2,284 -0.1% | $25,730 +6.7% |
| 2017 | $2,285 +8.3% | $24,110 +2.7% |
| 2016 | $2,110 +8.3% | $23,470 -0.6% |
| 2015 | $1,949 | $23,600 +27.8% |
| 2014 | -- | $18,460 +15.5% |
| 2013 | -- | $15,980 -2.6% |
| 2012 | -- | $16,400 -6.4% |
| 2011 | -- | $17,530 -14.5% |
| 2010 | -- | $20,500 -20.9% |
| 2009 | -- | $25,930 -17% |
| 2008 | -- | $31,250 +8.5% |
| 2007 | -- | $28,800 +60% |
| 2006 | -- | $18,000 +4% |
| 2005 | -- | $17,300 +18.5% |
| 2004 | -- | $14,600 |
| 2003 | -- | $14,600 +2.8% |
| 2002 | -- | $14,200 |
Find assessor info on the county website
Monthly payment
Est. payment
Payment breakdown
Explore the cost of this home by adjusting the details. Changes won't be saved.Climate risks
Neighborhood: Parkridge
Nearby schools
GreatSchools rating
- 7/10Parkridge Elementary SchoolGrades: PK-8Distance: 0.7 mi
- 5/10Sunrise Mountain High SchoolGrades: 7-12Distance: 1.5 mi
Schools provided by the listing agent
- Elementary: Parkridge Elementary
- Middle: Parkridge Elementary
- High: Sunrise Mountain High School
- District: Peoria Unified School District
Source: ARMLS. This data may not be complete. We recommend contacting the local school district to confirm school assignments for this home.
- $476,9003 bd2 ba1.8k sqft9542 W Potter Dr, Peoria, AZ 85382Off Market

- $560,0003 bd2 ba1.8k sqft9535 W Ross Ave, Peoria, AZ 85382Sold
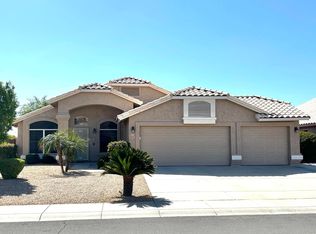
- $562,900-- bd3 ba2.2k sqft9541 W Ross Ave, Peoria, AZ 85382Off Market
- $571,500-- bd3 ba2.2k sqft9548 W Potter Dr, Peoria, AZ 85382Off Market
- $502,7003 bd2 ba1.8k sqft20811 N 95th Dr, Peoria, AZ 85382Off Market
- $534,2004 bd3 ba2.1k sqft9535 W Potter Dr, Peoria, AZ 85382Off Market
- $527,700-- bd3 ba2.2k sqft9541 W Potter Dr, Peoria, AZ 85382Off Market
- $573,1004 bd2 ba2.2k sqft9547 W Ross Ave, Peoria, AZ 85382Off Market
A local agent can set up tours, give advice and negotiate with sellers.
Similar homes
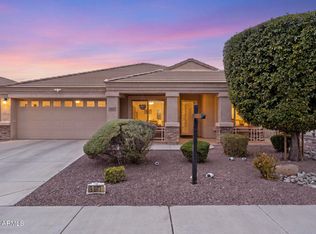
- $540,0003 bd2 ba2.2k sqft9887 W HARMONY Lane, Peoria, AZ 85382For Sale
 MLS ID #7058359, George Laughton, EveryPlace. ARMLS
 - $499,9004 bd2 ba1.9k sqft8830 W SALTER Drive, Peoria, AZ 85382For Sale
 MLS ID #7058133, Dave Stringham, Paramount Management & Realty, LLC. ARMLS
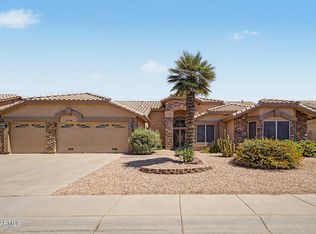
 - $519,9003 bd2 ba2.1k sqft8748 W SIERRA PINTA Drive, Peoria, AZ 85382For Sale
 MLS ID #7038354, Theodore Hagberg, HomeSmart. ARMLS
 - $520,0004 bd3 ba2.6k sqft9835 W Salter Drive, Peoria, AZ 85382For Sale
 MLS ID #7039317, Amy Marquez, West USA Realty. ARMLS
 - $470,0003 bd2 ba1.6k sqft9185 W IRMA Lane, Peoria, AZ 85382For SaleMLS ID #7053285, Radojka Lala Smith, eXp Realty. ARMLS
- $515,0003 bd3 ba2.4k sqft8805 W ALEX Avenue, Peoria, AZ 85382For SaleMLS ID #7034234, David Newman, Real Broker. ARMLS
- $539,0003 bd2 ba2.2k sqft9039 W UTOPIA Road, Peoria, AZ 85382For SaleMLS ID #7037629, Eric Saul, Your Home and Future, LLC. ARMLS
- $499,0003 bd3 ba2.3k sqft9146 W ORAIBI Drive, Peoria, AZ 85382For SaleMLS ID #7032394, Jay Patel, RETHINK Real Estate. ARMLS
- $419,9002 bd2 ba1.6k sqft9295 W SIERRA PINTA Drive, Peoria, AZ 85382For SaleMLS ID #7053171, Carol Gerie Sorensen, West USA Realty. ARMLS
- $469,9993 bd2 ba1.7k sqft8756 W LONE CACTUS Drive, Peoria, AZ 85382For SaleMLS ID #7045642, Kaleb Newman, Realty ONE Group. ARMLS
- $499,9004 bd2 ba1.8k sqft9206 W LONE CACTUS Drive, Peoria, AZ 85382For SaleMLS ID #7003230, Marlene Cerreta, Cerreta Real Estate. ARMLS
- $550,0004 bd3 ba2.7k sqft9029 W YUKON Drive, Peoria, AZ 85382For SaleMLS ID #7041659, Tara Jones, Opendoor Brokerage, LLC. ARMLS
- $449,0003 bd2 ba1.6k sqft21248 N 88TH Lane, Peoria, AZ 85382For SaleMLS ID #7055875, Alexis Chatman, eXp Realty. ARMLS
- $549,9002 bd2 ba2.3k sqft9239 W ORAIBI Drive, Peoria, AZ 85382For SaleMLS ID #7036344, Ann Adams, Ann Adams And Associates Realty, LLC. ARMLS
- $588,0003 bd2 ba1.9k sqft9129 W YUKON Drive, Peoria, AZ 85382For SaleMLS ID #7030252, Janie Garza Clark, Realty ONE Group. ARMLS
- $552,0004 bd2 ba1.9k sqft8747 W LONE CACTUS Drive, Peoria, AZ 85382For SaleMLS ID #7050538, Tara Jones, Opendoor Brokerage, LLC. ARMLS
- $439,9004 bd2 ba1.7k sqft9859 W QUAIL Avenue, Peoria, AZ 85383For SaleMLS ID #7042467, Jennie A Vanderleest, West USA Realty. ARMLS
- $485,0003 bd2 ba1.7k sqft8817 W SALTER Drive, Peoria, AZ 85382For SaleMLS ID #7011957, Scott Grigg, Grigg's Group Powered by The Altman Brothers. ARMLS
- $437,5003 bd2 ba1.5k sqft8928 W HARMONY Lane, Peoria, AZ 85382For SaleMLS ID #7055621, Kyle Keller, Keller Williams, Professional Partners. ARMLS
- $675,0003 bd2 ba2.2k sqft19456 N 87TH Drive, Peoria, AZ 85382For SaleMLS ID #7058468, Allyson A Allan, West USA Realty. ARMLS
