Located in Deer Village at Dove Valley Ranch, this corner lot home offers a functional layout, comfortable living spaces, and convenient access to nearby parks and everyday amenities.
This home features an open split floor plan with an expansive great room, highlighted by vaulted ceilings and wide sliding glass doors that effortlessly open to the covered patio, perfect for indoor-outdoor living. The kitchen is designed for both function and style, featuring a massive island, a wall of cabinetry, stainless steel appliances, and a spacious pantry.
The primary suite is generously sized and includes beautiful French doors leading to the covered patio. The ensuite bathroom offers dual vanities, a private water closet, and a large walk-in closet. On the opposite side of the home, you'll find two guest bedrooms and a spacious full bathroom, along with a large laundry room complete with built-in cabinetry for additional storage. The bedrooms feature new wood flooring, and the home has been freshly painted on the interior.
The garage is equipped with an electric vehicle charging setup. Step outside to a tranquil backyard featuring a covered patio with ceiling fans and lighting, a grassy area, and mature fruit trees that provide ample shade. The property also includes additional parking in the front and an oversized access to the backyard.
Backing to one of the community's many lush parks, this home offers both privacy and beautiful surroundings, making it a perfect retreat.
Pending
Price cut: $35K (8/3)
$450,000
8817 W SALTER Drive, Peoria, AZ 85382
3beds
1,721sqft
Single Family Residence
Built in 1999
7,360 Square Feet Lot
$437,300 Zestimate®
$261/sqft
$52/mo HOA
What's special
Covered patioOpen split floor planCorner lotMassive islandWall of cabinetrySpacious pantryWide sliding glass doors
- 125 days |
- 964 |
- 72 |
Zillow last checked:
Listing updated:
Listed by:
Scott Grigg 480-540-5479,
Grigg's Group Powered by The Altman Brothers
Source: ARMLS,MLS#: 7011957
Facts & features
Interior
Bedrooms & bathrooms
- Bedrooms: 3
- Bathrooms: 2
- Full bathrooms: 2
Heating
- Electric
Cooling
- Central Air, Ceiling Fan(s)
Appliances
- Included: Dryer, Washer, Reverse Osmosis, Built-in Microwave, Dishwasher, Disposal, Electric Range
- Laundry: Inside
Features
- High Speed Internet, Granite Counters, Double Vanity, Eat-in Kitchen, Breakfast Bar, No Interior Steps, Vaulted Ceiling(s), Kitchen Island, Pantry, Full Bth Master Bdrm
- Flooring: Tile, Wood
- Windows: Double Pane Windows
- Has basement: No
- Has fireplace: No
Interior area
- Total structure area: 1,721
- Total interior livable area: 1,721 sqft
Property
Parking
- Total spaces: 2
- Parking features: RV Gate, Garage Door Opener, Direct Access
- Garage spaces: 2
Features
- Stories: 1
- Patio & porch: Covered, Patio
- Spa features: None
- Fencing: Block
Lot
- Size: 7,360 Square Feet
- Features: Borders Common Area, North/South Exposure, Corner Lot, Desert Back, Desert Front, Gravel/Stone Front, Gravel/Stone Back
Details
- Parcel number: 20016825
Construction
Type & style
- Home type: SingleFamily
- Architectural style: Ranch
- Property subtype: Single Family Residence
Materials
- Stucco, Wood Frame, Painted
- Roof: Tile,Concrete
Condition
- Year built: 1999
Utilities & green energy
- Sewer: Public Sewer
- Water: City Water
Community & HOA
Community
- Features: Tennis Court(s), Playground, Biking/Walking Path
- Subdivision: DEER VILLAGE
HOA
- Has HOA: Yes
- Services included: Maintenance Grounds
- HOA fee: $157 quarterly
- HOA name: Fletcher Heights
- HOA phone: 602-957-9191
Location
- Region: Peoria
Financial & listing details
- Price per square foot: $261/sqft
- Tax assessed value: $387,200
- Annual tax amount: $2,481
- Date on market: 4/12/2026
- Cumulative days on market: 126 days
- Listing terms: Cash,Conventional
- Ownership: Fee Simple
Estimated market value
$437,300
$415,000 - $459,000
$2,196/mo
Price history
| Date | Event | Price |
|---|---|---|
| 8/10/2026 | Pending sale | $450,000$261/sqft |
Source:  ARMLS #7011957 Report a problem ARMLS #7011957 Report a problem | ||
| 8/3/2026 | Price change | $450,000-7.2%$261/sqft |
Source: ARMLS #7011957 Report a problem | ||
| 6/17/2026 | Price change | $485,000-4.9%$282/sqft |
Source: ARMLS #7011957 Report a problem | ||
| 4/10/2026 | Listed for sale | $510,000+2.8%$296/sqft |
Source: ARMLS #7011957 Report a problem | ||
| 1/14/2022 | Sold | $496,000+7.8%$288/sqft |
Source: ARMLS #6336778 Report a problem | ||
| 1/8/2022 | Pending sale | $460,000$267/sqft |
Source: ARMLS #6336778 Report a problem | ||
| 1/4/2022 | Listed for sale | $460,000+58.7%$267/sqft |
Source: ARMLS #6336778 Report a problem | ||
| 4/17/2019 | Sold | $289,900-3.3%$168/sqft |
Source: ARMLS #5896556 Report a problem | ||
| 3/15/2019 | Listed for sale | $299,900+33.9%$174/sqft |
Source: West USA Realty #5896556 Report a problem | ||
| 9/30/2013 | Sold | $224,000-0.4%$130/sqft |
Source: Public Record Report a problem | ||
| 8/22/2013 | Listed for sale | $225,000+25%$131/sqft |
Source: Coldwell Banker Residential Brokerage - Scottsdale Carefree #4986950 Report a problem | ||
| 2/2/2009 | Sold | $180,000-17.8%$105/sqft |
Source: Public Record Report a problem | ||
| 4/22/2008 | Sold | $219,000-21.8%$127/sqft |
Source: Public Record Report a problem | ||
| 3/13/2006 | Sold | $280,000+91.9%$163/sqft |
Source: Public Record Report a problem | ||
| 5/31/2001 | Sold | $145,900+10.7%$85/sqft |
Source: Public Record Report a problem | ||
| 9/17/1999 | Sold | $131,773$77/sqft |
Source: Public Record Report a problem | ||
Public tax history
| Year | Property taxes | Tax assessment |
|---|---|---|
| 2025 | $1,827 +2.8% | $38,720 -2.8% |
| 2024 | $1,777 -8.2% | $39,820 +104.3% |
| 2023 | $1,935 -9.2% | $19,488 -24.2% |
| 2022 | $2,131 +12.8% | $25,700 +7.8% |
| 2021 | $1,889 +3.1% | $23,850 +4.8% |
| 2020 | $1,833 +10.7% | $22,760 +8.8% |
| 2019 | $1,656 | $20,910 +6.3% |
| 2018 | $1,656 -8.2% | $19,670 +8.9% |
| 2017 | $1,804 +6.7% | $18,060 +4.1% |
| 2016 | $1,690 +8.2% | $17,350 +1.3% |
| 2015 | $1,562 | $17,130 +30.3% |
| 2014 | -- | $13,150 +15.1% |
| 2013 | -- | $11,420 -7.8% |
| 2012 | -- | $12,380 -8% |
| 2011 | -- | $13,450 -14.5% |
| 2010 | -- | $15,730 -25.5% |
| 2009 | -- | $21,110 -16.9% |
| 2008 | -- | $25,400 +8.8% |
| 2007 | -- | $23,350 +57.8% |
| 2006 | -- | $14,800 |
| 2005 | -- | $14,800 +22.8% |
| 2004 | -- | $12,050 |
| 2003 | -- | $12,050 +10% |
| 2002 | -- | $10,950 |
Find assessor info on the county website
Monthly payment
Est. payment
Payment breakdown
Explore the cost of this home by adjusting the details. Changes won't be saved.Climate risks
Neighborhood: Deer Village
Nearby schools
GreatSchools rating
- 7/10Coyote Hills Elementary SchoolGrades: PK-8Distance: 0.3 mi
- 5/10Sunrise Mountain High SchoolGrades: 7-12Distance: 0.6 mi
Schools provided by the listing agent
- Elementary: Coyote Hills Elementary School
- Middle: Coyote Hills Elementary School
- High: Sunrise Mountain High School
- District: Peoria Unified School District
Source: ARMLS. This data may not be complete. We recommend contacting the local school district to confirm school assignments for this home.
- $434,500-- bd2 ba1.7k sqft8823 W Salter Dr, Peoria, AZ 85382Off Market
- $450,0003 bd2 ba1.7k sqft8783 W Salter Dr, Peoria, AZ 85382Off Market

- $421,2003 bd2 ba1.4k sqft8829 W Salter Dr, Peoria, AZ 85382Off Market

- $422,9004 bd2 ba1.6k sqft8818 W Salter Dr, Peoria, AZ 85382Off Market
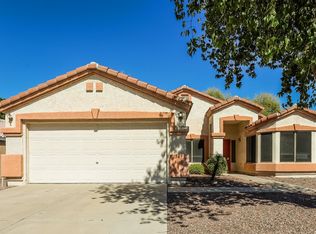
- $433,900-- bd2 ba1.7k sqft21427 N 88th Ave, Peoria, AZ 85382Off Market
- $485,6004 bd2 ba1.9k sqft8824 W Salter Dr, Peoria, AZ 85382Off Market
- $470,3003 bd2 ba1.7k sqft8777 W Salter Dr, Peoria, AZ 85382Off Market
- $444,600-- bd2 ba1.9k sqft21417 N 88th Ave, Peoria, AZ 85382Off Market
A local agent can set up tours, give advice and negotiate with sellers.
Similar homes
- $459,9002 bd2 ba1.7k sqft9720 W ESCUDA Drive, Peoria, AZ 85382For Sale
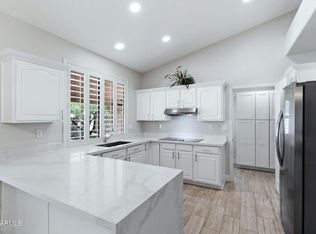 MLS ID #7039418, Christina Palermo, Keller Williams Arizona Realty. ARMLS
 - $415,0002 bd2 ba1.3k sqft19917 N 91ST Lane, Peoria, AZ 85382For Sale
 MLS ID #7052643, Carin S Nguyen, Real Broker. ARMLS
 - $519,9003 bd2 ba2.1k sqft8748 W SIERRA PINTA Drive, Peoria, AZ 85382For Sale
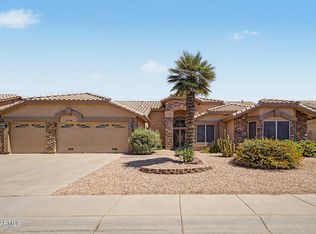 MLS ID #7038354, Theodore Hagberg, HomeSmart. ARMLS
 - $470,0004 bd3 ba2.5k sqft18422 N 85TH Avenue, Peoria, AZ 85382For Sale
 MLS ID #7043752, Heather Phillips, RE/MAX Fine Properties. ARMLS
 - $430,0003 bd2 ba1.3k sqft8556 W CHARTER OAK Road, Peoria, AZ 85381For SaleMLS ID #7052869, Paul Sanchez, W and Partners, LLC. ARMLS
- $415,0003 bd3 ba2k sqft9433 W HUTTON Drive, Sun City, AZ 85351For SaleMLS ID #7062986, Cheryl Ann Conrad, HomeSmart. ARMLS
- $449,0003 bd2 ba1.5k sqft3626 W SAGUARO PARK Lane, Glendale, AZ 85310For SaleMLS ID #7064733, Joshua Rodriguez, Realty of America LLC. ARMLS
- $500,0003 bd2 ba1.6k sqft6462 W ESCUDA Road, Glendale, AZ 85308For SaleMLS ID #7050109, Rodica Bartels, Century 21 Northwest. ARMLS
- $459,0004 bd2 ba1.8k sqft13711 W TARA Lane, Surprise, AZ 85374For SaleMLS ID #7058828, Mario Kruja, West USA Realty. ARMLS
- $519,9003 bd2 ba1.9k sqft7113 W JULIE Drive, Glendale, AZ 85308For SaleMLS ID #7018374, Jeffrey Robbins, HomeSmart. ARMLS
- $435,0003 bd3 ba1.9k sqft18100 N CATHERINE Drive, Surprise, AZ 85374For SaleMLS ID #7057630, Evelyn Logosso, Flex Realty. ARMLS
- $499,0004 bd2 ba2.3k sqft12659 W BLACKSTONE Lane, Peoria, AZ 85383For SaleMLS ID #7043024, John Fuller, My Home Group Real Estate. ARMLS
- $490,0003 bd2 ba1.5k sqft17181 N 52nd Avenue, Glendale, AZ 85308For SaleMLS ID #7050171, James S Kuttner, RE/MAX Fine Properties. ARMLS
- $637,0003 bd2 ba2.2k sqft9719 W LOS GATOS Drive, Peoria, AZ 85383For SaleMLS ID #7052165, Jacqueline L Smith, Century 21 Arizona Foothills. ARMLS
- $425,0003 bd2 ba1.8k sqft3939 W ANDERSON Drive, Glendale, AZ 85308For SaleMLS ID #7040425, George Laughton, EveryPlace. ARMLS
- $465,0003 bd3 ba2k sqft15811 N CRISTINE Lane, Surprise, AZ 85388For SaleMLS ID #7058591, Matthew J McCurley, Touchstone Realty, LLC. ARMLS
- $440,0004 bd2 ba1.6k sqft2715 N 122ND Drive, Avondale, AZ 85392For SaleMLS ID #7062373, Gabriella Palma, My Home Group Real Estate. ARMLS
- $449,0004 bd2 ba1.9k sqft8340 W STELLA Way, Glendale, AZ 85305For SaleMLS ID #7034948, Jason Ng, Keller Williams Arizona Realty. ARMLS
- $479,9004 bd2 ba2k sqft4915 W SHANGRI LA Road, Glendale, AZ 85304For SaleMLS ID #7062716, Andrew DeLeon, West USA Realty. ARMLS
- $415,0003 bd2 ba1.5k sqft6123 W NANCY Road, Glendale, AZ 85306For SaleMLS ID #7042495, Weston Lee Gibson, W and Partners, LLC. ARMLS
