Single-Level Golf Course Home | 55+ Active Adult Community | 2-Car Garage | 2,388 Sq Ft | Open Floor Plan | Remodeled | Move-In Ready | New Price | Peoria | Shadow Ridge at Westbrook Village
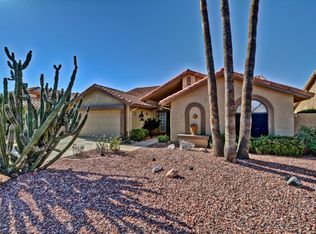
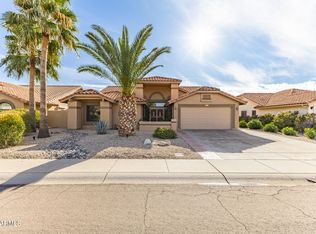
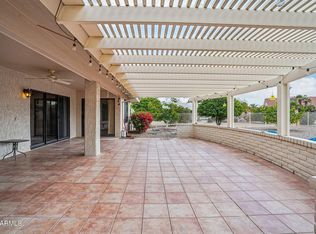
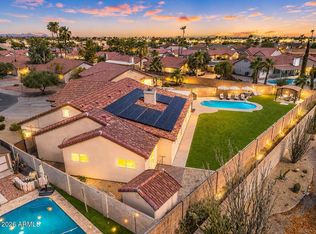
Beautifully remodeled golf course home in the highly sought-after Shadow Ridge at Westbrook Village. This move-in ready home offers 2,388 square feet with an open, light-filled floor plan, soaring ceilings, luxury wood-look LVP flooring, a cozy fireplace, and a designer kitchen featuring white shaker cabinetry, quartz countertops, a large island, pantry, and newer stainless-steel appliances. The spacious primary suite includes dual vanities, a walk-in closet, and tranquil golf course views. Relax on the covered patio overlooking the fairway or enjoy the outstanding resort-style amenities that make Westbrook Village one of Peoria's premier active adult communities. Residents enjoy two championship golf courses, heated pools and spas, fitness centers, pickleball, tennis, walking paths, clubhouse, restaurant, arts and crafts, woodworking shop, billiards, library, social clubs, planned activities, and year-round events.
Exceptional value, ideal full-time residence or lock-and-leave Arizona retreat, all conveniently located near shopping, dining, entertainment, medical facilities, and Loop 101 access.
For sale
Price cut: $15.1K (7/28)
$549,900
9239 W ORAIBI Drive, Peoria, AZ 85382
2beds
2,388sqft
:
Get pre-qualified$3,343/mo
Single Family Residence
Built in 1989
7,691 Square Feet Lot
$-- Zestimate®
$230/sqft
$68/mo HOA
What's special
Cozy fireplaceOpen light-filled floor planSoaring ceilingsLarge islandTranquil golf course viewsWhite shaker cabinetryWalk-in closet
- 49 days |
- 466 |
- 15 |
Zillow last checked:
Listing updated:
Listed by:
Ann Adams 602-330-2323,
Ann Adams And Associates Realty, LLC
Source: ARMLS,MLS#: 7036344
Facts & features
Interior
Bedrooms & bathrooms
- Bedrooms: 2
- Bathrooms: 2
- Full bathrooms: 2
Heating
- Electric
Cooling
- Central Air, Ceiling Fan(s), Programmable Thmstat
Appliances
- Included: Dryer, Washer, Reverse Osmosis, Refrigerator, Dishwasher, Disposal, Electric Oven, Electric Cooktop, Built-In Electric Oven
Features
- Quartz Countertops, High Speed Internet, Double Vanity, Vaulted Ceiling(s), Kitchen Island, Pantry, Full Bth Master Bdrm, Separate Shwr & Tub
- Flooring: Carpet, Laminate, Vinyl
- Has basement: No
- Number of fireplaces: 1
- Fireplace features: Family Room
Interior area
- Total structure area: 2,388
- Total interior livable area: 2,388 sqft
Property
Parking
- Total spaces: 2
- Parking features: Attached, Garage Door Opener
- Attached garage spaces: 2
Accessibility
- Accessibility features: Zero-Grade Entry
Features
- Stories: 1
- Patio & porch: Patio
- Has spa: Yes
- Spa features: Heated, Private
- Fencing: Block,Partial
- Has view: Yes
- View description: Golf Course
Lot
- Size: 7,691 Square Feet
- Features: Sprinklers In Rear, Sprinklers In Front, Desert Back, Desert Front, On Golf Course, Auto Timer H2O Back
Details
- Parcel number: 20038632
- Special conditions: Age Restricted (See Remarks)
Construction
Type & style
- Home type: SingleFamily
- Property subtype: Single Family Residence
Materials
- Stucco, Wood Frame
- Roof: Tile
Condition
- Year built: 1989
Details
- Builder name: UDC Homes
Utilities & green energy
- Sewer: Public Sewer
- Water: City Water
Community & HOA
Community
- Features: Pool, Golf, Pickleball, Community Spa, Community Spa Htd, Fitness Center
- Senior community: Yes
- Subdivision: SHADOW RIDGE AT WESTBROOK VILLAGE LT 662-730 TR A
HOA
- Has HOA: Yes
- Services included: Trash
- HOA fee: $819 annually
- HOA name: Westbrook Village
- HOA phone: 623-561-0099
Location
- Region: Peoria
Financial & listing details
- Price per square foot: $230/sqft
- Tax assessed value: $441,200
- Annual tax amount: $2,824
- Date on market: 6/19/2026
- Cumulative days on market: 50 days
- Listing terms: Cash,Conventional,FHA,VA Loan
- Ownership: Fee Simple
Estimated market value
Not available
Estimated sales range
Not available
Not available
Price history
| Date | Event | Price |
|---|---|---|
| 7/28/2026 | Price change | $549,900-2.7%$230/sqft |
Source:  ARMLS #7036344 Report a problem ARMLS #7036344 Report a problem | ||
| 7/14/2026 | Price change | $565,000-1.7%$237/sqft |
Source: ARMLS #7036344 Report a problem | ||
| 6/19/2026 | Listed for sale | $575,000+154.1%$241/sqft |
Source: ARMLS #7036344 Report a problem | ||
| 10/31/2000 | Sold | $226,250+19.1%$95/sqft |
Source: Public Record Report a problem | ||
| 11/18/1997 | Sold | $190,000$80/sqft |
Source: Public Record Report a problem | ||
Public tax history
| Year | Property taxes | Tax assessment |
|---|---|---|
| 2025 | $2,758 +2.8% | $44,120 -8.9% |
| 2024 | $2,683 -1.4% | $48,410 +47.1% |
| 2023 | $2,722 -0.1% | $32,904 -2.4% |
| 2022 | $2,724 -7.5% | $33,710 +5.3% |
| 2021 | $2,943 +3.4% | $32,010 +6.3% |
| 2020 | $2,848 +3.4% | $30,120 +6.5% |
| 2019 | $2,754 | $28,270 +4.9% |
| 2018 | $2,754 0% | $26,950 +4.5% |
| 2017 | $2,755 +8.3% | $25,800 +6.7% |
| 2016 | $2,545 +10.8% | $24,180 +1.5% |
| 2015 | $2,297 | $23,830 +12.4% |
| 2014 | -- | $21,210 +4.5% |
| 2013 | -- | $20,300 -11.7% |
| 2012 | -- | $23,000 -1.6% |
| 2011 | -- | $23,370 -8.4% |
| 2010 | -- | $25,520 -8.6% |
| 2009 | -- | $27,910 -14.8% |
| 2008 | -- | $32,750 +10.5% |
| 2007 | -- | $29,650 +59% |
| 2006 | -- | $18,650 |
| 2005 | -- | $18,650 -5.3% |
| 2004 | -- | $19,700 |
| 2003 | -- | $19,700 +28.3% |
| 2002 | -- | $15,350 |
Find assessor info on the county website
Monthly payment
Est. payment
Payment breakdown
Explore the cost of this home by adjusting the details. Changes won't be saved.Climate risks
Neighborhood: Westbrook Village
Nearby schools
GreatSchools rating
- 9/10Apache Elementary SchoolGrades: PK-8Distance: 1.2 mi
- 5/10Sunrise Mountain High SchoolGrades: 7-12Distance: 1.6 mi
Schools provided by the listing agent
- Elementary: Apache Elementary School
- Middle: Apache Elementary School
- High: Peoria High School
- District: Peoria Unified School District
Source: ARMLS. This data may not be complete. We recommend contacting the local school district to confirm school assignments for this home.
- $472,8002 bd2 ba1.8k sqft9233 W Oraibi Dr, Peoria, AZ 85382Off Market
- $542,3003 bd2 ba2.2k sqft9245 W Oraibi Dr, Peoria, AZ 85382Off Market
- $560,800-- bd3 ba2.2k sqft9227 W Oraibi Dr, Peoria, AZ 85382Off Market
- $650,0003 bd2 ba2.2k sqft9251 W Oraibi Dr, Peoria, AZ 85382Sold
- $450,700-- bd2 ba2k sqft9240 W Oraibi Dr, Peoria, AZ 85382Off Market
- $483,7002 bd2 ba1.8k sqft9246 W Oraibi Dr, Peoria, AZ 85382Off Market
- $405,2002 bd2 ba1.7k sqft9234 W Oraibi Dr, Peoria, AZ 85382Off Market
- $519,500-- bd2 ba2.1k sqft9221 W Oraibi Dr, Peoria, AZ 85382Off Market
A local agent can set up tours, give advice and negotiate with sellers.
Similar homes
- $519,9992 bd2 ba1.8k sqft19830 N 84TH Avenue, Peoria, AZ 85382For Sale
 MLS ID #7050633, Gina McClain, AIG Realty LLC. ARMLS
 - $549,9003 bd2 ba2.5k sqft14207 W ANTELOPE Drive, Sun City West, AZ 85375For Sale
 MLS ID #7056043, Allan Harsh, HomeSmart. ARMLS
 - $564,9004 bd3 ba2.3k sqft7380 W PIUTE Avenue, Glendale, AZ 85308For Sale
 MLS ID #7051816, Gerardo Hernandez, West USA Realty. ARMLS
 - $650,0004 bd2 ba2.5k sqft15002 N 92ND Avenue, Peoria, AZ 85381For Sale
 MLS ID #7052732, Karen Michael, eXp Realty. ARMLS
 - $405,0003 bd2 ba1.4k sqft10526 W YUKON Drive, Peoria, AZ 85382For SaleMLS ID #7035711, Jennifer S. Cross, HomeSmart. ARMLS
- $519,9003 bd2 ba1.9k sqft7113 W JULIE Drive, Glendale, AZ 85308For SaleMLS ID #7018374, Jeffrey Robbins, HomeSmart. ARMLS
- $385,0002 bd2 ba1.2k sqft10633 W RUNION Drive, Peoria, AZ 85382For SaleMLS ID #7003486, Joan Kreutz, Arizona Premier Realty Homes & Land, LLC. ARMLS
- $345,0002 bd2 ba1.3k sqft19028 N 83RD Lane, Peoria, AZ 85382For SaleMLS ID #7016132, James Van Dyke, Realty ONE Group. ARMLS
- $474,9003 bd3 ba1.6k sqft14816 N 90TH Avenue, Peoria, AZ 85381For SaleMLS ID #7026674, Radojka Lala Smith, eXp Realty. ARMLS
- $598,0004 bd3 ba2.6k sqft12956 N 94TH Avenue, Peoria, AZ 85381For SaleMLS ID #6998836, Stephen Tamras, Realty ONE Group. ARMLS
- $425,0003 bd2 ba1.4k sqft4766 W PONDEROSA Lane, Glendale, AZ 85308For SaleMLS ID #7062565, Lauren Ballard, Jason Mitchell Real Estate. ARMLS
- $665,0005 bd3 ba3.3k sqft8216 W CROCUS Drive, Peoria, AZ 85381For SaleMLS ID #7026307, Terry Swartz, My Home Group Real Estate. ARMLS
- $524,9992 bd3 ba2k sqft20174 N SHADOW MOUNTAIN Drive, Surprise, AZ 85374For SaleMLS ID #7048191, Gina McClain, AIG Realty LLC. ARMLS
- $539,9005 bd3 ba2.1k sqft39930 N MESSNER Way, Anthem, AZ 85086For SaleMLS ID #7063049, Waino Auten, West USA Realty. ARMLS
- $595,0003 bd3 ba2.3k sqft16731 W ORACLE RIM Drive, Surprise, AZ 85387For SaleMLS ID #6997440, Carin S Nguyen, Real Broker. ARMLS
- $559,0003 bd3 ba2.8k sqft16927 W DESERT BLOSSOM Way, Surprise, AZ 85387For SaleMLS ID #6923197, Josee Plant, Realty ONE Group. ARMLS
- $485,0002 bd3 ba2k sqft20225 N 150TH Drive, Sun City West, AZ 85375For SaleMLS ID #7058270, Mary Mut, West USA Realty. ARMLS
- $550,0004 bd3 ba2.6k sqft11530 W PALM BROOK Drive, Avondale, AZ 85392For SaleMLS ID #7044151, Janet Avila, eXp Realty. ARMLS
- $574,9004 bd3 ba2.1k sqft1018 W Kings Avenue, Phoenix, AZ 85023For SaleMLS ID #7045305, Judy A. Sanaiha, Realty ONE Group. ARMLS
- $595,0002 bd2 ba1.9k sqft19850 N SHADOW MOUNTAIN Drive, Surprise, AZ 85374For SaleMLS ID #7030539, William Fleck, HomeSmart. ARMLS
