Beautifully upgraded in Sun City Grand offering a rare 3-bedroom, 3-bath + Office/Den, each bedroom with its own bath for ultimate comfort and privacy. Modified to include a 4' kitchen extension, an added bedroom and an expanded guest bath with accessible shower. Owned 8.4Kwh solar, 2x6 construction, upgraded high-SEER A/C, and Generac generator provide energy efficiency and dependability. Natural wood shaker cabinets, bay windows in both primary suites and dining, plus a built-in office/den. Enjoy surround sound, electric patio shade, and a private yard. Extended 3-car garage with abundant cabinetry, soft water, and RO system. Move-in ready and truly one of a kind!
For sale
$595,000
16731 W ORACLE RIM Drive, Surprise, AZ 85387
3beds
2,374sqft
Single Family Residence
Built in 2003
0.28 Acres Lot
$-- Zestimate®
$251/sqft
$134/mo HOA
What's special
Electric patio shadePrivate yardSurround soundNatural wood shaker cabinets
- 153 days
- 283
- 16
Zillow last checked:
Listing updated:
Listed by:
Carin S Nguyen 623-223-1663,
Real Broker,
Jessica Takashige 480-660-8456,
Real Broker
Source: ARMLS,MLS#: 6997440
Facts & features
Interior
Bedrooms & bathrooms
- Bedrooms: 3
- Bathrooms: 3
- Full bathrooms: 3
Heating
- Natural Gas
Cooling
- Central Air, Ceiling Fan(s), Programmable Thmstat
Appliances
- Included: Dryer, Washer, Water Softener Owned, Reverse Osmosis, Refrigerator, Built-in Microwave, Dishwasher, Disposal, Gas Range, Gas Oven, Water Purifier
- Laundry: Inside
Features
- High Speed Internet, Granite Counters, Double Vanity, Eat-in Kitchen, 9+ Flat Ceilings, No Interior Steps, Roller Shields, Kitchen Island, Pantry, 2 Master Baths, 3/4 Bath Master Bdrm
- Flooring: Carpet, Vinyl, Tile
- Windows: Solar Screens, Double Pane Windows
- Has basement: No
- Has fireplace: No
Interior area
- Total structure area: 2,374
- Total interior livable area: 2,374 sqft
Property
Parking
- Total spaces: 6
- Parking features: Attached, Garage Door Opener, Extended Length Garage, Direct Access, Attch'd Gar Cabinets
- Attached garage spaces: 3
- Uncovered spaces: 3
Accessibility
- Accessibility features: Bath Grab Bars
Features
- Stories: 1
- Patio & porch: Covered, Patio
- Spa features: None
- Fencing: None
- Has view: Yes
- View description: Mountain(s)
Lot
- Size: 0.28 Acres
- Features: North/South Exposure, Sprinklers In Rear, Sprinklers In Front, Desert Back, Desert Front, Auto Timer H2O Front, Auto Timer H2O Back
Details
- Parcel number: 23245463
- Special conditions: Age Restricted (See Remarks)
- Other equipment: Intercom
Construction
Type & style
- Home type: SingleFamily
- Property subtype: Single Family Residence
Materials
- Stucco, Wood Frame
- Roof: Tile
Condition
- Year built: 2003
Details
- Builder name: Pulte/Del Webb
Utilities & green energy
- Sewer: Public Sewer
- Water: Pvt Water Company
Green energy
- Energy efficient items: Solar Panels
Community & HOA
Community
- Features: Pool, Golf, Community Spa, Community Spa Htd, Community Media Room, Tennis Court(s), Biking/Walking Path, Fitness Center
- Security: Security System Owned
- Senior community: Yes
- Subdivision: SUN CITY GRAND CATALINA
HOA
- Has HOA: Yes
- Services included: Maintenance Grounds
- HOA fee: $1,602 annually
- HOA name: Sun City Grand CAM
- HOA phone: 623-546-7444
Location
- Region: Surprise
Financial & listing details
- Price per square foot: $251/sqft
- Tax assessed value: $455,100
- Annual tax amount: $2,203
- Date on market: 4/11/2026
- Cumulative days on market: 153 days
- Listing terms: Cash,Conventional,FHA,VA Loan
- Ownership: Fee Simple
Estimated market value
Not available
Estimated sales range
Not available
Not available
Price history
| Date | Event | Price |
|---|---|---|
| 6/4/2026 | Price change | $595,000-3.7%$251/sqft |
Source:  ARMLS #6997440 Report a problem ARMLS #6997440 Report a problem | ||
| 5/1/2026 | Listed for sale | $618,000$260/sqft |
Source: ARMLS #6997440 Report a problem | ||
| 4/13/2026 | Listing removed | $618,000$260/sqft |
Source: ARMLS #6997440 Report a problem | ||
| 4/11/2026 | Listed for sale | $618,000+20%$260/sqft |
Source: ARMLS #6997440 Report a problem | ||
| 3/29/2021 | Sold | $515,000+1%$217/sqft |
Source: ARMLS #6200385 Report a problem | ||
| 2/28/2021 | Listed for sale | $509,900+61.4%$215/sqft |
Source: ARMLS #6200385 Report a problem | ||
| 3/5/2013 | Sold | $316,000-10.2%$133/sqft |
Source: ARMLS #4802611 Report a problem | ||
| 9/15/2012 | Listing removed | $352,000$148/sqft |
Source: Realty Arizona Report a problem | ||
| 8/14/2012 | Listed for sale | $352,000+305.8%$148/sqft |
Source: Realty Arizona Report a problem | ||
| 3/14/2006 | Sold | $86,733-66.6%$37/sqft |
Source: Public Record Report a problem | ||
| 4/20/2004 | Sold | $259,645$109/sqft |
Source: Public Record Report a problem | ||
Public tax history
| Year | Property taxes | Tax assessment |
|---|---|---|
| 2025 | $2,107 -0.3% | $45,510 -10.8% |
| 2024 | $2,114 -29.3% | $51,020 +37.6% |
| 2023 | $2,989 -2.3% | $37,085 +3.1% |
| 2022 | $3,059 -18.6% | $35,980 +5.3% |
| 2021 | $3,759 +2.9% | $34,160 +3.8% |
| 2020 | $3,652 -2.4% | $32,910 +7.9% |
| 2019 | $3,743 | $30,510 +0.6% |
| 2018 | $3,743 +6.9% | $30,320 +4.3% |
| 2017 | $3,502 +11.3% | $29,080 +5.1% |
| 2016 | $3,147 +0.9% | $27,670 +3.2% |
| 2015 | $3,118 | $26,810 +3.5% |
| 2014 | -- | $25,900 +2.1% |
| 2013 | -- | $25,360 -2.4% |
| 2012 | -- | $25,980 -0.3% |
| 2011 | -- | $26,070 -2.1% |
| 2010 | -- | $26,630 -6.6% |
| 2009 | -- | $28,520 -17.9% |
| 2008 | -- | $34,750 +0.1% |
| 2007 | -- | $34,700 +67.2% |
| 2006 | -- | $20,750 |
| 2005 | -- | $20,750 |
Find assessor info on the county website
Monthly payment
Est. payment
Payment breakdown
Explore the cost of this home by adjusting the details. Changes won't be saved.Climate risks
Neighborhood: 85387
- $526,700-- bd3 ba2.3k sqft16735 W Oracle Rim Dr, Surprise, AZ 85387Off Market
- $432,2002 bd1 ba1.8k sqft16752 W Cathedral Rock Ct, Surprise, AZ 85387Off Market
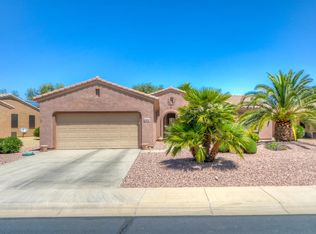
- $556,900-- bd2 ba2.3k sqft16748 W Cathedral Rock Ct, Surprise, AZ 85387Off Market
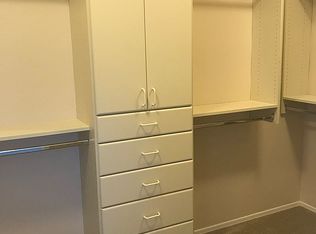
- $529,4003 bd2 ba2.3k sqft16760 W Cathedral Rock Ct, Surprise, AZ 85387Off Market
Similar homes
- $549,9994 bd4 ba2.7k sqft18082 N 167TH Drive, Surprise, AZ 85374For Sale
 MLS ID #7071972, Gerardo Hernandez, West USA Realty. ARMLS
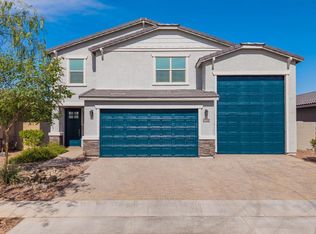
 - $560,0005 bd3 ba2.3k sqft27353 N 176TH Drive, Surprise, AZ 85387For Sale
 MLS ID #7035309, Celeste McIvor, eXp Realty. ARMLS
 - $525,0004 bd3 ba3k sqft16877 W STEVENAGE Street, Surprise, AZ 85374For Sale
 MLS ID #7040143, Jessika Hunter, Redfin Corporation. ARMLS
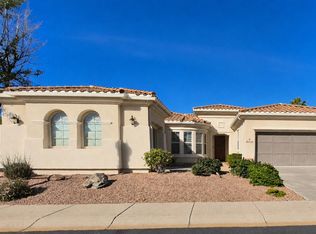
 - $561,5003 bd3 ba2.7k sqft13134 W LOS BANCOS Court, Sun City West, AZ 85375For Sale
 MLS ID #6859125, Andrew L Thruston, P.J. Hussey & Associates, Inc. ARMLS
