Popular PINNACLE PEAK floor plan featuring a private POOL & SPA, a desirable CORNER LOT, and located in the highly sought-after Shadow Ridge at Westbrook Village community. This spacious home offers great bones, a functional layout, and incredible potential for a buyer looking to personalize and update over time.
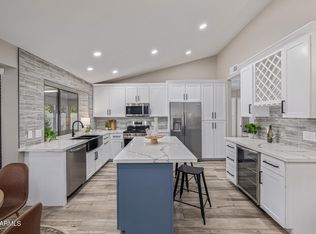
The large family room opens directly to the kitchen and features a cozy FIREPLACE, while the primary suite includes its own FIREPLACE, creating a warm and inviting retreat. The kitchen was tastefully remodeled in the early 2000s and offers generous cabinetry, ample workspace, and a layout ideal for everyday living and entertaining. Additional features include a bright formal living and dining area, spacious secondary bedrooms, an interior utility room, and a 2-CAR GARAGE with additional storage.
Outside, you'll find mature CITRUS TREES, a covered patio, and a private POOL & SPA, providing an excellent foundation for creating your own Arizona backyard retreat. With a spacious floor plan, desirable location, and outstanding potential, this home presents an exceptional opportunity for buyers looking to build equity while customizing a home to fit their style. Conveniently located near golf, shopping, restaurants, parks, and everyday amenities, this is a rare chance to own in one of Peoria's most desirable communities.
For sale
Price cut: $21K (6/5)
$499,000
9146 W ORAIBI Drive, Peoria, AZ 85382
3beds
2,308sqft
:
Get pre-qualified$3,004/mo
Single Family Residence
Built in 1988
0.25 Acres Lot
$-- Zestimate®
$216/sqft
$66/mo HOA
What's special
Private pool and spaCovered patioCozy fireplaceSpacious floor planAmple workspaceMature citrus treesGenerous cabinetry
- 68 days |
- 1,212 |
- 64 |
Zillow last checked:
Listing updated:
Listed by:
Jay Patel 623-888-6210,
RETHINK Real Estate,
Dustin Klein 602-884-1257,
RETHINK Real Estate
Source: ARMLS,MLS#: 7032394
Facts & features
Interior
Bedrooms & bathrooms
- Bedrooms: 3
- Bathrooms: 3
- Full bathrooms: 2
- 1/2 bathrooms: 1
Heating
- Electric
Cooling
- Central Air, Ceiling Fan(s)
Appliances
- Included: Dryer, Washer, Built-in Microwave, Dishwasher, Disposal, Electric Range, Electric Oven
Features
- High Speed Internet, Granite Counters, Double Vanity, Other, See Remarks, Master Downstairs, Kitchen Island, Full Bth Master Bdrm
- Flooring: Carpet, Laminate, Tile
- Windows: Skylight(s)
- Has basement: No
- Number of fireplaces: 2
- Fireplace features: Family Room, Master Bedroom
Interior area
- Total structure area: 2,308
- Total interior livable area: 2,308 sqft
Property
Parking
- Total spaces: 2
- Parking features: Garage Door Opener, Attch'd Gar Cabinets
- Garage spaces: 2
Features
- Stories: 1
- Patio & porch: Covered, Patio
- Exterior features: Misting System
- Has private pool: Yes
- Pool features: Play Pool
- Has spa: Yes
- Spa features: Private
- Fencing: Block
Lot
- Size: 0.25 Acres
- Features: Sprinklers In Rear, Sprinklers In Front, Corner Lot, Desert Back, Desert Front
Details
- Parcel number: 20038643
- Special conditions: Age Restricted (See Remarks)
Construction
Type & style
- Home type: SingleFamily
- Architectural style: Ranch,Santa Barbara/Tuscan
- Property subtype: Single Family Residence
Materials
- Stucco, Wood Frame, Painted
- Roof: Tile,Concrete
Condition
- Year built: 1988
Details
- Builder name: UDC
- Warranty included: Yes
Utilities & green energy
- Sewer: Public Sewer
- Water: City Water
Community & HOA
Community
- Features: Pool, Golf, Community Spa Htd
- Senior community: Yes
- Subdivision: SHADOW RIDGE AT WESTBROOK VILLAGE
HOA
- Has HOA: Yes
- Services included: Maintenance Grounds
- HOA fee: $796 annually
- HOA name: WESTBROOK VILLAGE
- HOA phone: 623-561-0099
Location
- Region: Peoria
Financial & listing details
- Price per square foot: $216/sqft
- Tax assessed value: $432,000
- Annual tax amount: $2,584
- Date on market: 5/30/2026
- Cumulative days on market: 68 days
- Listing terms: Cash,Conventional,1031 Exchange,VA Loan
- Ownership: Fee Simple
Estimated market value
Not available
Estimated sales range
Not available
Not available
Price history
| Date | Event | Price |
|---|---|---|
| 6/25/2026 | Listed for sale | $499,000$216/sqft |
Source:  ARMLS #7032394 Report a problem ARMLS #7032394 Report a problem | ||
| 6/15/2026 | Pending sale | $499,000$216/sqft |
Source: ARMLS #7032394 Report a problem | ||
| 6/5/2026 | Price change | $499,000-4%$216/sqft |
Source: ARMLS #7032394 Report a problem | ||
| 5/30/2026 | Price change | $520,000-2.8%$225/sqft |
Source: ARMLS #7032394 Report a problem | ||
| 5/23/2026 | Listed for sale | $535,000+89.1%$232/sqft |
Source: ARMLS #7032394 Report a problem | ||
| 2/11/2005 | Sold | $282,900$123/sqft |
Source: ARMLS #2238081 Report a problem | ||
Public tax history
| Year | Property taxes | Tax assessment |
|---|---|---|
| 2025 | $2,524 +2.8% | $43,200 -8.6% |
| 2024 | $2,456 -1.4% | $47,250 +56.9% |
| 2023 | $2,491 -0.1% | $30,111 -7.4% |
| 2022 | $2,493 -7.5% | $32,510 +5.6% |
| 2021 | $2,693 +3.4% | $30,800 +5.2% |
| 2020 | $2,606 +3.4% | $29,270 +8% |
| 2019 | $2,520 | $27,100 +6.4% |
| 2018 | $2,520 0% | $25,460 +7.6% |
| 2017 | $2,521 +8.3% | $23,670 +5.7% |
| 2016 | $2,329 +10.8% | $22,400 +1.3% |
| 2015 | $2,102 | $22,120 +14% |
| 2014 | -- | $19,410 +5.4% |
| 2013 | -- | $18,420 -11.7% |
| 2012 | -- | $20,860 -4% |
| 2011 | -- | $21,730 -7.8% |
| 2010 | -- | $23,580 -10.5% |
| 2009 | -- | $26,360 -16.2% |
| 2008 | -- | $31,450 +14.4% |
| 2007 | -- | $27,500 +54.1% |
| 2006 | -- | $17,850 |
| 2005 | -- | $17,850 +6.6% |
| 2004 | -- | $16,750 |
| 2003 | -- | $16,750 +3.1% |
| 2002 | -- | $16,250 |
Find assessor info on the county website
Monthly payment
Est. payment
Payment breakdown
Explore the cost of this home by adjusting the details. Changes won't be saved.Climate risks
Neighborhood: Westbrook Village
Nearby schools
GreatSchools rating
- 9/10Apache Elementary SchoolGrades: PK-8Distance: 1.1 mi
- 5/10Sunrise Mountain High SchoolGrades: 7-12Distance: 1.5 mi
- $445,0002 bd2 ba1.4k sqft9152 W Oraibi Dr, Peoria, AZ 85382Sold
- $427,100-- bd2 ba1.8k sqft19613 N 92nd Ave, Peoria, AZ 85382Off Market
- $494,6002 bd2 ba1.7k sqft19476 N 91st Ln, Morehead City, AZ 85382Off Market
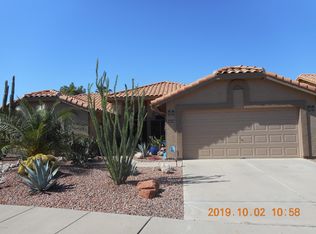
- $477,600-- bd2 ba2.3k sqft19482 N 91st Ln, Morehead City, AZ 85382Off Market
- $465,700-- bd2 ba1.8k sqft9157 W Oraibi Dr, Peoria, AZ 85382Off Market
- $487,1002 bd2 ba1.7k sqft9151 W Oraibi Dr, Peoria, AZ 85382Off Market
- $565,3003 bd2 ba2.3k sqft9147 W Sequoia Dr, Peoria, AZ 85382Off Market
- $383,900-- bd2 ba1.4k sqft19621 N 92nd Ave, Peoria, AZ 85382Off Market
A local agent can set up tours, give advice and negotiate with sellers.
Similar homes
- $529,0003 bd2 ba2.2k sqft9039 W UTOPIA Road, Peoria, AZ 85382For Sale
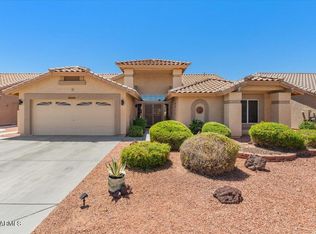 MLS ID #7037629, Eric Saul, Your Home and Future, LLC. ARMLS
 - $--3 bd2 ba1.7k sqft9027 W Clara Ln, Peoria, AZ 85382Auction
 Auction.com 2
 - $535,0002 bd2 ba1.8k sqft8811 W KIMBERLY Way, Peoria, AZ 85382For Sale
 MLS ID #7062911, James Jones, Realty ONE Group. ARMLS
 - $510,0003 bd2 ba2.1k sqft9536 W POTTER Drive, Peoria, AZ 85382For Sale
 MLS ID #7055168, Nicholas Cianciola, Vendita Realty, LLC. ARMLS
 - $519,9003 bd2 ba2.1k sqft8748 W SIERRA PINTA Drive, Peoria, AZ 85382For SaleMLS ID #7038354, Theodore Hagberg, HomeSmart. ARMLS
- $549,9002 bd2 ba2.3k sqft9239 W ORAIBI Drive, Peoria, AZ 85382For SaleMLS ID #7036344, Ann Adams, Ann Adams And Associates Realty, LLC. ARMLS
- $--4 bd3 ba2.6k sqft8944 W Tony Ct, Peoria, AZ 85382AuctionAuction.com 2
- $575,0002 bd2 ba2.1k sqft8623 W ESCUDA Drive, Peoria, AZ 85382For SaleMLS ID #7061868, James Van Dyke, Realty ONE Group. ARMLS
- $539,0004 bd3 ba2.7k sqft9029 W YUKON Drive, Peoria, AZ 85382For SaleMLS ID #7041659, Tara Jones, Opendoor Brokerage, LLC. ARMLS
- $525,0004 bd2 ba1.6k sqft9213 W ATHENS Street, Peoria, AZ 85382For SaleMLS ID #7060577, Lauren Wendt, W and Partners, LLC. ARMLS
- $519,9003 bd2 ba1.5k sqft8939 W WESCOTT Drive, Peoria, AZ 85382For SaleMLS ID #6997338, Matthew W. Long, Realty Executives Arizona Territory. ARMLS
- $444,9952 bd2 ba1.7k sqft9289 W ESCUDA Drive, Peoria, AZ 85382For SaleMLS ID #7033762, Allyson A Allan, West USA Realty. ARMLS
- $445,0002 bd2 ba2.1k sqft9420 W MARCO POLO Road, Peoria, AZ 85382For SaleMLS ID #7036047, Joshua Smith, Barrett Real Estate. ARMLS
- $--3 bd2 ba1.2k sqft8716 W Willowbrook Dr, Peoria, AZ 85382AuctionAuction.com 2
- $435,0013 bd2 ba1.8k sqft19878 N 90TH Avenue, Peoria, AZ 85382For SaleMLS ID #7041106, Allyson A Allan, West USA Realty. ARMLS
- $470,0003 bd2 ba1.6k sqft9185 W IRMA Lane, Peoria, AZ 85382For SaleMLS ID #7053285, Radojka Lala Smith, eXp Realty. ARMLS
- $445,5003 bd2 ba1.3k sqft8812 W ADAM Avenue, Peoria, AZ 85382For SaleMLS ID #7059397, Lakee Hesch, Real Broker. ARMLS
- $495,0002 bd3 ba2.1k sqft8462 W MCRAE Way, Peoria, AZ 85382For SaleMLS ID #6981445, Jannice de Dios-Goodwin, Tierra Antigua Realty, LLC. ARMLS
- $499,9004 bd2 ba1.8k sqft9206 W LONE CACTUS Drive, Peoria, AZ 85382For SaleMLS ID #7003230, Marlene Cerreta, Cerreta Real Estate. ARMLS
- $519,9992 bd2 ba1.8k sqft19830 N 84TH Avenue, Peoria, AZ 85382For SaleMLS ID #7050633, Gina McClain, AIG Realty LLC. ARMLS
