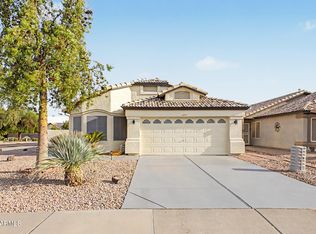
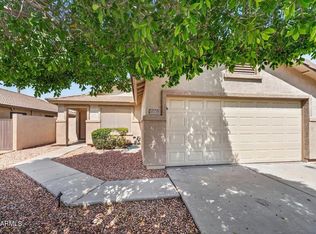
Wow! Looking for a LARGE fully-fenced backyard? Check out this lot just shy of 10,000 SF! 2 Bedroom + Den / 2 Bath home also features an EXTRA long driveway to easily accommodate 4+ cars. Light and bright home boats beautiful real wood floors, soaring vaulted ceilings, updated kitchen with granite counters, stainless steel appliances, smooth-top stove and blt-in microwave - all in this highly desirable split-bedroom floor plan. Separate den has double door entry when privacy is required. Spacious backyard with extended covered patio to enjoy some lovely outdoor living. Newer exterior paint & water heater; AC replaced 2021; built-in garage storage cabinets & soft water loop. Explore the many amenities of Westbrook Village including pool, spa, workout facility, courts, clubhouse and more!
For sale
$419,900
9295 W SIERRA PINTA Drive, Peoria, AZ 85382
2beds
1,614sqft
Single Family Residence
Built in 1991
9,721 Square Feet Lot
$-- Zestimate®
$260/sqft
$68/mo HOA
What's special
Light and bright homeLarge fully-fenced backyardNewer exterior paintSmooth-top stoveBuilt-in garage storage cabinetsStainless steel appliancesBeautiful real wood floors
- 27 days |
- 579 |
- 33 |
Zillow last checked:
Listing updated:
Listed by:
Carol Gerie Sorensen 602-622-0779,
West USA Realty
Source: ARMLS,MLS#: 7053171
Facts & features
Interior
Bedrooms & bathrooms
- Bedrooms: 2
- Bathrooms: 2
- Full bathrooms: 2
Heating
- Electric
Cooling
- Central Air, Ceiling Fan(s)
Appliances
- Included: Refrigerator, Built-in Microwave, Dishwasher, Disposal, Electric Range, Electric Oven
- Laundry: Inside
Features
- High Speed Internet, Granite Counters, Double Vanity, Eat-in Kitchen, Breakfast Bar, No Interior Steps, Vaulted Ceiling(s), Pantry, Full Bth Master Bdrm, Separate Shwr & Tub
- Flooring: Carpet, Tile, Wood
- Windows: Screens, Skylight(s), Double Pane Windows
- Has basement: No
- Has fireplace: No
Interior area
- Total structure area: 1,614
- Total interior livable area: 1,614 sqft
Property
Parking
- Total spaces: 6
- Parking features: Attached, Garage Door Opener, Direct Access, Attch'd Gar Cabinets
- Attached garage spaces: 2
- Uncovered spaces: 4
Features
- Stories: 1
- Patio & porch: Covered, Patio
- Exterior features: Private Yard
- Spa features: None
- Fencing: Back Yard,Block
Lot
- Size: 9,721 Square Feet
- Features: East/West Exposure, Sprinklers In Rear, Sprinklers In Front, Desert Back, Desert Front, Auto Timer H2O Front, Auto Timer H2O Back
Details
- Parcel number: 23301097
- Special conditions: Age Restricted (See Remarks)
Construction
Type & style
- Home type: SingleFamily
- Architectural style: Ranch
- Property subtype: Single Family Residence
Materials
- Stucco, Wood Frame, Painted
- Foundation: Slab
- Roof: Tile
Condition
- Year built: 1991
Details
- Builder name: UDC Homes
Utilities & green energy
- Sewer: Public Sewer
- Water: City Water
Community & HOA
Community
- Features: Pool, Golf, Pickleball, Lake, Community Spa, Community Spa Htd, Community Media Room, Tennis Court(s), Biking/Walking Path, Fitness Center
- Senior community: Yes
- Subdivision: HIGHLAND HILLS AT WESTBROOK VILLAGE
HOA
- Has HOA: Yes
- Services included: Maintenance Grounds
- HOA fee: $819 annually
- HOA name: Westbrook Village
- HOA phone: 623-561-0099
Location
- Region: Peoria
Financial & listing details
- Price per square foot: $260/sqft
- Tax assessed value: $330,700
- Annual tax amount: $2,238
- Date on market: 7/15/2026
- Cumulative days on market: 27 days
- Listing terms: Cash,Conventional,FHA,VA Loan
- Ownership: Fee Simple
- Road surface type: Paved
Estimated market value
Not available
Estimated sales range
Not available
Not available
Price history
| Date | Event | Price |
|---|---|---|
| 7/28/2026 | Listed for sale | $419,900$260/sqft |
Source:  ARMLS #7053171 Report a problem ARMLS #7053171 Report a problem | ||
| 7/16/2026 | Pending sale | $419,900$260/sqft |
Source: ARMLS #7053171 Report a problem | ||
| 7/15/2026 | Listed for sale | $419,900$260/sqft |
Source: ARMLS #7053171 Report a problem | ||
Public tax history
| Year | Property taxes | Tax assessment |
|---|---|---|
| 2025 | $2,194 +2.8% | $33,070 -9.4% |
| 2024 | $2,134 -1% | $36,520 +68.1% |
| 2023 | $2,156 +0.2% | $21,719 -13.1% |
| 2022 | $2,152 -5.1% | $24,980 +6% |
| 2021 | $2,268 +3.1% | $23,570 +5.8% |
| 2020 | $2,199 +3.1% | $22,270 +8.6% |
| 2019 | $2,134 | $20,510 +7.1% |
| 2018 | $2,134 +0.3% | $19,150 +8.8% |
| 2017 | $2,128 +8.7% | $17,600 +6.6% |
| 2016 | $1,957 +10.3% | $16,510 +1.5% |
| 2015 | $1,774 | $16,260 +16.1% |
| 2014 | -- | $14,000 +4% |
| 2013 | -- | $13,460 -13.6% |
| 2012 | -- | $15,570 -5.1% |
| 2011 | -- | $16,410 -8.5% |
| 2010 | -- | $17,930 -8.2% |
| 2009 | -- | $19,530 -15.6% |
| 2008 | -- | $23,150 +8.7% |
| 2007 | -- | $21,300 +59.6% |
| 2006 | -- | $13,350 |
| 2005 | -- | $13,350 +11.3% |
| 2004 | -- | $12,000 |
| 2003 | -- | $12,000 -2% |
| 2002 | -- | $12,250 |
Find assessor info on the county website
Monthly payment
Est. payment
Payment breakdown
Explore the cost of this home by adjusting the details. Changes won't be saved.Climate risks
Neighborhood: Westbrook Village
Nearby schools
GreatSchools rating
- 9/10Apache Elementary SchoolGrades: PK-8Distance: 1.5 mi
- 5/10Sunrise Mountain High SchoolGrades: 7-12Distance: 1.4 mi
Schools provided by the listing agent
- Elementary: Apache Elementary School
- Middle: Apache Elementary School
- High: Sunrise Mountain High School
- District: Peoria Unified School District
Source: ARMLS. This data may not be complete. We recommend contacting the local school district to confirm school assignments for this home.
- $515,3003 bd2 ba2.3k sqft9289 W Sierra Pinta Dr, Peoria, AZ 85382Off Market

- $351,900-- bd2 ba1.2k sqft20019 N 93rd Ln, Peoria, AZ 85382Off Market
- $484,5002 bd3 ba1.5k sqft20025 N 93rd Ln, Peoria, AZ 85382Off Market

- $463,0003 bd2 ba2.3k sqft20031 N 93rd Ln, Peoria, AZ 85382Off Market
- $439,200-- bd2 ba2.1k sqft9354 W Escuda Dr, Peoria, AZ 85382Off Market
- $369,0002 bd2 ba1.4k sqft9348 W Escuda Dr, Peoria, AZ 85382Sold
- $555,0003 bd3 ba2.2k sqft9283 W Sierra Pinta Dr, Peoria, AZ 85382Sold
- $403,600-- bd2 ba1.4k sqft9342 W Escuda Dr, Peoria, AZ 85382Off Market
A local agent can set up tours, give advice and negotiate with sellers.
Similar homes
- $--3 bd2 ba1.7k sqft9027 W Clara Ln, Peoria, AZ 85382Auction
 Auction.com 2
 - $415,0003 bd2 ba1.4k sqft10263 W POTTER Drive, Peoria, AZ 85382For Sale
 MLS ID #7056608, Zoran Gajanovic, Realty ONE Group. ARMLS
 - $428,5003 bd2 ba1.5k sqft20270 N 82nd Lane N, Peoria, AZ 85382For Sale
 MLS ID #7035843, Sylvia Hamilton, Our Community Real Estate LLC. ARMLS
 - $--3 bd2 ba1.2k sqft8716 W Willowbrook Dr, Peoria, AZ 85382Auction
 Auction.com 2
 - $--3 bd2 ba1.4k sqft8448 W Dahlia Dr, Peoria, AZ 85381AuctionAuction.com 2
- $465,0004 bd3 ba2.1k sqft16020 N 86TH Lane, Peoria, AZ 85382For SaleMLS ID #7066681, Angie Rodriguez, eXp Realty. ARMLS
- $439,0002 bd2 ba1.7k sqft14813 W HERITAGE Drive, Sun City West, AZ 85375For SaleMLS ID #7067109, Stephanie Moser, Resident Realty. ARMLS
- $420,0003 bd2 ba1.5k sqft7413 W CORRINE Drive, Peoria, AZ 85381For SaleMLS ID #7063027, Marie E Scillieri, Realty ONE Group. ARMLS
- $--2 bd2 ba1.1k sqft18633 N Conquistador Dr, Sun City West, AZ 85375AuctionAuction.com 2
- $--3 bd2 ba1.9k sqft19310 N 115th Dr, Surprise, AZ 85378AuctionAuction.com 2
- $--3 bd2 ba1.5k sqft13579 W Post Dr, Surprise, AZ 85374AuctionAuction.com 2
- $--4 bd2 ba2.3k sqft11340 N 89th Dr, Peoria, AZ 85345AuctionAuction.com 2
- $--3 bd3 ba2.1k sqft29633 N 120th Ln, Peoria, AZ 85383AuctionAuction.com 2
- $--3 bd2 ba1.1k sqft10438 W Alice Ave, Peoria, AZ 85345AuctionAuction.com 2
- $--3 bd2 ba1.6k sqft16427 N 168th Ave, Surprise, AZ 85374AuctionAuction.com 2
- $--2 bd2 ba943 sqft11212 W Barbara Ave, Peoria, AZ 85345AuctionAuction.com 2
- $--3 bd3 ba1.7k sqft12426 W Surrey Ave, El Mirage, AZ 85335AuctionAuction.com 2
- $425,0003 bd3 ba1.7k sqft18806 N 44TH Drive, Glendale, AZ 85308For SaleMLS ID #7047184, Jennifer Harper, eXp Realty. ARMLS
- $559,9004 bd2 ba1.9k sqft7001 W TOPEKA Drive, Glendale, AZ 85308For SaleMLS ID #7069650, Edwin Marc, Fathom Realty Elite. ARMLS
- $--4 bd3 ba2.2k sqft15006 N 134th Ln, Surprise, AZ 85379AuctionAuction.com 2
