Beautifully updated home with modern upgrades throughout! The remodeled kitchen features quartz countertops, while new flooring and fresh interior paint create a clean, move-in ready feel. Enjoy peace of mind with a newer roof and new windows and doors with a lifetime warranty. The functional layout offers a downstairs primary suite with an updated bath and walk-in closet, fireplace, a loft and additional bedrooms upstairs. Bathrooms include upgraded vanities and floors. Step outside to low-maintenance artificial turf and a covered patio and court yard, perfect for relaxing or entertaining. Community pool, pickleball, and more included in the HOA! Conveniently located near shopping, dining, entertainment, and easy access to the 101. You won't want to skip this one!
For sale
$439,000
18806 N 44TH Drive, Glendale, AZ 85308
3beds
1,749sqft
:
Get pre-qualified$2,672/mo
Single Family Residence
Built in 1986
5,423 Square Feet Lot
$-- Zestimate®
$251/sqft
$57/mo HOA
What's special
- 15 days |
- 129 |
- 6 |
Zillow last checked:
Listing updated:
Listed by:
Jennifer Harper 509-840-4337,
RE/MAX Fine Properties
Source: ARMLS,MLS#: 7047184
Facts & features
Interior
Bedrooms & bathrooms
- Bedrooms: 3
- Bathrooms: 3
- Full bathrooms: 2
- 1/2 bathrooms: 1
Heating
- Electric
Cooling
- Central Air, Ceiling Fan(s), Programmable Thmstat
Appliances
- Included: Dryer, Washer, Water Softener Owned, Reverse Osmosis, Refrigerator, Built-in Microwave, Dishwasher, Disposal, Electric Oven, Electric Cooktop
- Laundry: Inside
Features
- Quartz Countertops, High Speed Internet, Master Downstairs, Vaulted Ceiling(s), Kitchen Island, Pantry
- Flooring: Laminate
- Windows: Screens, Double Pane Windows
- Has basement: No
- Number of fireplaces: 1
- Fireplace features: Wood Burning, Family Room, Living Room
- Common walls with other units/homes: No Common Walls
Interior area
- Total structure area: 1,749
- Total interior livable area: 1,749 sqft
Property
Parking
- Total spaces: 4
- Parking features: Attached, Garage Door Opener
- Attached garage spaces: 2
- Uncovered spaces: 2
Accessibility
- Accessibility features: Bath Raised Toilet
Features
- Stories: 2
- Patio & porch: Covered
- Spa features: None
- Fencing: Back Yard,Block
Lot
- Size: 5,423 Square Feet
- Features: Desert Back, Desert Front, Gravel/Stone Front, Gravel/Stone Back, Synthetic Grass Back, Auto Timer H2O Front, Auto Timer H2O Back
Details
- Parcel number: 20632052
Construction
Type & style
- Home type: SingleFamily
- Architectural style: Spanish
- Property subtype: Single Family Residence
Materials
- Stucco, Wood Frame, Painted
- Roof: Composition,Tile
Condition
- Year built: 1986
Details
- Builder name: Continental Homes
Utilities & green energy
- Sewer: Public Sewer
- Water: City Water
Community & HOA
Community
- Features: Pool, Racquetball, Pickleball, Tennis Court(s), Playground
- Subdivision: VILLAGE AT CANYON VIEW
HOA
- Has HOA: Yes
- Services included: Maintenance Grounds, Street Maint
- HOA fee: $170 quarterly
- HOA name: Village Canyon View
- HOA phone: 480-941-1077
Location
- Region: Glendale
Financial & listing details
- Price per square foot: $251/sqft
- Tax assessed value: $326,300
- Annual tax amount: $1,342
- Date on market: 7/15/2026
- Cumulative days on market: 13 days
- Listing terms: Cash,Conventional,FHA,VA Loan
- Ownership: Fee Simple
- Road surface type: Asphalt
Estimated market value
Not available
Estimated sales range
Not available
Not available
Price history
| Date | Event | Price |
|---|---|---|
| 7/15/2026 | Listed for sale | $439,000+227.6%$251/sqft |
Source:  ARMLS #7047184 Report a problem ARMLS #7047184 Report a problem | ||
| 6/30/2011 | Sold | $134,000+0.1%$77/sqft |
Source: ARMLS #4469954 Report a problem | ||
| 4/1/2011 | Price change | $133,900-2.2%$77/sqft |
Source: HomeSmart #4469954 Report a problem | ||
| 2/17/2011 | Price change | $136,900-8.4%$78/sqft |
Source: HomeSmart #4469954 Report a problem | ||
| 10/4/2010 | Listed for sale | $149,500+35.9%$85/sqft |
Source: HomeSmart #4469954 Report a problem | ||
| 4/5/2010 | Sold | $110,000-12%$63/sqft |
Source: ARMLS #4079297 Report a problem | ||
| 12/22/2009 | Listing removed | $125,000$71/sqft |
Source: Superlative, Inc. #4079297 Report a problem | ||
| 11/29/2009 | Price change | $125,000-7.4%$71/sqft |
Source: RE/MAX Integrity Realtors #4079297 Report a problem | ||
| 10/16/2009 | Listed for sale | $135,000+4.7%$77/sqft |
Source: RE/MAX Integrity Realtors #4079297 Report a problem | ||
| 8/17/2009 | Listing removed | $129,000$74/sqft |
Source: RE/MAX Integrity Realtors #4079297 Report a problem | ||
| 6/10/2009 | Listed for sale | $129,000-50.4%$74/sqft |
Source: RE/MAX Integrity Realtors #4079297 Report a problem | ||
| 3/15/2006 | Sold | $260,000+92.6%$149/sqft |
Source: Public Record Report a problem | ||
| 5/29/2003 | Sold | $135,000$77/sqft |
Source: Public Record Report a problem | ||
Public tax history
| Year | Property taxes | Tax assessment |
|---|---|---|
| 2025 | $1,314 +1% | $32,630 -2.9% |
| 2024 | $1,301 +1.6% | $33,620 +140.3% |
| 2023 | $1,280 +1.8% | $13,993 -37% |
| 2022 | $1,257 -2.5% | $22,200 +10.1% |
| 2021 | $1,289 +3.2% | $20,170 +7.2% |
| 2020 | $1,249 +3.6% | $18,820 +6.6% |
| 2019 | $1,206 | $17,660 +8.6% |
| 2018 | $1,206 +3.6% | $16,260 +13.7% |
| 2017 | $1,164 +18.7% | $14,300 +5.8% |
| 2016 | $981 +4.3% | $13,520 +2.6% |
| 2015 | $940 | $13,180 +46.1% |
| 2014 | -- | $9,020 +9.6% |
| 2013 | -- | $8,230 -0.8% |
| 2012 | -- | $8,300 -23.5% |
| 2011 | -- | $10,850 -12.7% |
| 2010 | -- | $12,430 -28.6% |
| 2009 | -- | $17,420 -11.6% |
| 2008 | -- | $19,700 +16.6% |
| 2007 | -- | $16,900 +48.9% |
| 2006 | -- | $11,350 |
| 2005 | -- | $11,350 +10.7% |
| 2004 | -- | $10,250 |
| 2003 | -- | $10,250 +16.5% |
| 2002 | -- | $8,800 |
Find assessor info on the county website
Monthly payment
Est. payment
Payment breakdown
Explore the cost of this home by adjusting the details. Changes won't be saved.Climate risks
Neighborhood: Deer Valley
Nearby schools
GreatSchools rating
- 7/10Mountain Shadows Elementary SchoolGrades: PK-6Distance: 0.5 mi
- 6/10Deer Valley High SchoolGrades: 7-12Distance: 0.8 mi
- 4/10Desert Sky Middle SchoolGrades: 7-8Distance: 1 mi
Schools provided by the listing agent
- Elementary: Mountain Shadows Elementary School
- Middle: Desert Sky Middle School
- High: Deer Valley High School
- District: Deer Valley Unified District
Source: ARMLS. This data may not be complete. We recommend contacting the local school district to confirm school assignments for this home.
- $375,1003 bd2 ba1.2k sqft18812 N 44th Dr, Glendale, AZ 85308Off Market

- $377,000-- bd2 ba1.7k sqft18802 N 44th Dr, Glendale, AZ 85308Off Market
- $383,6003 bd2 ba1.7k sqft18816 N 44th Dr, Glendale, AZ 85308Off Market
- $400,6003 bd2 ba1.7k sqft18825 N 45th Ave, Glendale, AZ 85308Off Market
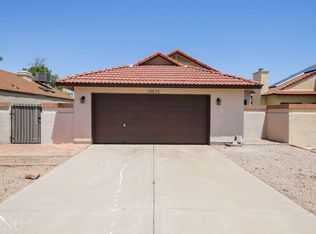
- $382,5003 bd3 ba1.7k sqft18821 N 45th Ave, Glendale, AZ 85308Off Market
- $375,300-- bd2 ba1.7k sqft4450 W Morrow Dr, Glendale, AZ 85308Off Market
- $379,800-- bd2 ba1.8k sqft4440 W Morrow Dr, Glendale, AZ 85308Off Market
- $408,2003 bd2 ba1.6k sqft18813 N 45th Ave, Glendale, AZ 85308Off Market
A local agent can set up tours, give advice and negotiate with sellers.
Similar homes
- $--3 bd2 ba1.1k sqft4760 W Escuda Dr, Glendale, AZ 85308Auction
 Auction.com 2
 - $525,0003 bd2 ba2.2k sqft19407 N 67TH Drive, Glendale, AZ 85308For Sale
 MLS ID #7048174, Monica Klus, W and Partners, LLC. ARMLS
 - $450,0003 bd2 ba1.7k sqft5210 W VIA CAMILLE --, Glendale, AZ 85306For Sale
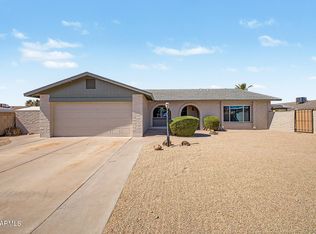 MLS ID #7053896, Nicole Greenspan, Redfin Corporation. ARMLS
 - $415,0003 bd2 ba1.5k sqft7721 W TONTO Drive, Glendale, AZ 85308For Sale
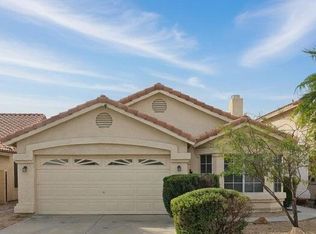 MLS ID #7049841, Crystal L Haire, Our Community Real Estate LLC. ARMLS
 - $--4 bd3 ba2.4k sqft3012 W Horsham Dr, Phoenix, AZ 85027AuctionAuction.com 2
- $--3 bd2 ba1k sqft3702 W Columbine Dr, Phoenix, AZ 85029AuctionAuction.com 1
- $--3 bd2 ba1.4k sqft4143 W Garden Dr, Phoenix, AZ 85029AuctionAuction.com 2
- $--3 bd2 ba1.8k sqft23442 N 44th Dr, Glendale, AZ 85310AuctionAuction.com 2
- $--3 bd2 ba1.3k sqft3730 W Columbine Dr, Phoenix, AZ 85029AuctionAuction.com 2
- $--4 bd2 ba1.8k sqft4509 W Cochise Dr, Glendale, AZ 85302AuctionAuction.com 2
- $--4 bd4 ba2.3k sqft5619 W Carol Ann Way, Glendale, AZ 85306AuctionAuction.com 2
- $419,9002 bd2 ba1.6k sqft9295 W SIERRA PINTA Drive, Peoria, AZ 85382For SaleMLS ID #7053171, Carol Gerie Sorensen, West USA Realty. ARMLS
- $482,9003 bd2 ba2.1k sqft7054 W Phelps Rd, Peoria, AZ 85382Pre-Foreclosure
- $--5 bd2 ba1.7k sqft23438 N 43rd Dr, Glendale, AZ 85310AuctionAuction.com 2
- $410,0003 bd2 ba1.8k sqft15247 N 52ND Avenue, Glendale, AZ 85306For SaleMLS ID #7010484, Brenda M. Renou, Delex Realty. ARMLS
- $--3 bd2 ba1.5k sqft6601 W Poinsettia Dr, Glendale, AZ 85304AuctionAuction.com 2
- $425,0003 bd2 ba1.4k sqft10263 W POTTER Drive, Peoria, AZ 85382For SaleMLS ID #7056608, Zoran Gajanovic, Realty ONE Group. ARMLS
- $435,0003 bd2 ba1.5k sqft20270 N 82nd Lane N, Peoria, AZ 85382For SaleMLS ID #7035843, Sylvia Hamilton, Our Community Real Estate LLC. ARMLS
- $--3 bd2 ba1.4k sqft5166 W Belmont Ave, Glendale, AZ 85301AuctionAuction.com 2
- $--3 bd2 ba1.9k sqft19310 N 115th Dr, Surprise, AZ 85378AuctionAuction.com 2
