Charming 3-bedroom, 2-bath home featuring multiple living spaces, including a formal living room, dining room, and a spacious family room with a cozy fireplace -- perfect for relaxing or entertaining. The home also includes leased solar panels, helping provide monthly APS energy bill credits. An added bonus: the seller's low 3.75% interest rate loan is assumable for qualified buyers, and seller financing/owner carry may be considered.
For sale
$410,000
15247 N 52ND Avenue, Glendale, AZ 85306
3beds
1,820sqft
:
Get pre-qualified$2,469/mo
Single Family Residence
Built in 1973
8,710 Square Feet Lot
$-- Zestimate®
$225/sqft
$-- HOA
What's special
- 87 days |
- 389 |
- 7 |
Zillow last checked:
Listing updated:
Listed by:
Brenda M. Renou 623-533-8220,
Delex Realty
Source: ARMLS,MLS#: 7010484
Facts & features
Interior
Bedrooms & bathrooms
- Bedrooms: 3
- Bathrooms: 2
- Full bathrooms: 2
Heating
- Electric
Cooling
- Central Air, Ceiling Fan(s)
Appliances
- Included: Refrigerator, Built-in Microwave, Dishwasher, Disposal, Electric Range
- Laundry: Inside
Features
- Breakfast Bar, 3/4 Bath Master Bdrm
- Flooring: Carpet, Tile
- Windows: Double Pane Windows
- Has basement: No
- Number of fireplaces: 1
- Fireplace features: Family Room
Interior area
- Total structure area: 1,820
- Total interior livable area: 1,820 sqft
Property
Parking
- Total spaces: 4
- Parking features: Garage, Open
- Garage spaces: 2
- Uncovered spaces: 2
Features
- Stories: 1
- Patio & porch: Covered
- Has private pool: Yes
- Pool features: Outdoor Pool
- Spa features: None
- Fencing: Block
Lot
- Size: 8,710 Square Feet
- Features: Grass Front
Details
- Parcel number: 23103489
Construction
Type & style
- Home type: SingleFamily
- Architectural style: Ranch
- Property subtype: Single Family Residence
Materials
- Painted, Block
- Roof: Composition
Condition
- Year built: 1973
Utilities & green energy
- Sewer: Public Sewer
- Water: City Water
Green energy
- Energy efficient items: Solar Panels
Community & HOA
Community
- Subdivision: DEERVIEW UNIT 17
HOA
- Has HOA: No
- Services included: No Fees
Location
- Region: Glendale
Financial & listing details
- Price per square foot: $225/sqft
- Tax assessed value: $351,600
- Annual tax amount: $1,130
- Date on market: 5/3/2026
- Cumulative days on market: 83 days
- Listing terms: Owner May Carry,Cash,Conventional,FHA,VA Loan
- Ownership: Fee Simple
Estimated market value
Not available
Estimated sales range
Not available
Not available
Price history
| Date | Event | Price |
|---|---|---|
| 5/3/2026 | Listed for sale | $410,000-4.6%$225/sqft |
Source:  ARMLS #7010484 Report a problem ARMLS #7010484 Report a problem | ||
| 2/14/2022 | Sold | $429,900$236/sqft |
Source: ARMLS #6332801 Report a problem | ||
| 1/18/2022 | Pending sale | $429,900$236/sqft |
Source: ARMLS #6332801 Report a problem | ||
| 1/12/2022 | Listed for sale | $429,900+26.4%$236/sqft |
Source: ARMLS #6332801 Report a problem | ||
| 11/1/2021 | Sold | $340,000+203.6%$187/sqft |
Source: Public Record Report a problem | ||
| 9/15/1999 | Sold | $112,000$62/sqft |
Source: Public Record Report a problem | ||
Public tax history
| Year | Property taxes | Tax assessment |
|---|---|---|
| 2025 | $1,103 +2.3% | $35,160 -4.6% |
| 2024 | $1,079 -2.2% | $36,870 +180.6% |
| 2023 | $1,103 -1.2% | $13,140 -43.1% |
| 2022 | $1,116 -8.2% | $23,100 +9.7% |
| 2021 | $1,216 +2.9% | $21,060 +2.9% |
| 2020 | $1,182 +2.4% | $20,470 +10.9% |
| 2019 | $1,155 | $18,450 +8.8% |
| 2018 | $1,155 -0.7% | $16,960 +14.6% |
| 2017 | $1,163 +7.3% | $14,800 +3.6% |
| 2016 | $1,084 +4.1% | $14,280 +2.3% |
| 2015 | $1,041 | $13,960 +44.5% |
| 2014 | -- | $9,660 +25.5% |
| 2013 | -- | $7,700 -5.2% |
| 2012 | -- | $8,120 -6.2% |
| 2011 | -- | $8,660 -36.7% |
| 2010 | -- | $13,680 -22.1% |
| 2009 | -- | $17,560 -8.8% |
| 2008 | -- | $19,250 +11.9% |
| 2007 | -- | $17,200 +48.9% |
| 2006 | -- | $11,550 |
| 2005 | -- | $11,550 +23.5% |
| 2004 | -- | $9,350 |
| 2003 | -- | $9,350 +3.3% |
| 2002 | -- | $9,050 |
Find assessor info on the county website
Monthly payment
Est. payment
Payment breakdown
Explore the cost of this home by adjusting the details. Changes won't be saved.Climate risks
Neighborhood: 85306
Nearby schools
GreatSchools rating
- 6/10Kachina Elementary SchoolGrades: PK-8Distance: 0.6 mi
- 5/10Cactus High SchoolGrades: 7-12Distance: 1.5 mi
Schools provided by the listing agent
- Elementary: Kachina Elementary School
- Middle: Kachina Elementary School
- High: Cactus High School
- District: Peoria Unified School District
Source: ARMLS. This data may not be complete. We recommend contacting the local school district to confirm school assignments for this home.
- $407,5004 bd2 ba1.5k sqft15253 N 52nd Ave, Glendale, AZ 85306Sold

- $427,500-- bd2 ba1.7k sqft15241 N 52nd Ave, Glendale, AZ 85306Off Market
- $471,6004 bd4 ba2.3k sqft15250 N 51st Ln, Glendale, AZ 85306Off Market

- $375,8003 bd2 ba1.7k sqft15256 N 51st Ln, Glendale, AZ 85306Off Market
- $406,500-- bd2 ba1.8k sqft15244 N 51st Ln, Glendale, AZ 85306Off Market
- $253,000-- bd2 ba1k sqft15259 N 52nd Ave, Glendale, AZ 85306Sold
- $495,0004 bd4 ba2.3k sqft15248 N 52nd Ave, Glendale, AZ 85306Sold
- $384,000-- bd2 ba2.1k sqft15262 N 51st Ln, Glendale, AZ 85306Off Market
A local agent can set up tours, give advice and negotiate with sellers.
Similar homes
- $--4 bd4 ba2.3k sqft5619 W Carol Ann Way, Glendale, AZ 85306Auction
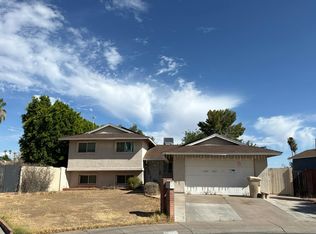 Auction.com 2
 - $450,0003 bd2 ba1.7k sqft5210 W VIA CAMILLE --, Glendale, AZ 85306For Sale
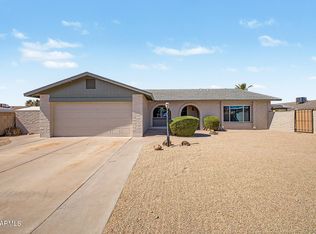 MLS ID #7053896, Nicole Greenspan, Redfin Corporation. ARMLS
 - $--4 bd2 ba1.8k sqft4509 W Cochise Dr, Glendale, AZ 85302Auction
 Auction.com 2
 - $--3 bd2 ba1.5k sqft6601 W Poinsettia Dr, Glendale, AZ 85304Auction
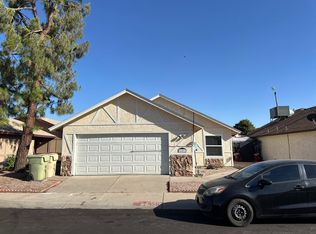 Auction.com 2
 - $--3 bd2 ba1.7k sqft5708 N 48th Ln, Glendale, AZ 85301AuctionAuction.com 2
- $--3 bd2 ba1.1k sqft4454 W Piute Ave, Glendale, AZ 85308AuctionAuction.com 2
- $--4 bd2 ba1.8k sqft3337 W Gelding Dr, Phoenix, AZ 85053AuctionAuction.com 2
- $--3 bd2 ba1.7k sqft3825 W Royal Palm Rd, Phoenix, AZ 85051AuctionAuction.com 2
- $--3 bd2 ba1k sqft5535 N 63rd Dr, Glendale, AZ 85301AuctionAuction.com 2
- $359,0004 bd2 ba1.6k sqft5617 W HATCHER Road, Glendale, AZ 85302For SaleMLS ID #7050327, Tara Jones, Opendoor Brokerage, LLC. ARMLS
- $--3 bd2 ba1.1k sqft5727 N 64th Ave, Glendale, AZ 85301AuctionAuction.com 2
- $479,0005 bd2 ba1.8k sqft10650 N 49TH Avenue, Glendale, AZ 85304For SaleMLS ID #7051472, Maged Nagi, HomeSmart. ARMLS
- $360,0003 bd2 ba1.2k sqft5635 W BROWN Street, Glendale, AZ 85302For SaleMLS ID #7035250, Ericks R Lopez, My Home Group Real Estate. ARMLS
- $--3 bd2 ba1k sqft10628 N 73rd Dr, Peoria, AZ 85345AuctionAuction.com 2
- $403,2604 bd2 ba1.7k sqft4219 W LAS PALMARITAS Drive, Phoenix, AZ 85051For SaleMLS ID #7052896, Brian C Horton, Mainstay Brokerage. ARMLS
- $365,0003 bd2 ba1.2k sqft2236 W MORNINGSIDE Drive, Phoenix, AZ 85023For SaleMLS ID #7049084, Lisa Ball, Real Broker. ARMLS
- $375,0004 bd2 ba1.6k sqft6425 W ROSE Lane, Glendale, AZ 85301For SaleMLS ID #7036650, Keith Stevens, Realty ONE Group. ARMLS
- $346,9004 bd2 ba1.6k sqft4826 W HATCHER Road, Glendale, AZ 85302For SaleMLS ID #7045132, Sara N Turner, Real Broker. ARMLS
- $--3 bd2 ba1.4k sqft8403 N 83rd Dr, Peoria, AZ 85345AuctionAuction.com 2
- $--3 bd2 ba1.6k sqft3836 W Cavalier Dr, Phoenix, AZ 85019AuctionAuction.com 2
