Charming single-level home in Deer Village w/NEW ROOF (2026) & NEWER HVAC (2025)! This 3-bedroom, 2-bath home features a 2-car garage, mature landscaping, and is conveniently located near a neighborhood park and elementary school. Inside, enjoy abundant natural light, vaulted ceilings, newly painted interior, tile flooring with wood-look flooring in the bedrooms, and an open-concept layout. The kitchen boasts stainless steel appliances, quartz countertops, a mosaic tile backsplash, pantry, recessed lighting, ample cabinetry, and a breakfast bar. The primary bedroom has an ensuite that features dual vessel sinks, a sit-down shower, and a custom walk-in closet. Covered patio overlooks the spacious backyard with a grassy area and additional seating space, providing room to relax or entertain.
For sale
$437,500
8928 W HARMONY Lane, Peoria, AZ 85382
3beds
1,518sqft
:
Get pre-qualified$2,650/mo
Single Family Residence
Built in 1997
5,400 Square Feet Lot
$-- Zestimate®
$288/sqft
$44/mo HOA
What's special
Covered patioOpen-concept layoutNewly painted interiorSit-down showerAbundant natural lightBreakfast barRecessed lighting
- 17 days |
- 588 |
- 40 |
Zillow last checked:
Listing updated:
Listed by:
Kyle Keller 623-570-5953,
Keller Williams, Professional Partners,
Beverly Keller 623-210-2379,
Keller Williams, Professional Partners
Source: ARMLS,MLS#: 7055621
Facts & features
Interior
Bedrooms & bathrooms
- Bedrooms: 3
- Bathrooms: 2
- Full bathrooms: 2
Heating
- Electric
Cooling
- Central Air, Ceiling Fan(s)
Appliances
- Included: Dryer, Washer, Refrigerator, Built-in Microwave, Dishwasher, Disposal, Electric Range
- Laundry: Inside
Features
- Quartz Countertops, High Speed Internet, Double Vanity, Breakfast Bar, No Interior Steps, Vaulted Ceiling(s), Pantry, 3/4 Bath Master Bdrm
- Flooring: Laminate, Tile
- Windows: Solar Screens
- Has basement: No
- Has fireplace: No
Interior area
- Total structure area: 1,518
- Total interior livable area: 1,518 sqft
Video & virtual tour
Property
Parking
- Total spaces: 4
- Parking features: Attached, Garage Door Opener, Direct Access
- Attached garage spaces: 2
- Uncovered spaces: 2
Features
- Stories: 1
- Patio & porch: Covered, Patio
- Spa features: None
- Fencing: Back Yard,Block
Lot
- Size: 5,400 Square Feet
- Features: North/South Exposure, Sprinklers In Rear, Gravel/Stone Front, Gravel/Stone Back, Grass Back
Details
- Parcel number: 20016161
Construction
Type & style
- Home type: SingleFamily
- Architectural style: Ranch
- Property subtype: Single Family Residence
Materials
- Stucco, Wood Frame, Painted
- Roof: Tile
Condition
- Year built: 1997
Details
- Builder name: Richmond American Homes
Utilities & green energy
- Sewer: Public Sewer
- Water: Pvt Water Company
Community & HOA
Community
- Features: Playground, Biking/Walking Path
- Subdivision: DEER VILLAGE UNIT 3
HOA
- Has HOA: Yes
- Services included: Maintenance Grounds
- HOA fee: $44 monthly
- HOA name: Deer Village
- HOA phone: 480-320-2981
Location
- Region: Peoria
Financial & listing details
- Price per square foot: $288/sqft
- Tax assessed value: $333,600
- Annual tax amount: $1,812
- Date on market: 7/17/2026
- Cumulative days on market: 17 days
- Listing terms: Cash,Conventional,FHA,VA Loan
- Ownership: Fee Simple
- Road surface type: Paved
Estimated market value
Not available
Estimated sales range
Not available
Not available
Price history
| Date | Event | Price |
|---|---|---|
| 7/17/2026 | Listed for sale | $437,500+53.5%$288/sqft |
Source:  ARMLS #7055621 Report a problem ARMLS #7055621 Report a problem | ||
| 4/10/2019 | Sold | $285,000+0.7%$188/sqft |
Source: ARMLS #5889130 Report a problem | ||
| 2/28/2019 | Listed for sale | $282,900+135.8%$186/sqft |
Source: Century 21 Arizona Foothills #5889130 Report a problem | ||
| 12/20/2010 | Sold | $120,000+0.1%$79/sqft |
Source: ARMLS #4477635 Report a problem | ||
| 10/20/2010 | Listed for sale | $119,900-11.1%$79/sqft |
Source: PRESTIGE REALTY #4477635 Report a problem | ||
| 8/30/2010 | Sold | $134,900+15.6%$89/sqft |
Source: Public Record Report a problem | ||
| 3/31/1998 | Sold | $116,707$77/sqft |
Source: Public Record Report a problem | ||
Public tax history
| Year | Property taxes | Tax assessment |
|---|---|---|
| 2025 | $1,568 +2.8% | $33,360 -3.7% |
| 2024 | $1,525 -6% | $34,650 +112% |
| 2023 | $1,623 -12.8% | $16,348 -26.8% |
| 2022 | $1,860 -3.6% | $22,320 +9.3% |
| 2021 | $1,930 +6.5% | $20,430 +5.6% |
| 2020 | $1,813 +28.8% | $19,350 +9.1% |
| 2019 | $1,408 | $17,730 +5.8% |
| 2018 | $1,408 -4.8% | $16,760 +9.9% |
| 2017 | $1,479 +5.4% | $15,250 +4.4% |
| 2016 | $1,404 +9.4% | $14,610 +4% |
| 2015 | $1,282 | $14,050 +27.5% |
| 2014 | -- | $11,020 +15% |
| 2013 | -- | $9,580 -8.1% |
| 2012 | -- | $10,430 -8.2% |
| 2011 | -- | $11,360 -15.4% |
| 2010 | -- | $13,420 -23.9% |
| 2009 | -- | $17,630 -17% |
| 2008 | -- | $21,250 +9.3% |
| 2007 | -- | $19,450 +60.1% |
| 2006 | -- | $12,150 |
| 2005 | -- | $12,150 +19.7% |
| 2004 | -- | $10,150 |
| 2003 | -- | $10,150 +3.6% |
| 2002 | -- | $9,800 |
Find assessor info on the county website
Monthly payment
Est. payment
Payment breakdown
Explore the cost of this home by adjusting the details. Changes won't be saved.Climate risks
Neighborhood: Deer Village
Nearby schools
GreatSchools rating
- 7/10Coyote Hills Elementary SchoolGrades: PK-8Distance: 0.2 mi
- 5/10Sunrise Mountain High SchoolGrades: 7-12Distance: 0.8 mi
Schools provided by the listing agent
- Elementary: Coyote Hills Elementary School
- Middle: Coyote Hills Elementary School
- High: Sunrise Mountain High School
- District: Peoria Unified School District
Source: ARMLS. This data may not be complete. We recommend contacting the local school district to confirm school assignments for this home.
- $393,4003 bd2 ba1.3k sqft8932 W Harmony Ln, Peoria, AZ 85382Off Market
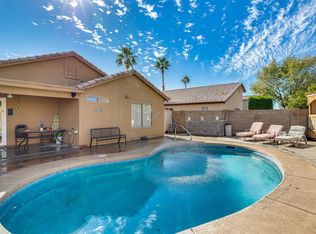
- $346,2003 bd2 ba1.3k sqft8924 W Harmony Ln, Peoria, AZ 85382Off Market
- $380,400-- bd2 ba1.5k sqft8936 W Harmony Ln, Peoria, AZ 85382Off Market
- $371,0003 bd2 ba1.3k sqft8920 W Harmony Ln, Peoria, AZ 85382Off Market
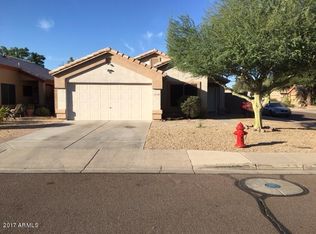
- $402,0003 bd2 ba1.5k sqft8927 W Deanna Dr, Peoria, AZ 85382Off Market
- $373,600-- bd2 ba1.5k sqft8923 W Deanna Dr, Peoria, AZ 85382Off Market
- $408,1004 bd2 ba1.8k sqft8931 W Deanna Dr, Peoria, AZ 85382Off Market
- $427,8003 bd2 ba1.5k sqft8919 W Deanna Dr, Peoria, AZ 85382Off Market
A local agent can set up tours, give advice and negotiate with sellers.
Similar homes
- $445,5003 bd2 ba1.3k sqft8812 W ADAM Avenue, Peoria, AZ 85382For Sale
 MLS ID #7059397, Lakee Hesch, Real Broker. ARMLS
 - $--3 bd2 ba1.7k sqft9027 W Clara Ln, Peoria, AZ 85382Auction
 Auction.com 2
 - $449,0003 bd2 ba1.6k sqft21248 N 88TH Lane, Peoria, AZ 85382For Sale
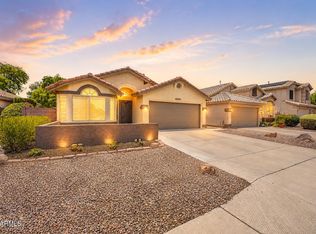 MLS ID #7055875, Alexis Chatman, Realty ONE Group. ARMLS
 - $469,9993 bd2 ba1.7k sqft8756 W LONE CACTUS Drive, Peoria, AZ 85382For Sale
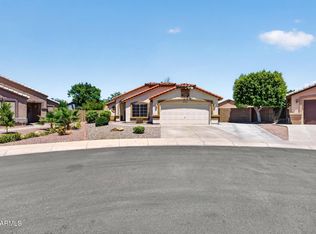 MLS ID #7045642, Kaleb Newman, Realty ONE Group. ARMLS
 - $425,0003 bd2 ba1.6k sqft9004 W FULLAM Street, Peoria, AZ 85382For SaleMLS ID #7049863, Jenna Walsh, eXp Realty. ARMLS
- $470,0003 bd2 ba1.6k sqft9185 W IRMA Lane, Peoria, AZ 85382For SaleMLS ID #7053285, Radojka Lala Smith, eXp Realty. ARMLS
- $435,0013 bd2 ba1.8k sqft19878 N 90TH Avenue, Peoria, AZ 85382For SaleMLS ID #7041106, Allyson A Allan, West USA Realty. ARMLS
- $499,9004 bd2 ba1.9k sqft8830 W SALTER Drive, Peoria, AZ 85382For SaleMLS ID #7058133, Dave Stringham, Paramount Management & Realty, LLC. ARMLS
- $435,0003 bd2 ba1.5k sqft20270 N 82nd Lane N, Peoria, AZ 85382For SaleMLS ID #7035843, Sylvia Hamilton, Our Community Real Estate LLC. ARMLS
- $439,9004 bd2 ba1.7k sqft9859 W QUAIL Avenue, Peoria, AZ 85383For SaleMLS ID #7042467, Jennie A Vanderleest, West USA Realty. ARMLS
- $464,9503 bd3 ba1.7k sqft8361 W SALTER Drive, Peoria, AZ 85382For SaleMLS ID #7053772, Rodney Barnes, My Home Group Real Estate. ARMLS
- $485,0003 bd2 ba1.7k sqft8817 W SALTER Drive, Peoria, AZ 85382For SaleMLS ID #7011957, Scott Grigg, Grigg's Group Powered by The Altman Brothers. ARMLS
- $425,0003 bd2 ba1.4k sqft10263 W POTTER Drive, Peoria, AZ 85382For SaleMLS ID #7056608, Zoran Gajanovic, Realty ONE Group. ARMLS
- $419,9002 bd2 ba1.6k sqft9295 W SIERRA PINTA Drive, Peoria, AZ 85382For SaleMLS ID #7053171, Carol Gerie Sorensen, West USA Realty. ARMLS
- $398,0003 bd2 ba1.4k sqft10632 W Runion Dr, Peoria, AZ 85382For Sale By Owner
- $419,0002 bd2 ba1.3k sqft19917 N 91ST Lane, Peoria, AZ 85382For SaleMLS ID #7052643, Carin S Nguyen, Real Broker. ARMLS
- $438,9003 bd2 ba1.6k sqft9849 W YUKON Drive, Peoria, AZ 85382For SaleMLS ID #7033717, Marlene Cerreta, Cerreta Real Estate. ARMLS
- $--3 bd2 ba1.2k sqft8716 W Willowbrook Dr, Peoria, AZ 85382AuctionAuction.com 2
- $444,9992 bd2 ba1.5k sqft9115 W ESCUDA Drive, Peoria, AZ 85382For SaleMLS ID #7041065, Allyson A Allan, West USA Realty. ARMLS
- $385,0003 bd2 ba1.2k sqft8839 W BLUEFIELD Avenue, Peoria, AZ 85382For SaleMLS ID #7060061, Jobey Frank, Realty ONE Group. ARMLS
