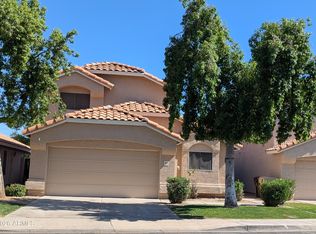
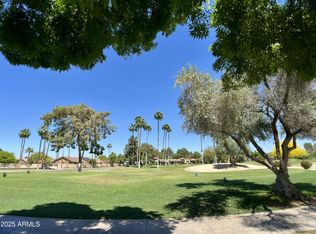
You'll love this beautifully updated 1475 sq ft home in an established 55+ community of Ventana Lakes. Many updates including custom kitchen with soft close cabinets and pull outs, quartz counters and a coffee bar and breakfast bar. Water view from the kitchen. Custom master bath with same quartz counter and custom cabinets. Stainless steel appliances less than 5 years old. All 3 bedrooms have generous walk in closets. Updated LVF in all the rooms. Updated ceiling fans and lighting. New dual pane windows throughout and 2 new patio doors. Air conditioner 2018, water heater 2017, soft water and conditioner system 2023. Tile roof done in 2012. The back yard has a fully enclosed dog run, a covered patio and area for firepit. A blank slate for your own ideas with sprinkler lines throughout. Maintenance free. Newer garage door and cabinets in the 2 car garage. The community has 4 pools, a workout room with sauna and hot tubs. Many scheduled activities throughout the year. Pool and workout room within walking distance.
Best kept secret in Peoria! Close to amenities, grocery stores, restaurants and 101 just 3 miles down the road. Many parks nearby. Come take a look and fall in love with this beauty! Possible VA assumable mortgage.
For sale by owner
Price cut: $11K (6/2)
$398,000
10632 W Runion Dr, Peoria, AZ 85382
3beds
1,475sqft
:
Get pre-qualified$2,517/mo
SingleFamily
Built in 1992
4,355 Square Feet Lot
$-- Zestimate®
$270/sqft
$120/mo HOA
What's special
Covered patioArea for firepitQuartz counters
- 127 days |
- 586 |
- 11 |
Listed by:
Property Owner (405) 550-9740
Facts & features
Interior
Bedrooms & bathrooms
- Bedrooms: 3
- Bathrooms: 2
- Full bathrooms: 2
Heating
- Forced air, Other, Gas
Cooling
- Central
Appliances
- Included: Dishwasher, Dryer, Garbage disposal, Microwave, Range / Oven, Refrigerator, Washer
Features
- Flooring: Laminate
- Basement: None
Interior area
- Total interior livable area: 1,475 sqft
Property
Parking
- Total spaces: 2
- Parking features: Garage - Attached
Features
- Exterior features: Stucco, Wood
- Has view: Yes
- View description: Water
- Has water view: Yes
- Water view: Water
Lot
- Size: 4,355 Square Feet
Details
- Parcel number: 20014037
Construction
Type & style
- Home type: SingleFamily
Materials
- Roof: Tile
Condition
- New construction: No
- Year built: 1992
Community & HOA
Community
- Features: Fitness Center, Fifty Five Plus Active Community
- Senior community: Yes
HOA
- Has HOA: Yes
- HOA fee: $120 monthly
Location
- Region: Peoria
Financial & listing details
- Price per square foot: $270/sqft
- Tax assessed value: $272,300
- Annual tax amount: $1,218
- Date on market: 3/28/2026
Estimated market value
Not available
Estimated sales range
Not available
$2,100/mo
Price history
| Date | Event | Price |
|---|---|---|
| 6/2/2026 | Price change | $398,000-2.7%$270/sqft |
Source: Owner Report a problem | ||
| 4/19/2026 | Price change | $409,000+4.9%$277/sqft |
Source: Owner Report a problem | ||
| 3/29/2026 | Price change | $390,000+1.3%$264/sqft |
Source: Owner Report a problem | ||
| 3/28/2026 | Listed for sale | $385,000+13.2%$261/sqft |
Source: Owner Report a problem | ||
| 2/23/2022 | Sold | $340,000-6.8%$231/sqft |
Source:  ARMLS #6344196 Report a problem ARMLS #6344196 Report a problem | ||
| 1/25/2022 | Pending sale | $365,000$247/sqft |
Source: ARMLS #6344196 Report a problem | ||
| 1/20/2022 | Listed for sale | $365,000+172.4%$247/sqft |
Source: ARMLS #6344196 Report a problem | ||
| 6/26/2002 | Sold | $134,000$91/sqft |
Source: Public Record Report a problem | ||
Public tax history
| Year | Property taxes | Tax assessment |
|---|---|---|
| 2025 | $1,218 +45.4% | $27,230 -7.6% |
| 2024 | $838 -0.3% | $29,470 +102.7% |
| 2023 | $841 -0.5% | $14,536 -25.5% |
| 2022 | $845 -35.4% | $19,520 +5.5% |
| 2021 | $1,309 +3.3% | $18,510 +13.9% |
| 2020 | $1,267 +3.7% | $16,250 +6% |
| 2019 | $1,222 | $15,330 +6% |
| 2018 | $1,222 -0.1% | $14,460 +15.9% |
| 2017 | $1,223 +8.3% | $12,480 +1.2% |
| 2016 | $1,129 +10.7% | $12,330 +6.3% |
| 2015 | $1,020 | $11,600 +23.8% |
| 2014 | -- | $9,370 +2.3% |
| 2013 | -- | $9,160 -12.3% |
| 2012 | -- | $10,450 -15.6% |
| 2011 | -- | $12,380 -5.7% |
| 2010 | -- | $13,130 -15.7% |
| 2009 | -- | $15,580 -15.3% |
| 2008 | -- | $18,400 +4.2% |
| 2007 | -- | $17,650 +73% |
| 2006 | -- | $10,200 |
| 2005 | -- | $10,200 +3.6% |
| 2004 | -- | $9,850 +3.7% |
| 2003 | -- | $9,500 |
| 2002 | -- | $9,500 |
Find assessor info on the county website
Monthly payment
Est. payment
Payment breakdown
Explore the cost of this home by adjusting the details. Changes won't be saved.Climate risks
Neighborhood: Dove Valley Ranch
Nearby schools
GreatSchools rating
- 7/10Coyote Hills Elementary SchoolGrades: PK-8Distance: 0.4 mi
- 5/10Sunrise Mountain High SchoolGrades: 7-12Distance: 0.9 mi
- $480,8003 bd2 ba2k sqft9044 W Runion Dr, Peoria, AZ 85382Off Market
- $522,7004 bd3 ba2.7k sqft9038 W Runion Dr, Peoria, AZ 85382Off Market
- $513,000-- bd2 ba2k sqft9050 W Runion Dr, Peoria, AZ 85382Off Market
- $463,700-- bd2 ba2k sqft9032 W Runion Dr, Peoria, AZ 85382Off Market
- $483,3003 bd2 ba2k sqft9056 W Runion Dr, Peoria, AZ 85382Off Market
- $490,0004 bd2 ba2k sqft9026 W Runion Dr, Peoria, AZ 85382Sold
- $526,400-- bd2 ba2k sqft9043 W Runion Dr, Peoria, AZ 85382Off Market
- $560,800-- bd3 ba2.7k sqft9037 W Runion Dr, Peoria, AZ 85382Off Market
A local agent can set up tours, give advice and negotiate with sellers.
Similar homes
- $384,9993 bd2 ba1.3k sqft8832 W ATHENS Street, Peoria, AZ 85382For Sale
 MLS ID #7057411, R Carl Cunningham, Barrett Real Estate. ARMLS
 - $389,9003 bd2 ba1.6k sqft8034 W PARADISE Drive, Peoria, AZ 85345For Sale
 MLS ID #7029105, Ellen M Bourget, Platinum First Realty. ARMLS
 - $369,0002 bd2 ba1.4k sqft19420 N Westbrook Parkway #521, Peoria, AZ 85382For Sale
 MLS ID #6976909, Lynn Gleason, Berkshire Hathaway HomeServices Arizona Properties. ARMLS
 - $359,9902 bd2 ba1.2k sqft9734 W KERRY Lane, Peoria, AZ 85382For Sale
 MLS ID #7024744, Joel A. Lindgren, The Arizona Real Estate Company.com. ARMLS
 - $392,0003 bd2 ba1.5k sqft8927 W PARADISE Drive, Peoria, AZ 85345For SaleMLS ID #6875330, Steve Tagaloguin, HomeFinder Hub Realty. ARMLS
- $475,0004 bd3 ba1.6k sqft9252 W CAROL Avenue, Peoria, AZ 85345For SaleMLS ID #7061463, Mary S Zatezalo, Realty ONE Group. ARMLS
- $439,9003 bd2 ba1.6k sqft17278 W MARSHALL Lane, Surprise, AZ 85388For SaleMLS ID #7060639, Dean Selvey, RE/MAX Excalibur. ARMLS
- $429,9003 bd2 ba1.6k sqft12518 W CERCADO Lane, Litchfield Park, AZ 85340For SaleMLS ID #7060719, Guadalupe Valenzuela, My Home Group Real Estate. ARMLS
- $515,9003 bd2 ba1.6k sqft18654 N 78th Drive N, Glendale, AZ 85308For SaleMLS ID #7057495, Jeanne Butcher, HomeSmart. ARMLS
- $499,0003 bd2 ba1.8k sqft19225 N 67TH Drive, Glendale, AZ 85308For SaleMLS ID #7059056, Valentin Ilioi, Prestige Realty. ARMLS
- $409,0003 bd2 ba1.7k sqft7129 W TORONTO Way, Phoenix, AZ 85043For SaleMLS ID #7060237, Adriana Wendler, HomeSmart. ARMLS
- $--4 bd3 ba1.9k sqft2019 N 78th Ave, Phoenix, AZ 85035AuctionAuction.com 2
- $400,0002 bd2 ba2.1k sqft14817 W BLUE VERDE Drive, Sun City West, AZ 85375For SaleMLS ID #7020296, Mike Caywood, HomeSmart. ARMLS
- $389,9993 bd2 ba1.3k sqft3517 W WILLOW Avenue, Phoenix, AZ 85029For SaleMLS ID #7056175, Ashley Zavala Salazar, eXp Realty. ARMLS
- $449,0003 bd3 ba1.5k sqft4939 W TONTO Road, Glendale, AZ 85308For SaleMLS ID #7052252, John T Dean, Realty ONE Group. ARMLS
- $475,0003 bd2 ba1.8k sqft7344 W WINDROSE Drive, Peoria, AZ 85381For SaleMLS ID #7010542, Chad M Keith, Sold Investments LLC. ARMLS
- $355,0002 bd2 ba1.6k sqft20810 N 143RD Way, Sun City West, AZ 85375For SaleMLS ID #6981686, Dana Barrette, HomeSmart. ARMLS
- $347,9003 bd2 ba1.3k sqft6821 N 31st Lane, Phoenix, AZ 85017For SaleMLS ID #7060662, J Scott Bond, Vantage Real Estate Group. ARMLS
- $399,9953 bd2 ba1.8k sqft3555 W ACOMA Drive, Phoenix, AZ 85053For SaleMLS ID #7032406, Stephanie Moser, Resident Realty. ARMLS
- $410,0003 bd3 ba1.5k sqft11250 N 33RD Avenue, Phoenix, AZ 85029For SaleMLS ID #7018131, Camelia Dobos, West USA Realty. ARMLS
