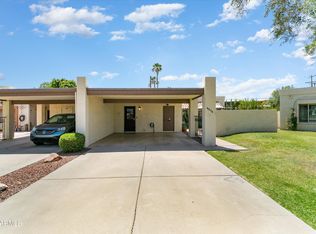
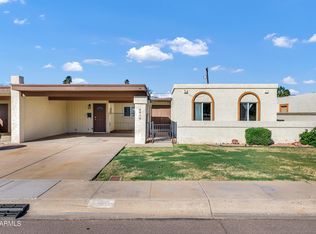
Great opportunity on a newly remodeled home in Central Phoenix. No HOA! New owners will appreciate all the updates and attention to detail. New LVT flooring, fixtures, recessed lighting, and more. New interior and exterior paint. Beautiful spacious kitchen w/new quartz countertops. All new appliances! Fully remodeled bathrooms w/walk in shower, custom surrounds, barn door & lighting. Lg primary bedroom with lg walk in closet. New ceiling fans & window coverings. Private backyard with full block fencing. 2 car garage (unlike many others who have enclosed). New RV gate. Great central location & family community. Short walk to elementary school located at the end of street. Easy access to freeways. A great turnkey investment with close proximity to Grand Canyon University. This is must see
For sale
$347,900
6821 N 31st Lane, Phoenix, AZ 85017
3beds
1,350sqft
:
Get pre-qualifiedN/A
Single Family Residence
Built in 1973
6,489 Square Feet Lot
$-- Zestimate®
$258/sqft
$-- HOA
What's special
Beautiful spacious kitchenWalk in showerFully remodeled bathroomsNew rv gateExterior paintNew ceiling fansRecessed lighting
- 51 minutes |
- 37 |
- 4 |
Zillow last checked:
Listing updated:
Listed by:
J Scott Bond 602-757-9007,
Vantage Real Estate Group
Source: ARMLS,MLS#: 7060662
Facts & features
Interior
Bedrooms & bathrooms
- Bedrooms: 3
- Bathrooms: 2
- Full bathrooms: 2
Heating
- Heat Pump
Cooling
- Central Air
Appliances
- Included: Refrigerator, Dishwasher, Disposal, Electric Oven
- Laundry: Inside
Features
- Quartz Countertops, Full Bth Master Bdrm
- Has basement: No
- Has fireplace: No
Interior area
- Total structure area: 1,350
- Total interior livable area: 1,350 sqft
Property
Parking
- Total spaces: 4
- Parking features: RV Gate, Garage Door Opener
- Garage spaces: 2
- Uncovered spaces: 2
Features
- Stories: 1
- Patio & porch: Covered, Patio
- Spa features: None
- Fencing: Block,Wrought Iron,Wood
Lot
- Size: 6,489 Square Feet
- Features: Gravel/Stone Front
Details
- Parcel number: 15209157
- Special conditions: Owner/Agent
Construction
Type & style
- Home type: SingleFamily
- Property subtype: Single Family Residence
Materials
- Stucco, Wood Frame
- Roof: Composition
Condition
- Year built: 1973
Utilities & green energy
- Electric: 220 Volts in Kitchen
- Sewer: Public Sewer
- Water: City Water
Community & HOA
Community
- Subdivision: LOS SERRANOS
HOA
- Has HOA: No
- Services included: No Fees
Location
- Region: Phoenix
Financial & listing details
- Price per square foot: $258/sqft
- Tax assessed value: $264,700
- Annual tax amount: $1,083
- Date on market: 7/31/2026
- Listing terms: Cash,FHA,VA Loan
- Ownership: Fee Simple
- Electric utility on property: Yes
Estimated market value
Not available
Estimated sales range
Not available
Not available
Price history
| Date | Event | Price |
|---|---|---|
| 7/31/2026 | Listed for sale | $347,900+5.5%$258/sqft |
Source:  ARMLS #7060662 Report a problem ARMLS #7060662 Report a problem | ||
| 2/22/2024 | Sold | $329,900+449.8%$244/sqft |
Source: Public Record Report a problem | ||
| 2/16/2011 | Sold | $60,000$44/sqft |
Source: ARMLS #4466452 Report a problem | ||
| 10/10/2010 | Listed for sale | $60,000-66.3%$44/sqft |
Source: Keller Williams Realty Sonoran Living #4466452 Report a problem | ||
| 9/26/2005 | Sold | $178,000+56.8%$132/sqft |
Source: ARMLS #2360584 Report a problem | ||
| 4/29/2004 | Sold | $113,500+59.9%$84/sqft |
Source: Public Record Report a problem | ||
| 1/9/1996 | Sold | $71,000+35.6%$53/sqft |
Source: Public Record Report a problem | ||
| 12/2/1994 | Sold | $52,372$39/sqft |
Source: Public Record Report a problem | ||
Public tax history
| Year | Property taxes | Tax assessment |
|---|---|---|
| 2025 | $1,068 +3.9% | $26,470 -8.6% |
| 2024 | $1,027 +1.8% | $28,950 +274.5% |
| 2023 | $1,009 +2% | $7,730 -57.1% |
| 2022 | $990 +1.2% | $18,010 +11.3% |
| 2021 | $978 +1.9% | $16,180 +10.2% |
| 2020 | $960 +2.7% | $14,680 +20.2% |
| 2019 | $935 | $12,210 +9.5% |
| 2018 | $935 +0.5% | $11,150 +18.6% |
| 2017 | $930 +10% | $9,400 +7.1% |
| 2016 | $846 +3.5% | $8,780 +10.7% |
| 2015 | $817 | $7,930 +46.9% |
| 2014 | -- | $5,400 +19.2% |
| 2013 | -- | $4,530 -22% |
| 2012 | -- | $5,810 -4.9% |
| 2011 | -- | $6,110 -14.8% |
| 2010 | -- | $7,170 -49.9% |
| 2009 | -- | $14,300 -13.3% |
| 2008 | -- | $16,500 +25% |
| 2007 | -- | $13,200 +44.3% |
| 2006 | -- | $9,150 |
| 2005 | -- | $9,150 +10.9% |
| 2004 | -- | $8,250 |
| 2003 | -- | $8,250 +16.2% |
| 2002 | -- | $7,100 |
Find assessor info on the county website
Monthly payment
Est. payment
Payment breakdown
Explore the cost of this home by adjusting the details. Changes won't be saved.Climate risks
Neighborhood: Alhambra
Nearby schools
GreatSchools rating
- 4/10Ocotillo SchoolGrades: K-6Distance: 0.3 mi
- 3/10Palo Verde Middle SchoolGrades: PK,7-8Distance: 1.2 mi
- 9/10Washington High SchoolGrades: 9-12Distance: 1.2 mi
Schools provided by the listing agent
- Elementary: Ocotillo School
- Middle: Palo Verde Middle School
- High: Washington High School
- District: Washington Elementary School District
Source: ARMLS. This data may not be complete. We recommend contacting the local school district to confirm school assignments for this home.
- $366,0004 bd2 ba1.6k sqft6839 N 31st Ln, Phoenix, AZ 85017Off Market

- $355,700-- bd2 ba1.6k sqft6817 N 31st Ln, Phoenix, AZ 85017Off Market
- $324,400-- bd2 ba1.6k sqft6828 N 31st Dr, Phoenix, AZ 85017Off Market
- $259,600-- bd2 ba1.2k sqft6832 N 31st Dr, Phoenix, AZ 85017Off Market
- $338,200-- bd2 ba1.3k sqft6822 N 31st Dr, Phoenix, AZ 85017Off Market
- $328,600-- bd2 ba1.8k sqft6811 N 31st Ln, Phoenix, AZ 85017Off Market
- $329,8003 bd2 ba1.3k sqft6822 N 31st Ln, Phoenix, AZ 85017Off Market
- $365,0004 bd2 ba1.6k sqft6818 N 31st Dr, Phoenix, AZ 85017Sold
A local agent can set up tours, give advice and negotiate with sellers.
Similar homes
- $345,0003 bd2 ba1.5k sqft7202 N 36TH Avenue N, Phoenix, AZ 85051For Sale
 MLS ID #7043936, Rutilio Garcia, HomeSmart. ARMLS
 - $315,0003 bd2 ba1.5k sqft6836 N 29TH Lane, Phoenix, AZ 85017For Sale
 MLS ID #7041419, Jake Soule, Arizona Luxury Real Estate. ARMLS
 - $325,0003 bd2 ba1.4k sqft3132 W BETHANY HOME Road, Phoenix, AZ 85017For Sale
 MLS ID #7058084, Tara Jones, Opendoor Brokerage, LLC. ARMLS
 - $355,0004 bd2 ba1.9k sqft6816 N 29TH Lane, Phoenix, AZ 85017For Sale
 MLS ID #6996032, Cory Whyte, West USA Realty. ARMLS
 - $350,0004 bd2 ba1.9k sqft2905 W GLENDALE Avenue, Phoenix, AZ 85051For SaleMLS ID #7058254, Kevin T Langan, eXp Realty. ARMLS
- $--3 bd2 ba1.2k sqft6313 N 29th Ave, Phoenix, AZ 85017AuctionAuction.com 2
- $335,0003 bd2 ba1.3k sqft6011 N 33RD Avenue, Phoenix, AZ 85017For SaleMLS ID #7051276, Thiang Nun Mawi, Better Homes & Gardens Real Estate SJ Fowler. ARMLS
- $381,8693 bd2 ba1.9k sqft2759 W LAWRENCE Road, Phoenix, AZ 85017For SaleMLS ID #7045944, Gregory Yurkovic, Platinum Realty Group. ARMLS
- $415,0003 bd2 ba1.9k sqft2901 W NORTHVIEW Avenue, Phoenix, AZ 85051For SaleMLS ID #7059639, Michael Boykin, Chat.RealEstate. ARMLS
- $339,9003 bd2 ba1.4k sqft3525 W MARYLAND Avenue, Phoenix, AZ 85019For SaleMLS ID #7053390, Van Nu, Better Homes & Gardens Real Estate SJ Fowler. ARMLS
- $--3 bd2 ba1.4k sqft6136 N 31st Dr, Phoenix, AZ 85017AuctionAuction.com 2
- $354,9003 bd2 ba1.4k sqft3700 W CAVALIER Drive, Phoenix, AZ 85019For SaleMLS ID #7055249, Blaine l Jarvis, Four Peaks Property Management LLC. ARMLS
- $350,0003 bd2 ba1.4k sqft3514 W STELLA Lane, Phoenix, AZ 85019For SaleMLS ID #7049287, Brian Ajanel, Realty ONE Group. ARMLS
- $345,0003 bd2 ba1.1k sqft3019 W EL CAMINITO Drive, Phoenix, AZ 85051For SaleMLS ID #7058564, Ann Mast, My Home Group Real Estate. ARMLS
- $350,0003 bd2 ba1.4k sqft7613 N 39TH Avenue, Phoenix, AZ 85051For SaleMLS ID #7054898, Brittany Scanlon, Howe Realty. ARMLS
- $334,9504 bd2 ba1.6k sqft3006 W STELLA Lane, Phoenix, AZ 85017For SaleMLS ID #6973740, Jared A English, Congress Realty, Inc.. ARMLS
- $390,0004 bd2 ba1.8k sqft3010 W NORTHERN Avenue, Phoenix, AZ 85051For SaleMLS ID #7059590, Mario Hernandez Chacon, Prestige Realty. ARMLS
- $335,0003 bd1 ba1.3k sqft3007 W Palo Verde Drive, Phoenix, AZ 85017For SaleMLS ID #7032626, Marisela Griego, West USA Realty. ARMLS
- $360,0003 bd2 ba1.4k sqft3700 W KEIM Drive, Phoenix, AZ 85019For SaleMLS ID #7049512, Evan Carr, Realty ONE Group. ARMLS
- $344,0003 bd2 ba1.3k sqft3612 W PALMAIRE Avenue, Phoenix, AZ 85051For SaleMLS ID #7013462, Vera Oliveira, HomeSmart. ARMLS
