Single level, red block home, 3 bedrooms and 2 bathrooms, floor tile and vinyl, separate kitchen, two car port, storage, back patio cover, block fence at back fence also at the front. SRP for electric and Southwest gas for water heater. Near I17, Walmart, and GCU. For qualify first time home buyer down payment assistance available through lender.
For sale
Price cut: $5.1K (7/25)
$339,900
3525 W MARYLAND Avenue, Phoenix, AZ 85019
3beds
1,416sqft
:
Get pre-qualified$2,047/mo
Single Family Residence
Built in 1959
7,057 Square Feet Lot
$-- Zestimate®
$240/sqft
$-- HOA
What's special
Single levelSeparate kitchenRed block homeTwo car portBack patio coverFloor tile and vinyl
- 22 days |
- 574 |
- 44 |
Zillow last checked:
Listing updated:
Listed by:
Van Nu 623-336-9782,
Better Homes & Gardens Real Estate SJ Fowler
Source: ARMLS,MLS#: 7053390
Facts & features
Interior
Bedrooms & bathrooms
- Bedrooms: 3
- Bathrooms: 2
- Full bathrooms: 2
Heating
- Ceiling
Cooling
- Central Air
Appliances
- Included: Dryer, Washer, Built-In Electric Oven
Features
- Full Bth Master Bdrm
- Flooring: Vinyl, Tile
- Has basement: No
- Has fireplace: No
Interior area
- Total structure area: 1,416
- Total interior livable area: 1,416 sqft
Property
Parking
- Total spaces: 4
- Parking features: Carport, Open
- Carport spaces: 2
- Uncovered spaces: 2
Features
- Stories: 1
- Spa features: None
- Fencing: Front Yard,Back Yard,Other,Block
Lot
- Size: 7,057 Square Feet
- Features: Dirt Front, Dirt Back
Details
- Parcel number: 15226013
Construction
Type & style
- Home type: SingleFamily
- Property subtype: Single Family Residence
Materials
- Block
- Roof: Composition
Condition
- Year built: 1959
Details
- Builder name: HALLCRAFT HOMES
Utilities & green energy
- Electric: 220 Volts in Kitchen
- Sewer: Public Sewer
- Water: City Water
Community & HOA
Community
- Subdivision: WEST PLAZA 8 LOT 963-970 1005-1050 1186-1248
HOA
- Has HOA: No
- Services included: No Fees
Location
- Region: Phoenix
Financial & listing details
- Price per square foot: $240/sqft
- Tax assessed value: $267,600
- Annual tax amount: $1,078
- Date on market: 7/11/2026
- Cumulative days on market: 21 days
- Listing terms: Cash,Conventional,FHA
- Ownership: Fee Simple
- Electric utility on property: Yes
Estimated market value
Not available
Estimated sales range
Not available
Not available
Price history
| Date | Event | Price |
|---|---|---|
| 7/25/2026 | Price change | $339,900-1.5%$240/sqft |
Source:  ARMLS #7053390 Report a problem ARMLS #7053390 Report a problem | ||
| 7/13/2026 | Listed for sale | $345,000+137.1%$244/sqft |
Source: ARMLS #7053390 Report a problem | ||
| 1/5/2016 | Sold | $145,500-2.9%$103/sqft |
Source: ARMLS #5359320 Report a problem | ||
| 11/6/2015 | Listed for sale | $149,900$106/sqft |
Source: Realty ONE Group #5359320 Report a problem | ||
Public tax history
| Year | Property taxes | Tax assessment |
|---|---|---|
| 2025 | $1,078 +10.9% | $26,760 -7.9% |
| 2024 | $972 -0.7% | $29,050 +323.5% |
| 2023 | $978 +1.6% | $6,860 -63.9% |
| 2022 | $963 +2.4% | $19,000 +17.1% |
| 2021 | $940 +1.2% | $16,230 +9.1% |
| 2020 | $929 +9.2% | $14,880 +6.4% |
| 2019 | $851 | $13,980 +11.1% |
| 2018 | $851 +1.2% | $12,580 +19.5% |
| 2017 | $841 +10.2% | $10,530 +17.9% |
| 2016 | $764 | $8,930 +19.5% |
| 2015 | $764 | $7,470 +47.9% |
| 2014 | -- | $5,050 +25.6% |
| 2013 | -- | $4,020 -7.6% |
| 2012 | -- | $4,350 -4.8% |
| 2011 | -- | $4,570 -35.4% |
| 2010 | -- | $7,070 -52% |
| 2009 | -- | $14,720 -11.9% |
| 2008 | -- | $16,700 +24.2% |
| 2007 | -- | $13,450 +37.9% |
| 2006 | -- | $9,750 |
| 2005 | -- | $9,750 +11.4% |
| 2004 | -- | $8,750 |
| 2003 | -- | $8,750 +25% |
| 2002 | -- | $7,000 |
Find assessor info on the county website
Monthly payment
Est. payment
Payment breakdown
Explore the cost of this home by adjusting the details. Changes won't be saved.Climate risks
Neighborhood: Alhambra
Nearby schools
GreatSchools rating
- 4/10Catalina Ventura SchoolGrades: K-8Distance: 1.9 mi
- 3/10Alhambra High SchoolGrades: 9-12Distance: 1.6 mi
Schools provided by the listing agent
- Elementary: Catalina Ventura School
- Middle: Catalina Ventura School
- High: Alhambra High School
- District: Alhambra Elementary District
Source: ARMLS. This data may not be complete. We recommend contacting the local school district to confirm school assignments for this home.
- $309,3003 bd2 ba1.4k sqft3531 W Maryland Ave, Phoenix, AZ 85019Off Market
- $318,900-- bd2 ba1.7k sqft3519 W Maryland Ave, Phoenix, AZ 85019Off Market
- $352,8003 bd2 ba1.4k sqft3526 W Stella Ln, Phoenix, AZ 85019Off Market
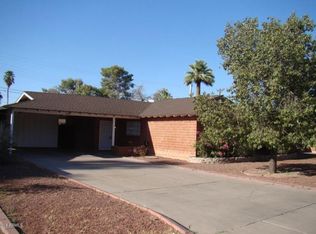
- $314,3003 bd2 ba1.4k sqft3532 W Stella Ln, Phoenix, AZ 85019Off Market
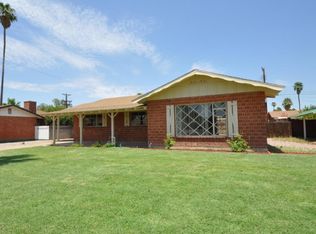
- $329,700-- bd2 ba1.4k sqft3520 W Stella Ln, Phoenix, AZ 85019Off Market
- $324,800-- bd2 ba1.4k sqft3537 W Maryland Ave, Phoenix, AZ 85019Off Market
- $405,0004 bd3 ba1.8k sqft3513 W Maryland Ave, Phoenix, AZ 85019Sold
- $367,8003 bd1 ba1.4k sqft3526 W Maryland Ave, Phoenix, AZ 85019Off Market
A local agent can set up tours, give advice and negotiate with sellers.
Similar homes
- $350,0003 bd2 ba1.4k sqft3514 W STELLA Lane, Phoenix, AZ 85019For Sale
 MLS ID #7049287, Brian Ajanel, Realty ONE Group. ARMLS
 - $354,9003 bd2 ba1.4k sqft3700 W CAVALIER Drive, Phoenix, AZ 85019For Sale
 MLS ID #7055249, Blaine l Jarvis, Four Peaks Property Management LLC. ARMLS
 - $360,0003 bd2 ba1.4k sqft3700 W KEIM Drive, Phoenix, AZ 85019For Sale
 MLS ID #7049512, Evan Carr, Realty ONE Group. ARMLS
 - $347,9003 bd2 ba1.3k sqft6821 N 31st Lane, Phoenix, AZ 85017For Sale
 MLS ID #7060662, J Scott Bond, Vantage Real Estate Group. ARMLS
 - $--3 bd2 ba1.4k sqft4231 W Krall St, Phoenix, AZ 85019AuctionAuction.com 2
- $349,9903 bd2 ba1.3k sqft4007 W TUCKEY Lane, Phoenix, AZ 85019For SaleMLS ID #7040409, Julia O'Buckley, My Home Group Real Estate. ARMLS
- $345,0003 bd2 ba1.3k sqft4144 W PASADENA Avenue, Phoenix, AZ 85019For SaleMLS ID #7054859, Ruben Luna, eXp Realty. ARMLS
- $--3 bd2 ba1.6k sqft3836 W Cavalier Dr, Phoenix, AZ 85019AuctionAuction.com 2
- $370,0003 bd2 ba1.2k sqft4038 W MARYLAND Avenue, Phoenix, AZ 85019For SaleMLS ID #7047126, Jair Samaniego, Delex Realty. ARMLS
- $325,0003 bd2 ba1.4k sqft3132 W BETHANY HOME Road, Phoenix, AZ 85017For SaleMLS ID #7058084, Tara Jones, Opendoor Brokerage, LLC. ARMLS
- $355,0003 bd2 ba1.5k sqft6512 N 41ST Avenue, Phoenix, AZ 85019For SaleMLS ID #6969829, Robert Petersen, Petersen Realty. ARMLS
- $345,0003 bd2 ba1.5k sqft7202 N 36TH Avenue N, Phoenix, AZ 85051For SaleMLS ID #7043936, Rutilio Garcia, HomeSmart. ARMLS
- $335,0003 bd2 ba1.3k sqft6011 N 33RD Avenue, Phoenix, AZ 85017For SaleMLS ID #7051276, Thiang Nun Mawi, Better Homes & Gardens Real Estate SJ Fowler. ARMLS
- $375,0003 bd2 ba1.4k sqft4201 W TUCKEY Lane, Phoenix, AZ 85019For SaleMLS ID #7055783, Anne Collins, eXp Realty. ARMLS
- $365,0003 bd2 ba1.4k sqft5708 N 42nd Lane, Phoenix, AZ 85019For SaleMLS ID #7055832, Jori Sanchez, HomeSmart Realty. ARMLS
- $384,9004 bd2 ba1.7k sqft4031 W Denton Lane, Phoenix, AZ 85019For SaleMLS ID #7060177, Claudia Benitez, My Home Group Real Estate. ARMLS
- $399,9993 bd2 ba1.4k sqft3830 W CLAREMONT Street, Phoenix, AZ 85019For SaleMLS ID #7055951, Gina McClain, AIG Realty LLC. ARMLS
- $369,0003 bd2 ba1.8k sqft3650 W BERRIDGE Lane, Phoenix, AZ 85019For SaleMLS ID #7011906, Blake Keathley, Everystate, Inc. ARMLS
- $--3 bd2 ba1.4k sqft6136 N 31st Dr, Phoenix, AZ 85017AuctionAuction.com 2
- $389,9994 bd2 ba1.6k sqft4031 W CLAREMONT Street, Phoenix, AZ 85019For SaleMLS ID #7053337, Ramon J Nunez, Valley Views RE. ARMLS
