Completely remodeled and move-in ready! This stunning 3-bedroom, 2-bath home has been thoughtfully updated from top to bottom with quality finishes throughout. The beautiful new kitchen features white shaker cabinets, gorgeous quartz countertops, and ample workspace for cooking and entertaining. Enjoy brand-new luxury vinyl plank flooring, windows, fresh interior paint, new doors, hardware, ceiling fans, and stylish fixtures that give the home a clean, modern feel. The spacious floor plan offers approximately 1,500 square feet of comfortable living space, making it perfect for families, first-time buyers, or anyone looking for a turnkey home. Conveniently located near schools, shopping, dining, and freeway access, this beautifully renovated home is ready for its new owner!
For sale
Price cut: $1K (10/9)
$346,000
3700 W CAVALIER Drive, Phoenix, AZ 85019
3beds
1,416sqft
Single Family Residence
Built in 1959
6,490 Square Feet Lot
$-- Zestimate®
$244/sqft
$-- HOA
What's special
Stylish fixturesSpacious floor planFresh interior paintWhite shaker cabinetsNew doorsGorgeous quartz countertopsBeautiful new kitchen
- 79 days
- 191
- 27
Zillow last checked:
Listing updated:
Listed by:
Blaine l Jarvis 480-433-6163,
Four Peaks Property Management LLC
Source: ARMLS,MLS#: 7055249
Facts & features
Interior
Bedrooms & bathrooms
- Bedrooms: 3
- Bathrooms: 2
- Full bathrooms: 2
Heating
- Natural Gas
Cooling
- Central Air
Appliances
- Included: Dishwasher, Disposal, Electric Range, Electric Oven
- Laundry: In Garage
Features
- 3/4 Bath Master Bdrm
- Has basement: No
- Has fireplace: No
Interior area
- Total structure area: 1,416
- Total interior livable area: 1,416 sqft
Property
Parking
- Total spaces: 1
- Parking features: Garage
- Garage spaces: 1
Features
- Stories: 1
- Patio & porch: Covered, Patio
- Exterior features: Storage
- Spa features: None
- Fencing: Chain Link
Lot
- Size: 6,490 Square Feet
- Features: North/South Exposure, Alley, Corner Lot, Gravel/Stone Front
Details
- Parcel number: 15207080
Construction
Type & style
- Home type: SingleFamily
- Property subtype: Single Family Residence
Materials
- Brick Veneer, Wood Frame
- Roof: Composition
Condition
- Year built: 1959
Details
- Builder name: Hallcraft
Utilities & green energy
- Sewer: Public Sewer
Community & HOA
Community
- Subdivision: WEST PLAZA 10 LOT 1593
HOA
- Has HOA: No
- Services included: No Fees
Location
- Region: Phoenix
Financial & listing details
- Price per square foot: $244/sqft
- Tax assessed value: $262,700
- Annual tax amount: $1,169
- Date on market: 8/4/2026
- Cumulative days on market: 80 days
- Listing terms: VA Loan,Cash,Conventional,FHA
- Ownership: Fee Simple
Estimated market value
Not available
Estimated sales range
Not available
Not available
Price history
| Date | Event | Price |
|---|---|---|
| 10/22/2026 | Listed for sale | $346,000$244/sqft |
Source:  ARMLS #7055249 Report a problem ARMLS #7055249 Report a problem | ||
| 10/16/2026 | Pending sale | $346,000$244/sqft |
Source: ARMLS #7055249 Report a problem | ||
| 10/9/2026 | Price change | $346,000-0.3%$244/sqft |
Source: ARMLS #7055249 Report a problem | ||
| 10/1/2026 | Price change | $347,000-0.3%$245/sqft |
Source: ARMLS #7055249 Report a problem | ||
| 9/15/2026 | Pending sale | $347,900$246/sqft |
Source: ARMLS #7055249 Report a problem | ||
| 9/11/2026 | Price change | $347,900-0.3%$246/sqft |
Source: ARMLS #7055249 Report a problem | ||
| 9/4/2026 | Price change | $348,900-0.3%$246/sqft |
Source: ARMLS #7055249 Report a problem | ||
| 8/28/2026 | Price change | $349,900-0.7%$247/sqft |
Source: ARMLS #7055249 Report a problem | ||
| 8/21/2026 | Price change | $352,500-0.4%$249/sqft |
Source: ARMLS #7055249 Report a problem | ||
| 8/14/2026 | Price change | $353,900-0.3%$250/sqft |
Source: ARMLS #7055249 Report a problem | ||
| 7/17/2026 | Listed for sale | $354,900+765.6%$251/sqft |
Source: ARMLS #7055249 Report a problem | ||
| 3/23/2019 | Listing removed | $1,250$1/sqft |
Source: THG Realty, LLC Report a problem | ||
| 3/11/2019 | Listed for rent | $1,250+66.7%$1/sqft |
Source: THG Realty, LLC Report a problem | ||
| 6/21/2013 | Listing removed | $750$1/sqft |
Source: Zillow Rental Network Report a problem | ||
| 6/6/2013 | Listed for rent | $750-5.1%$1/sqft |
Source: Zillow Rental Network Report a problem | ||
| 2/26/2012 | Listing removed | $790$1/sqft |
Source: RealRentals.com Report a problem | ||
| 11/23/2011 | Listed for rent | $790$1/sqft |
Source: vFlyer Rentals Report a problem | ||
| 8/11/2011 | Sold | $41,000-59.8%$29/sqft |
Source: Public Record Report a problem | ||
| 12/27/2001 | Sold | $102,000$72/sqft |
Source: ARMLS #1690252 Report a problem | ||
Public tax history
| Year | Property taxes | Tax assessment |
|---|---|---|
| 2025 | $1,169 +10.1% | $26,270 -8.5% |
| 2024 | $1,062 -0.5% | $28,720 +328.2% |
| 2023 | $1,067 +1.6% | $6,707 -61.4% |
| 2022 | $1,051 +3.1% | $17,380 +8.4% |
| 2021 | $1,020 +1.3% | $16,030 +10.1% |
| 2020 | $1,007 +8.3% | $14,560 +8.5% |
| 2019 | $930 | $13,420 +10.2% |
| 2018 | $930 +1.3% | $12,180 +21% |
| 2017 | $918 +10.3% | $10,070 +17% |
| 2016 | $832 +5.3% | $8,610 +19.1% |
| 2015 | $791 | $7,230 +48.2% |
| 2014 | -- | $4,880 +24.2% |
| 2013 | -- | $3,930 -5.8% |
| 2012 | -- | $4,170 -5.2% |
| 2011 | -- | $4,400 -36.5% |
| 2010 | -- | $6,930 -51.5% |
| 2009 | -- | $14,300 -12.3% |
| 2008 | -- | $16,300 +24.9% |
| 2007 | -- | $13,050 +50% |
| 2006 | -- | $8,700 |
| 2005 | -- | $8,700 +4.8% |
| 2004 | -- | $8,300 |
| 2003 | -- | $8,300 +24.8% |
| 2002 | -- | $6,650 |
Find assessor info on the county website
Monthly payment
Est. payment
Payment breakdown
Explore the cost of this home by adjusting the details. Changes won't be saved.Climate risks
Neighborhood: Alhambra
Nearby schools
Schools provided by the listing agent
- Elementary: Catalina Ventura School
- Middle: Catalina Ventura School
- High: Alhambra High School
- District: Alhambra Elementary District
Source: ARMLS. This data may not be complete. We recommend contacting the local school district to confirm school assignments for this home.

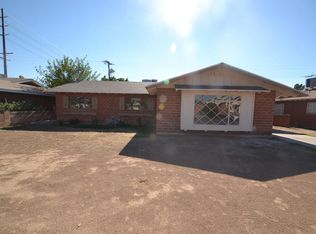
Similar homes
- $349,0003 bd2 ba1.5k sqft3710 W TUCKEY Lane, Phoenix, AZ 85019For Sale
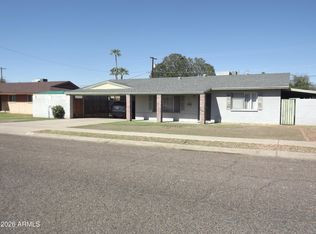 MLS ID #7095866, David Losada, HomeSmart. ARMLS
 - $355,0003 bd2 ba1.5k sqft3915 W KEIM Drive, Phoenix, AZ 85019For Sale
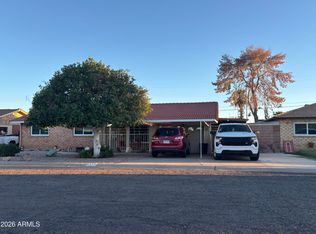 MLS ID #7095309, Corina Negri, Prestige Realty. ARMLS
 - $339,9005 bd2 ba1.6k sqft4120 W KRALL Street, Phoenix, AZ 85019For Sale
 MLS ID #7097545, Yusra Al Saffar, Award Realty. ARMLS
 - $350,0003 bd2 ba1.4k sqft3514 W STELLA Lane, Phoenix, AZ 85019For Sale
 MLS ID #7049287, Brian Ajanel, Realty ONE Group. ARMLS
