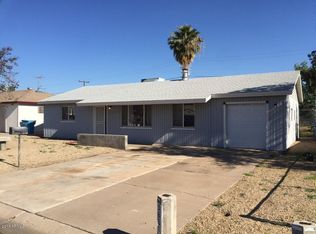
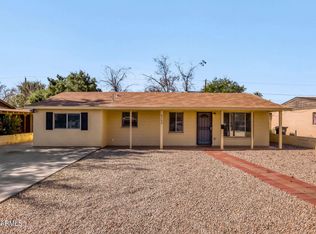
Don't miss this immaculate, move-in ready home loaded with upgrades throughout. Enjoy tile and wood flooring that combine durability with modern appeal. The upgraded kitchen features granite countertops, stylish cabinetry, and stainless-steel appliances--ideal for cooking and entertaining. Spacious bedrooms offer plenty of closet space, while the oversized laundry room adds functionality. The expansive backyard is ready for your vision, with ample space for a pool, spa, or custom outdoor retreat.
For sale
Price increase: $9.1K (9/9)
$358,999
5635 N 35TH Drive, Phoenix, AZ 85019
3beds
1,260sqft
Single Family Residence
Built in 1956
6,808 Square Feet Lot
$-- Zestimate®
$285/sqft
$-- HOA
What's special
- 185 days
- 65
- 2
Zillow last checked:
Listing updated:
Listed by:
Marcus M Flores 480-319-0019,
My Home Group Real Estate
Source: ARMLS,MLS#: 7018440
Facts & features
Interior
Bedrooms & bathrooms
- Bedrooms: 3
- Bathrooms: 2
- Full bathrooms: 2
Heating
- Electric
Cooling
- Central Air
Appliances
- Included: Dryer, Washer, Refrigerator, Built-in Microwave, Disposal, Gas Oven
Features
- Quartz Countertops, Full Bth Master Bdrm
- Flooring: Vinyl, Tile
- Has basement: No
- Has fireplace: No
Interior area
- Total structure area: 1,260
- Total interior livable area: 1,260 sqft
Property
Parking
- Total spaces: 2
- Parking features: Open
- Uncovered spaces: 2
Features
- Stories: 1
- Spa features: None
- Fencing: Block
Lot
- Size: 6,808 Square Feet
- Features: Gravel/Stone Front, Gravel/Stone Back
Details
- Parcel number: 14511036
Construction
Type & style
- Home type: SingleFamily
- Property subtype: Single Family Residence
Materials
- Painted, Block
- Roof: Composition
Condition
- Year built: 1956
Utilities & green energy
- Sewer: Public Sewer
Community & HOA
Community
- Subdivision: COUNTRY LIFE HOMES UNIT 1
HOA
- Has HOA: No
- Services included: No Fees
Location
- Region: Phoenix
Financial & listing details
- Price per square foot: $285/sqft
- Tax assessed value: $252,100
- Annual tax amount: $839
- Date on market: 4/15/2026
- Cumulative days on market: 173 days
- Listing terms: VA Loan,Cash,Conventional,FHA
- Ownership: Fee Simple
Estimated market value
Not available
Estimated sales range
Not available
Not available
Price history
| Date | Event | Price |
|---|---|---|
| 9/9/2026 | Price change | $358,999+2.6%$285/sqft |
Source:  ARMLS #7018440 Report a problem ARMLS #7018440 Report a problem | ||
| 9/5/2026 | Price change | $349,900-5.4%$278/sqft |
Source: ARMLS #7018440 Report a problem | ||
| 7/9/2026 | Price change | $369,900-1.4%$294/sqft |
Source: ARMLS #7018440 Report a problem | ||
| 4/23/2026 | Listed for sale | $374,999+7.1%$298/sqft |
Source: ARMLS #7018440 Report a problem | ||
| 10/11/2025 | Listing removed | $2,000$2/sqft |
Source: ARMLS #6921271 Report a problem | ||
| 9/27/2025 | Price change | $350,000-4.1%$278/sqft |
Source: ARMLS #6873194 Report a problem | ||
| 9/18/2025 | Listed for rent | $2,000$2/sqft |
Source: ARMLS #6921271 Report a problem | ||
| 8/27/2025 | Price change | $365,000-1.4%$290/sqft |
Source: ARMLS #6873194 Report a problem | ||
| 8/11/2025 | Price change | $370,000-1.3%$294/sqft |
Source: ARMLS #6873194 Report a problem | ||
| 7/26/2025 | Price change | $375,000-2.6%$298/sqft |
Source: ARMLS #6873194 Report a problem | ||
| 6/18/2025 | Price change | $385,000-1.3%$306/sqft |
Source: ARMLS #6873194 Report a problem | ||
| 5/30/2025 | Listed for sale | $390,000+50%$310/sqft |
Source: ARMLS #6873194 Report a problem | ||
| 3/3/2025 | Sold | $260,000+31.3%$206/sqft |
Source: Public Record Report a problem | ||
| 7/8/2019 | Sold | $198,000$157/sqft |
Source: ARMLS #5930157 Report a problem | ||
| 5/29/2019 | Pending sale | $198,000+1.5%$157/sqft |
Source: A.Z. & Associates Real Estate Group #5930157 Report a problem | ||
| 5/23/2019 | Listed for sale | $195,000+27.9%$155/sqft |
Source: A.Z. & Associates Real Estate Group #5930157 Report a problem | ||
| 3/6/2019 | Sold | $152,500-4.7%$121/sqft |
Source: ARMLS #5873993 Report a problem | ||
| 1/26/2019 | Listed for sale | $160,000$127/sqft |
Source: RE/MAX Excalibur #5873993 Report a problem | ||
Public tax history
| Year | Property taxes | Tax assessment |
|---|---|---|
| 2025 | $839 +23% | $25,210 -8.8% |
| 2024 | $682 -0.7% | $27,630 +474.1% |
| 2023 | $686 +1.6% | $4,813 -71% |
| 2022 | $675 +2.4% | $16,580 +12.3% |
| 2021 | $660 -8.7% | $14,770 +9% |
| 2020 | $723 +21% | $13,550 +15.3% |
| 2019 | $597 | $11,750 +11.2% |
| 2018 | $597 +1.2% | $10,570 +25.7% |
| 2017 | $590 +10.2% | $8,410 +15.8% |
| 2016 | $536 +3.7% | $7,260 +29.4% |
| 2015 | $517 | $5,610 +57.6% |
| 2014 | -- | $3,560 +26.2% |
| 2013 | -- | $2,820 -4.4% |
| 2012 | -- | $2,950 -4.8% |
| 2011 | -- | $3,100 -47.5% |
| 2010 | -- | $5,910 -56.6% |
| 2009 | -- | $13,630 -10.3% |
| 2008 | -- | $15,200 +25.1% |
| 2007 | -- | $12,150 +44.6% |
| 2006 | -- | $8,400 |
| 2005 | -- | $8,400 +15.9% |
| 2004 | -- | $7,250 |
| 2003 | -- | $7,250 +29.5% |
| 2002 | -- | $5,600 |
Find assessor info on the county website
Monthly payment
Est. payment
Payment breakdown
Explore the cost of this home by adjusting the details. Changes won't be saved.Climate risks
Neighborhood: Alhambra
Nearby schools
Schools provided by the listing agent
- Elementary: Alhambra Preschool Academy
- Middle: Alhambra Traditional School
- High: Phoenix Union Bioscience High School
- District: Alhambra Elementary District
Source: ARMLS. This data may not be complete. We recommend contacting the local school district to confirm school assignments for this home.
Similar homes
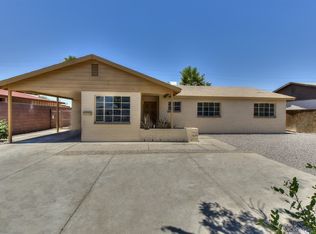
- $358,0003 bd2 ba1.8k sqft3650 W BERRIDGE Lane, Phoenix, AZ 85019For Sale
 MLS ID #7011906, Blake Keathley, Everystate, Inc. ARMLS
 - $349,9003 bd2 ba1.6k sqft6701 N 42ND Drive, Phoenix, AZ 85019For Sale
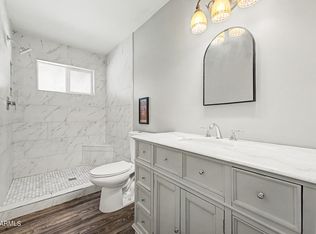 MLS ID #7067546, Tanner Crandell, Balboa Realty, LLC. ARMLS
 - $309,9003 bd2 ba1.3k sqft6132 N 35TH Drive, Phoenix, AZ 85019For Sale
 MLS ID #7068122, Robert E Salmons Jr, Entera Realty LLC. ARMLS
 - $364,9005 bd2 ba1.5k sqft5128 N 35TH Avenue, Phoenix, AZ 85017For Sale
 MLS ID #7073325, Richard Hoey, Active Renter. ARMLS
