UPDATE: Carport has been converted to garage. Beautifully renovated 3-bedroom, 2-bath home showcasing vaulted ceilings, modern finishes and a bright open layout. The stylish kitchen offers quartz countertops, stainless steel appliances, and plenty of cabinet space. Neutral colors throughout provide a clean, timeless look that's ready for your personal touch. Additional highlights include a separate laundry room, covered carport, and storage shed. Updated living spaces designed for comfort and functionality. Don't miss out on this exceptional home!
Accepting backups
Price cut: $5K (8/15)
$354,900
5708 N 42nd Lane, Phoenix, AZ 85019
3beds
1,486sqft
Single Family Residence
Built in 1973
6,203 Square Feet Lot
$-- Zestimate®
$239/sqft
$-- HOA
What's special
Modern finishesBright open layoutCovered carportPlenty of cabinet spaceQuartz countertopsStylish kitchenSeparate laundry room
- 92 days
- 289
- 12
Zillow last checked:
Listing updated:
Listed by:
Jori Sanchez 602-769-5655,
HomeSmart Realty
Source: ARMLS,MLS#: 7055832
Facts & features
Interior
Bedrooms & bathrooms
- Bedrooms: 3
- Bathrooms: 2
- Full bathrooms: 2
Heating
- Forced Air, Ceiling
Cooling
- Central Air, Ceiling Fan(s)
Appliances
- Included: Refrigerator, Built-in Microwave, Dishwasher, Disposal, Electric Range, Electric Oven
Features
- Quartz Countertops, Vaulted Ceiling(s), 3/4 Bath Master Bdrm
- Flooring: Tile
- Has basement: No
- Has fireplace: No
Interior area
- Total structure area: 1,486
- Total interior livable area: 1,486 sqft
Property
Parking
- Total spaces: 4
- Parking features: Attached Carport
- Garage spaces: 2
- Has carport: Yes
- Uncovered spaces: 2
Features
- Stories: 1
- Patio & porch: Covered
- Exterior features: Storage
- Spa features: None
- Fencing: Block
Lot
- Size: 6,203 Square Feet
- Features: Dirt Back, Gravel/Stone Front, Grass Back
Details
- Additional structures: Shed(s)
- Parcel number: 14508873
Construction
Type & style
- Home type: SingleFamily
- Property subtype: Single Family Residence
Materials
- Stucco, Wood Frame
- Roof: Composition
Condition
- Year built: 1973
Utilities & green energy
- Sewer: Public Sewer
Community & HOA
Community
- Subdivision: Lot 2 Braewood Palms MCR 015510
HOA
- Has HOA: No
- Services included: No Fees
Location
- Region: Phoenix
Financial & listing details
- Price per square foot: $239/sqft
- Tax assessed value: $264,700
- Annual tax amount: $1,130
- Date on market: 7/18/2026
- Cumulative days on market: 92 days
- Listing terms: Cash,Conventional,FHA
- Ownership: Fee Simple
Estimated market value
Not available
Estimated sales range
Not available
Not available
Price history
| Date | Event | Price |
|---|---|---|
| 8/15/2026 | Price change | $354,900-1.4%$239/sqft |
Source:  ARMLS #7055832 Report a problem ARMLS #7055832 Report a problem | ||
| 8/7/2026 | Price change | $359,900-1.4%$242/sqft |
Source: ARMLS #7055832 Report a problem | ||
| 7/18/2026 | Listed for sale | $365,000+143.3%$246/sqft |
Source: ARMLS #7055832 Report a problem | ||
| 4/30/2026 | Sold | $150,000$101/sqft |
Source: Public Record Report a problem | ||
Public tax history
| Year | Property taxes | Tax assessment |
|---|---|---|
| 2025 | $1,130 +10.1% | $26,470 -8.5% |
| 2024 | $1,027 -0.5% | $28,930 +346.1% |
| 2023 | $1,032 +1.6% | $6,485 -65.8% |
| 2022 | $1,016 +3.1% | $18,950 +16.8% |
| 2021 | $986 +1.3% | $16,220 +10.9% |
| 2020 | $974 +8.3% | $14,630 +11.1% |
| 2019 | $899 | $13,170 +7.5% |
| 2018 | $899 +1.3% | $12,250 +26.8% |
| 2017 | $888 +10.3% | $9,660 +15.6% |
| 2016 | $805 +5.4% | $8,360 +18.6% |
| 2015 | $764 | $7,050 +49.7% |
| 2014 | -- | $4,710 +23.9% |
| 2013 | -- | $3,800 -14% |
| 2012 | -- | $4,420 -4.9% |
| 2011 | -- | $4,650 -35.2% |
| 2010 | -- | $7,180 -50.3% |
| 2009 | -- | $14,460 -11.6% |
| 2008 | -- | $16,350 +23.4% |
| 2007 | -- | $13,250 +44% |
| 2006 | -- | $9,200 |
| 2005 | -- | $9,200 +9.5% |
| 2004 | -- | $8,400 |
| 2003 | -- | $8,400 +19.1% |
| 2002 | -- | $7,050 |
Find assessor info on the county website
Monthly payment
Est. payment
Payment breakdown
Explore the cost of this home by adjusting the details. Changes won't be saved.Climate risks
Neighborhood: Alhambra
Nearby schools
Schools provided by the listing agent
- Elementary: Sevilla Elementary School-East Campus
- Middle: Sevilla Elementary School-West Campus
- High: Alhambra High School
- District: Alhambra Elementary District
Source: ARMLS. This data may not be complete. We recommend contacting the local school district to confirm school assignments for this home.

Similar homes
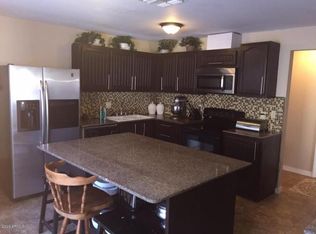
- $349,9003 bd2 ba1.6k sqft6701 N 42ND Drive, Phoenix, AZ 85019For Sale
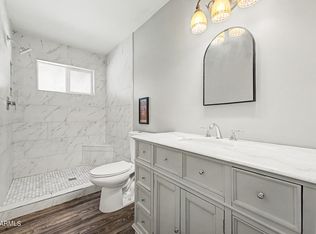 MLS ID #7067546, Tanner Crandell, Balboa Realty, LLC. ARMLS
 - $424,5004 bd3 ba1.8k sqft3647 W ROSE Lane, Phoenix, AZ 85019For Sale
 MLS ID #7076742, Michael Esquer, No Stress Properties. ARMLS
 - $368,9993 bd2 ba1.6k sqft7313 N 46TH Circle, Glendale, AZ 85301For Sale
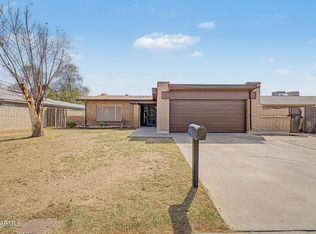 MLS ID #7073477, Andrew C Herrera, Door One Realty. ARMLS
 - $374,9003 bd2 ba1.7k sqft3327 W MOUNTAIN VIEW Road, Phoenix, AZ 85051For Sale
 MLS ID #7078069, Julio C Felix, A.Z. & Associates. ARMLS
