Location, Location, Location!
Don't miss this beautifully updated 3-bedroom, 2-bath home in the highly sought-after Arrowhead Ranch community! Situated on one of the largest backyards in the neighborhood, this property offers plenty of space for entertaining, relaxing, or creating your dream outdoor oasis.
Enjoy significant energy savings with the Solar System that is FULLY PAID OFF, helping keep electric bills low year-round.
Ideally located just minutes from shopping, restaurants, entertainment, sports venues, and major highways, this home offers both comfort and convenience.
Priced to sell--this one won't last long! Schedule your showing today and bring your buyers!
For sale
$515,900
18654 N 78th Drive N, Glendale, AZ 85308
3beds
1,630sqft
:
Get pre-qualifiedN/A
Single Family Residence
Built in 1994
9,801 Square Feet Lot
$-- Zestimate®
$317/sqft
$50/mo HOA
What's special
- 13 days |
- 371 |
- 18 |
Likely to sell faster than
Zillow last checked:
Listing updated:
Listed by:
Jeanne Butcher 602-721-0371,
HomeSmart
Source: ARMLS,MLS#: 7057495
Facts & features
Interior
Bedrooms & bathrooms
- Bedrooms: 3
- Bathrooms: 2
- Full bathrooms: 2
Primary bedroom
- Level: First
Bedroom 2
- Level: First
Bedroom 3
- Level: First
Family room
- Level: First
Kitchen
- Level: First
Living room
- Level: First
Heating
- Heat Pump, Forced Air, Electric
Cooling
- Central Air, Ceiling Fan(s)
Appliances
- Included: Dryer, Washer, Refrigerator, Built-in Microwave, Dishwasher, Disposal, Electric Oven, Electric Cooktop
Features
- High Speed Internet, Granite Counters, Double Vanity, Eat-in Kitchen, Vaulted Ceiling(s), Full Bth Master Bdrm
- Flooring: Carpet, Tile, Concrete
- Has basement: No
- Number of fireplaces: 1
- Fireplace features: Wood Burning, Family Room
Interior area
- Total structure area: 1,630
- Total interior livable area: 1,630 sqft
Property
Parking
- Total spaces: 4
- Parking features: Attached, Garage Door Opener
- Attached garage spaces: 2
- Uncovered spaces: 2
Features
- Stories: 1
- Patio & porch: Covered
- Spa features: None
- Fencing: Back Yard,Block
Lot
- Size: 9,801 Square Feet
- Features: Gravel/Stone Front, Gravel/Stone Back, Grass Back, Irrigation Front, Irrigation Back
Details
- Parcel number: 20030447
Construction
Type & style
- Home type: SingleFamily
- Architectural style: Ranch
- Property subtype: Single Family Residence
Materials
- Stucco, Wood Frame, Painted
- Foundation: Slab
- Roof: Tile
Condition
- Year built: 1994
Utilities & green energy
- Electric: 220 Volts in Kitchen
- Sewer: Public Sewer
- Water: City Water
- Utilities for property: Phone Connected, Phone Available
Green energy
- Energy efficient items: Solar Panels
Community & HOA
Community
- Features: Biking/Walking Path
- Subdivision: LOT 102 ARROWHEAD RANCH 12 AMD LT 1-170 TR A-
HOA
- Has HOA: Yes
- Services included: Maintenance Grounds
- HOA fee: $150 quarterly
- HOA name: Arrowhead Ranch
- HOA phone: 602-437-4777
Location
- Region: Glendale
Financial & listing details
- Price per square foot: $317/sqft
- Tax assessed value: $376,500
- Annual tax amount: $1,599
- Date on market: 7/23/2026
- Cumulative days on market: 13 days
- Listing terms: Cash,Conventional,FHA
- Ownership: Fee Simple
- Electric utility on property: Yes
- Road surface type: Asphalt
Estimated market value
Not available
Estimated sales range
Not available
Not available
Price history
| Date | Event | Price |
|---|---|---|
| 7/23/2026 | Listed for sale | $515,900+100.3%$317/sqft |
Source:  ARMLS #7057495 Report a problem ARMLS #7057495 Report a problem | ||
| 7/23/2019 | Sold | $257,500-0.9%$158/sqft |
Source: ARMLS #5946090 Report a problem | ||
| 6/28/2019 | Listed for sale | $259,900-21.2%$159/sqft |
Source: Epic Realty #5946090 Report a problem | ||
| 3/1/2015 | Listing removed | $1,350$1/sqft |
Source: iHOUSEWeb Solutions, Inc #5216762 Report a problem | ||
| 1/30/2015 | Price change | $1,350-3.6%$1/sqft |
Source: iHOUSEWeb Solutions, Inc #5216762 Report a problem | ||
| 1/7/2015 | Listed for rent | $1,400$1/sqft |
Source: iHOUSEWeb Solutions, Inc #5216762 Report a problem | ||
| 10/7/2005 | Sold | $330,000+221.7%$202/sqft |
Source: ARMLS #2352007 Report a problem | ||
| 5/26/1994 | Sold | $102,594-37.1%$63/sqft |
Source: Public Record Report a problem | ||
| 11/2/1993 | Sold | $163,130$100/sqft |
Source: Public Record Report a problem | ||
Public tax history
| Year | Property taxes | Tax assessment |
|---|---|---|
| 2025 | $1,563 +0.2% | $37,650 -2.7% |
| 2024 | $1,560 -8.2% | $38,700 +96.2% |
| 2023 | $1,699 +0.6% | $19,727 -22.9% |
| 2022 | $1,689 -4.1% | $25,600 +7.7% |
| 2021 | $1,761 -12.3% | $23,780 +8.8% |
| 2020 | $2,007 +2.3% | $21,860 +12.7% |
| 2019 | $1,962 | $19,400 +5.9% |
| 2018 | $1,962 +2.7% | $18,320 +5.5% |
| 2017 | $1,910 +13.4% | $17,370 +10.6% |
| 2016 | $1,685 +5.2% | $15,710 +7.9% |
| 2015 | $1,602 | $14,560 +14.4% |
| 2014 | -- | $12,730 +10.1% |
| 2013 | -- | $11,560 -9.1% |
| 2012 | -- | $12,720 -4.1% |
| 2011 | -- | $13,270 -19.8% |
| 2010 | -- | $16,550 -17.7% |
| 2009 | -- | $20,110 -15.9% |
| 2008 | -- | $23,900 +10.6% |
| 2007 | -- | $21,600 +55.4% |
| 2006 | -- | $13,900 |
| 2005 | -- | $13,900 +19.3% |
| 2004 | -- | $11,650 |
| 2003 | -- | $11,650 +11% |
| 2002 | -- | $10,500 |
Find assessor info on the county website
Monthly payment
Est. payment
Payment breakdown
Explore the cost of this home by adjusting the details. Changes won't be saved.Climate risks
Neighborhood: Arrowhead Ranch
Nearby schools
GreatSchools rating
- 6/10Arrowhead Elementary SchoolGrades: PK-6Distance: 0.6 mi
- 6/10Deer Valley High SchoolGrades: 7-12Distance: 3.4 mi
Schools provided by the listing agent
- Elementary: Arrowhead Elementary School
- Middle: Deer Valley High School
- High: Deer Valley High School
- District: Deer Valley Unified District
Source: ARMLS. This data may not be complete. We recommend contacting the local school district to confirm school assignments for this home.
- $450,2003 bd3 ba1.8k sqft7841 W McRae Way, Glendale, AZ 85308Off Market
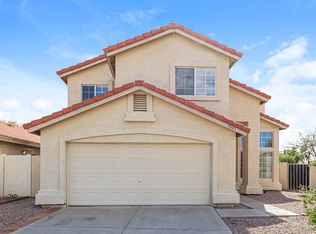
- $434,9003 bd2 ba1.6k sqft18658 N 78th Dr, Glendale, AZ 85308Off Market
- $381,700-- bd2 ba1.4k sqft7837 W McRae Way, Glendale, AZ 85308Off Market
- $375,1003 bd2 ba1.2k sqft18662 N 78th Dr, Glendale, AZ 85308Off Market
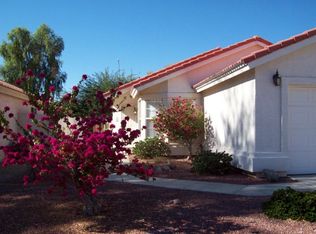
- $400,700-- bd3 ba1.8k sqft7833 W McRae Way, Glendale, AZ 85308Off Market
- $394,7003 bd2 ba1.2k sqft18666 N 78th Dr, Glendale, AZ 85308Off Market
- $505,0003 bd2 ba1.6k sqft7838 W McRae Way, Glendale, AZ 85308Sold
- $376,200-- bd2 ba1.2k sqft7829 W McRae Way, Glendale, AZ 85308Off Market
A local agent can set up tours, give advice and negotiate with sellers.
Similar homes
- $489,9993 bd2 ba1.4k sqft7824 W JULIE Drive, Glendale, AZ 85308For Sale
 MLS ID #7044680, Karen Ortega Matson, RE/MAX Fine Properties. ARMLS
 - $499,0003 bd2 ba1.8k sqft19225 N 67TH Drive, Glendale, AZ 85308For Sale
 MLS ID #7059056, Valentin Ilioi, Prestige Realty. ARMLS
 - $525,0004 bd2 ba1.6k sqft9213 W ATHENS Street, Peoria, AZ 85382For Sale
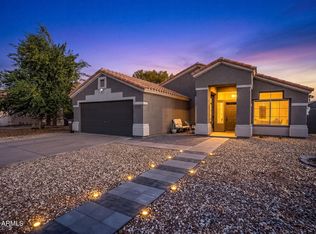 MLS ID #7060577, Lauren Wendt, W and Partners, LLC. ARMLS
 - $549,9003 bd2 ba1.7k sqft7352 W VIA DEL SOL Drive, Glendale, AZ 85310For Sale
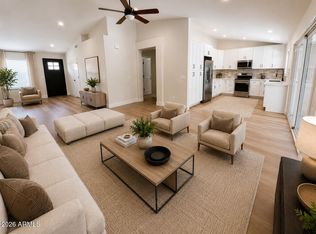 MLS ID #7039013, Teo Cupes, Prestige Realty. ARMLS
 - $543,9004 bd3 ba2.3k sqft7576 W BETTY ELYSE Lane, Peoria, AZ 85382For SaleMLS ID #7049739, Jose Fragoso, HomeSmart. ARMLS
- $489,2503 bd2 ba1.6k sqft7570 W JENAN Drive, Peoria, AZ 85345For SaleMLS ID #7036709, Jennifur L Miller, Platinum Integrity Real Estate. ARMLS
- $475,0003 bd2 ba1.8k sqft7344 W WINDROSE Drive, Peoria, AZ 85381For SaleMLS ID #7010542, Chad M Keith, Sold Investments LLC. ARMLS
- $399,0003 bd2 ba1.4k sqft3916 W ASTER Drive, Phoenix, AZ 85029For SaleMLS ID #7050627, Stacie Griswold, HomeSmart. ARMLS
- $520,0003 bd3 ba2.3k sqft3419 W VIA MONTOYA Drive, Phoenix, AZ 85027For SaleMLS ID #7039671, Mounty West, RE/MAX Fine Properties. ARMLS
- $479,9902 bd2 ba1.7k sqft9421 W CHINO Drive, Peoria, AZ 85382For SaleMLS ID #6954585, Lavinia Lindgren, The Arizona Real Estate Company.com. ARMLS
- $499,9004 bd3 ba2k sqft4229 W CAMINO VIVAZ Street, Glendale, AZ 85310For SaleMLS ID #7050681, J Marty Flowers, Realty ONE Group. ARMLS
- $479,9994 bd2 ba2k sqft3124 N MEADOW Drive, Avondale, AZ 85392For SaleMLS ID #7061379, Jose Luis Cedeno, Orchard Brokerage. ARMLS
- $454,9004 bd2 ba1.6k sqft10781 W ROBIN Lane W, Peoria, AZ 85373For SaleMLS ID #7041104, John Klettlinger, Realty ONE Group. ARMLS
- $529,9005 bd3 ba2.1k sqft3523 W BROWN Street, Phoenix, AZ 85051For SaleMLS ID #7048955, Manal Antwan-Salem Beba, The Brokery. ARMLS
- $459,9992 bd2 ba1.6k sqft10525 W RUNION Drive, Peoria, AZ 85382For SaleMLS ID #7015127, Greg Nelson, ANATAJO REAL ESTATE LLC. ARMLS
- $398,0003 bd2 ba1.4k sqft10632 W Runion Dr, Peoria, AZ 85382For Sale By Owner
- $524,9004 bd3 ba2.2k sqft12004 W EAGLE RIDGE Lane, Peoria, AZ 85383For SaleMLS ID #7039401, Tonya Lynn Depeo Gibbs, West USA Realty. ARMLS
- $389,9003 bd2 ba1.6k sqft8034 W PARADISE Drive, Peoria, AZ 85345For SaleMLS ID #7029105, Ellen M Bourget, Platinum First Realty. ARMLS
- $440,0003 bd2 ba1.8k sqft7121 W SOLANO Drive N, Glendale, AZ 85303For SaleMLS ID #7050228, Mariana Lozovanu, HomeSmart. ARMLS
- $439,9003 bd2 ba1.6k sqft17278 W MARSHALL Lane, Surprise, AZ 85388For SaleMLS ID #7060639, Dean Selvey, RE/MAX Excalibur. ARMLS
