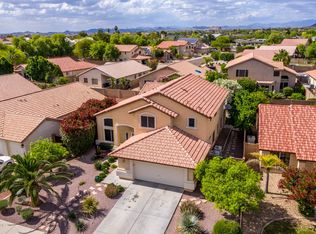
Recently updated residence in Deer Village featuring a 2.5-car garage and inviting front patio. Inside, enjoy vaulted ceilings, abundant natural light, blinds, and soft carpeting in the living room. The great room offers sliding door access to the backyard for easy indoor-outdoor living. The gourmet kitchen includes a breakfast nook, granite counters, wood cabinetry, recessed lighting, a stone-tile backsplash, stainless steel appliances, a pantry, a center island, and a breakfast bar. A cozy den provides space for an office or study. The main bedroom features a double-door entry, an ensuite with dual sinks, and a walk-in closet. Unwind at the end of a long day in the backyard, showcasing a covered patio, stylish pavers, a built-in BBQ for weekend grills, and tons of space for crafting your dream outdoor oasis. Don't miss out on this fantastic opportunity!
For sale
Price cut: $10K (6/24)
$515,000
8805 W ALEX Avenue, Peoria, AZ 85382
3beds
2,481sqft
:
Get pre-qualified$3,112/mo
Single Family Residence
Built in 1999
6,605 Square Feet Lot
$-- Zestimate®
$208/sqft
$44/mo HOA
What's special
Abundant natural lightInviting front patioCenter islandBreakfast barRecessed lightingBreakfast nookStone-tile backsplash
- 64 days |
- 495 |
- 34 |
Zillow last checked:
Listing updated:
Listed by:
David Newman 480-544-3144,
Real Broker
Source: ARMLS,MLS#: 7034234
Facts & features
Interior
Bedrooms & bathrooms
- Bedrooms: 3
- Bathrooms: 3
- Full bathrooms: 3
Heating
- Electric
Cooling
- Central Air, Ceiling Fan(s)
Appliances
- Included: Refrigerator, Built-in Microwave, Dishwasher, Disposal, Electric Range
- Laundry: Inside, Engy Star (See Rmks)
Features
- High Speed Internet, Granite Counters, Double Vanity, Upstairs, Eat-in Kitchen, Breakfast Bar, Vaulted Ceiling(s), Kitchen Island, Pantry, Full Bth Master Bdrm, Separate Shwr & Tub
- Flooring: Carpet, Tile
- Windows: Solar Screens, Double Pane Windows, Vinyl Frame
- Has basement: No
- Has fireplace: No
Interior area
- Total structure area: 2,481
- Total interior livable area: 2,481 sqft
Property
Parking
- Total spaces: 4.5
- Parking features: Attached, Garage Door Opener, Direct Access, Attch'd Gar Cabinets
- Attached garage spaces: 2.5
- Uncovered spaces: 2
Features
- Stories: 2
- Patio & porch: Covered, Patio
- Exterior features: Private Yard, Storage, Built-in Barbecue
- Spa features: None
- Fencing: Block
Lot
- Size: 6,605 Square Feet
- Features: North/South Exposure, Sprinklers In Rear, Sprinklers In Front, Gravel/Stone Front, Gravel/Stone Back, Grass Front, Grass Back, Auto Timer H2O Front, Auto Timer H2O Back
Details
- Parcel number: 20016723
Construction
Type & style
- Home type: SingleFamily
- Architectural style: Contemporary
- Property subtype: Single Family Residence
Materials
- Stucco, Painted, Block
- Roof: Tile
Condition
- Year built: 1999
Details
- Builder name: Woodside Homes
Utilities & green energy
- Sewer: Public Sewer
- Water: Pvt Water Company
Green energy
- Energy efficient items: Multi-Zones
Community & HOA
Community
- Features: Near Bus Stop, Playground, Biking/Walking Path
- Security: Security System Owned
- Subdivision: DEER VILLAGE
HOA
- Has HOA: Yes
- Services included: Maintenance Grounds
- HOA fee: $44 monthly
- HOA name: DEER VILLAGE
- HOA phone: 480-320-2981
Location
- Region: Peoria
Financial & listing details
- Price per square foot: $208/sqft
- Tax assessed value: $432,800
- Annual tax amount: $2,856
- Date on market: 5/28/2026
- Cumulative days on market: 64 days
- Listing terms: Cash,Conventional,FHA,VA Loan
- Ownership: Fee Simple
Estimated market value
Not available
Estimated sales range
Not available
Not available
Price history
| Date | Event | Price |
|---|---|---|
| 6/24/2026 | Price change | $515,000-1.9%$208/sqft |
Source:  ARMLS #7034234 Report a problem ARMLS #7034234 Report a problem | ||
| 5/28/2026 | Listed for sale | $525,000+22.7%$212/sqft |
Source: ARMLS #7034234 Report a problem | ||
| 3/25/2026 | Sold | $428,000-7.8%$173/sqft |
Source: ARMLS #6979337 Report a problem | ||
| 3/18/2026 | Pending sale | $464,000$187/sqft |
Source: ARMLS #6979337 Report a problem | ||
| 3/8/2026 | Price change | $464,000-1.1%$187/sqft |
Source: ARMLS #6979337 Report a problem | ||
| 2/17/2026 | Price change | $469,000-3.3%$189/sqft |
Source: ARMLS #6979337 Report a problem | ||
| 2/15/2026 | Price change | $484,900-1%$195/sqft |
Source: ARMLS #6979337 Report a problem | ||
| 2/5/2026 | Listed for sale | $489,900+61.7%$197/sqft |
Source: ARMLS #6979337 Report a problem | ||
| 4/24/2017 | Sold | $303,000-3.7%$122/sqft |
Source: ARMLS #5559340 Report a problem | ||
| 3/17/2017 | Price change | $314,500-0.2%$127/sqft |
Source: D.L. Jones and Associates #5559340 Report a problem | ||
| 3/2/2017 | Price change | $315,000-2.6%$127/sqft |
Source: D.L. Jones and Associates #5559340 Report a problem | ||
| 2/24/2017 | Price change | $323,500-0.3%$130/sqft |
Source: D.L. Jones and Associates #5559340 Report a problem | ||
| 2/16/2017 | Price change | $324,500-1.6%$131/sqft |
Source: D.L. Jones and Associates #5559340 Report a problem | ||
| 2/10/2017 | Price change | $329,900+3.1%$133/sqft |
Source: D.L. Jones and Associates #5559340 Report a problem | ||
| 12/10/2016 | Price change | $320,000-3%$129/sqft |
Source: Owner Report a problem | ||
| 11/16/2016 | Listed for sale | $330,000+53.5%$133/sqft |
Source: Owner Report a problem | ||
| 8/28/2003 | Sold | $215,000+31.1%$87/sqft |
Source: Public Record Report a problem | ||
| 9/30/1999 | Sold | $163,993$66/sqft |
Source: Public Record Report a problem | ||
Public tax history
| Year | Property taxes | Tax assessment |
|---|---|---|
| 2025 | $1,921 +2.8% | $43,280 -2.6% |
| 2024 | $1,869 -1.4% | $44,420 +93.8% |
| 2023 | $1,896 -14.9% | $22,918 -19.5% |
| 2022 | $2,227 -7.4% | $28,460 +7.4% |
| 2021 | $2,404 +6% | $26,510 +4.7% |
| 2020 | $2,268 +16.7% | $25,320 +7.3% |
| 2019 | $1,943 | $23,600 +3.6% |
| 2018 | $1,943 -16.4% | $22,770 +8.1% |
| 2017 | $2,324 +12.9% | $21,060 +4.1% |
| 2016 | $2,059 +8.8% | $20,230 +3.5% |
| 2015 | $1,893 | $19,550 +26.4% |
| 2014 | -- | $15,470 +15.2% |
| 2013 | -- | $13,430 -6.1% |
| 2012 | -- | $14,300 -8.1% |
| 2011 | -- | $15,560 -16.4% |
| 2010 | -- | $18,610 -25.4% |
| 2009 | -- | $24,960 -16.9% |
| 2008 | -- | $30,050 +7.9% |
| 2007 | -- | $27,850 +59.6% |
| 2006 | -- | $17,450 |
| 2005 | -- | $17,450 +16.7% |
| 2004 | -- | $14,950 |
| 2003 | -- | $14,950 +9.1% |
| 2002 | -- | $13,700 |
Find assessor info on the county website
Monthly payment
Est. payment
Payment breakdown
Explore the cost of this home by adjusting the details. Changes won't be saved.Climate risks
Neighborhood: Deer Village
Nearby schools
GreatSchools rating
- 7/10Coyote Hills Elementary SchoolGrades: PK-8Distance: 0.4 mi
- 5/10Sunrise Mountain High SchoolGrades: 7-12Distance: 0.7 mi
Schools provided by the listing agent
- Elementary: Coyote Hills Elementary School
- Middle: Coyote Hills Elementary School
- High: Sunrise Mountain High School
- District: Peoria Unified School District
Source: ARMLS. This data may not be complete. We recommend contacting the local school district to confirm school assignments for this home.
- $508,5003 bd2 ba1.9k sqft8809 W Alex Ave, Peoria, AZ 85382Off Market

- $475,500-- bd3 ba1.9k sqft8801 W Alex Ave, Peoria, AZ 85382Off Market
- $447,8004 bd2 ba1.7k sqft8802 W Melinda Ln, Peoria, AZ 85382Off Market

- $507,5004 bd3 ba2.4k sqft8806 W Melinda Ln, Peoria, AZ 85382Off Market
- $407,600-- bd2 ba1.5k sqft8813 W Alex Ave, Peoria, AZ 85382Off Market
- $462,6003 bd2 ba1.9k sqft8780 W Melinda Ln, Peoria, AZ 85382Off Market
- $396,900-- bd2 ba1.5k sqft8810 W Melinda Ln, Peoria, AZ 85382Off Market
- $563,600-- bd3 ba1.9k sqft21717 N 88th Ln, Peoria, AZ 85382Off Market
A local agent can set up tours, give advice and negotiate with sellers.
Similar homes
- $519,9003 bd2 ba2.1k sqft8748 W SIERRA PINTA Drive, Peoria, AZ 85382For Sale
 MLS ID #7038354, Theodore Hagberg, HomeSmart. ARMLS
 - $525,0003 bd2 ba2k sqft15842 N 76th Lane, Peoria, AZ 85382For Sale
 MLS ID #7013117, Brian G Bouterie, Realty Executives Arizona Territory. ARMLS
 - $569,9004 bd3 ba2.3k sqft10594 W LONE CACTUS Drive, Peoria, AZ 85382For Sale
 MLS ID #7026119, Andrea Madison, Keller Williams, Professional Partners. ARMLS
 - $699,0004 bd2 ba2.9k sqft20837 N 87TH Drive, Peoria, AZ 85382For Sale
 MLS ID #7038008, Lisa DiPasquale, Realty ONE Group. ARMLS
 - $439,0002 bd2 ba1.6k sqft18760 N 87TH Avenue, Peoria, AZ 85382For SaleMLS ID #7051377, Laura Jorden, Compass. ARMLS
- $474,9003 bd3 ba1.6k sqft14816 N 90TH Avenue, Peoria, AZ 85381For SaleMLS ID #7026674, Radojka Lala Smith, eXp Realty. ARMLS
- $548,3004 bd2 ba2k sqft10737 W Rowel Road, Peoria, AZ 85383For SaleMLS ID #7005537, Krystal Staggs, H2 Realty. ARMLS
- $579,0004 bd3 ba1.9k sqft22188 N 101ST Drive, Peoria, AZ 85383For SaleMLS ID #7024947, Tabor M Swallows-Vinck, Swallows & Associates Realty. ARMLS
- $615,0004 bd3 ba3.3k sqft25925 N 67TH Drive, Peoria, AZ 85383For SaleMLS ID #7034433, Jeffery Wolfe, Realty ONE Group. ARMLS
- $565,0005 bd3 ba2.2k sqft10736 W BRONCO Trail, Peoria, AZ 85383For SaleMLS ID #7025782, Marlene Reyes-Burgess, Keller Williams, Professional Partners. ARMLS
- $540,0003 bd2 ba1.7k sqft5975 W ALAMEDA Road, Glendale, AZ 85310For SaleMLS ID #7054711, Christian Feher, West USA Realty. ARMLS
- $464,9003 bd2 ba2k sqft13544 W DESERT MOON Way, Peoria, AZ 85383For SaleMLS ID #7051436, Kristina Parrish, Realty ONE Group. ARMLS
- $529,9994 bd2 ba1.8k sqft6023 W BLACKHAWK Drive, Glendale, AZ 85308For SaleMLS ID #7040198, Elijah Celaya, W and Partners, LLC. ARMLS
- $580,0004 bd3 ba2.6k sqft6579 W ORAIBI Drive, Glendale, AZ 85308For SaleMLS ID #7057707, Michael L Rapaport, West USA Realty. ARMLS
- $569,9004 bd3 ba2.4k sqft23221 N 117TH Drive, Sun City, AZ 85373For SaleMLS ID #7049363, Mary Groff, My Home Group Real Estate. ARMLS
- $565,0004 bd2 ba2.1k sqft10743 W LARIAT Lane, Peoria, AZ 85383For SaleMLS ID #7015929, Wesley Sutton, Howe Realty. ARMLS
- $464,0003 bd3 ba1.5k sqft21961 N 69TH Avenue, Glendale, AZ 85310For SaleMLS ID #7005893, David C Zajdzinski, eXp Realty. ARMLS
- $564,0003 bd3 ba2.7k sqft13134 W LOS BANCOS Court, Sun City West, AZ 85375For SaleMLS ID #6859125, Andrew L Thruston, P.J. Hussey & Associates, Inc. ARMLS
- $484,0003 bd2 ba1.5k sqft6614 W Tether Trail, Phoenix, AZ 85083For SaleMLS ID #7043797, Cheryl Park, Realty ONE Group. ARMLS
- $715,0003 bd3 ba2.4k sqft9400 W VILLA CHULA --, Peoria, AZ 85383For SaleMLS ID #7021448, Robert Reece, Good Oak Real Estate. ARMLS
