This well-maintained home just got better. REFRESHED and BRIGHT! New kitchen cabinets, countertops, fixtures, lighting and paint!! New bathroom vanities! High efficient windows open to the large, relaxing backyard. Within walking distance to all schools. Minutes to Thunderbird Conservation Park.
For sale
Price cut: $5K (7/24)
$464,000
21961 N 69TH Avenue, Glendale, AZ 85310
3beds
1,518sqft
:
Get pre-qualified$2,806/mo
Single Family Residence
Built in 1993
6,260 Square Feet Lot
$-- Zestimate®
$306/sqft
$41/mo HOA
What's special
Covered patioImpeccable primary bedroomPrivate bathroomTrack lightingMature shade treesSpacious backyardCustom paint
- 70 days |
- 493 |
- 51 |
Likely to sell faster than
Zillow last checked:
Listing updated:
Listed by:
David C Zajdzinski 480-531-5446,
eXp Realty,
Linda Byrd 602-692-5400,
eXp Realty
Source: ARMLS,MLS#: 7005893
Facts & features
Interior
Bedrooms & bathrooms
- Bedrooms: 3
- Bathrooms: 3
- Full bathrooms: 2
- 1/2 bathrooms: 1
Heating
- Electric
Cooling
- Central Air, Ceiling Fan(s)
Appliances
- Included: Dryer, Washer, Refrigerator, Dishwasher, Disposal, Electric Range
- Laundry: Inside, Gas Dryer Hookup
Features
- High Speed Internet, Double Vanity, Upstairs, Eat-in Kitchen, Breakfast Bar, Vaulted Ceiling(s), Kitchen Island, 3/4 Bath Master Bdrm, Laminate Counters
- Flooring: Tile
- Windows: Double Pane Windows
- Has basement: No
- Has fireplace: No
Interior area
- Total structure area: 1,518
- Total interior livable area: 1,518 sqft
Video & virtual tour
Property
Parking
- Total spaces: 4
- Parking features: Attached, Garage Door Opener, Direct Access
- Attached garage spaces: 2
- Uncovered spaces: 2
Features
- Stories: 2
- Patio & porch: Covered, Patio
- Spa features: None
- Fencing: Back Yard,Block
Lot
- Size: 6,260 Square Feet
- Features: East/West Exposure, Gravel/Stone Front, Gravel/Stone Back, Grass Back
Details
- Parcel number: 20006228
Construction
Type & style
- Home type: SingleFamily
- Architectural style: Contemporary
- Property subtype: Single Family Residence
Materials
- Stucco, Wood Frame, Painted
- Roof: Tile
Condition
- Year built: 1993
Details
- Builder name: Shea Homes
Utilities & green energy
- Sewer: Public Sewer
- Water: City Water
Community & HOA
Community
- Features: Playground, Biking/Walking Path
- Subdivision: HILLCREST RANCH PARCEL B LOT 134-246__TR A-F
HOA
- Has HOA: Yes
- Services included: Maintenance Grounds
- HOA fee: $123 quarterly
- HOA name: Hillcrest Ranch
- HOA phone: 623-877-1396
Location
- Region: Glendale
Financial & listing details
- Price per square foot: $306/sqft
- Tax assessed value: $359,200
- Annual tax amount: $1,950
- Date on market: 5/18/2026
- Cumulative days on market: 70 days
- Listing terms: Cash,Conventional,FHA,VA Loan
- Ownership: Fee Simple
Estimated market value
Not available
Estimated sales range
Not available
Not available
Price history
| Date | Event | Price |
|---|---|---|
| 7/24/2026 | Price change | $464,000-1.1%$306/sqft |
Source:  ARMLS #7005893 Report a problem ARMLS #7005893 Report a problem | ||
| 6/24/2026 | Listed for sale | $469,000+4.5%$309/sqft |
Source: ARMLS #7005893 Report a problem | ||
| 5/4/2026 | Listing removed | $449,000$296/sqft |
Source: ARMLS #7005893 Report a problem | ||
| 4/25/2026 | Contingent | $449,000$296/sqft |
Source: eXp Realty #7005893 Report a problem | ||
| 3/29/2026 | Listed for sale | $449,000+207.7%$296/sqft |
Source: ARMLS #7005893 Report a problem | ||
| 4/15/2010 | Sold | $145,900$96/sqft |
Source: ARMLS #4278052 Report a problem | ||
| 11/21/2009 | Price change | $145,900-1.4%$96/sqft |
Source: RE/MAX Renaissance Realty #4278052 Report a problem | ||
| 11/10/2009 | Price change | $147,900-1.3%$97/sqft |
Source: RE/MAX Renaissance Realty #4278052 Report a problem | ||
| 10/24/2009 | Listed for sale | $149,900-46.5%$99/sqft |
Source: RE/MAX Renaissance Realty #4278052 Report a problem | ||
| 6/16/2006 | Sold | $280,000+9.8%$184/sqft |
Source: ARMLS #2521796 Report a problem | ||
| 6/16/2005 | Sold | $255,000+26.6%$168/sqft |
Source: Public Record Report a problem | ||
| 1/7/2005 | Sold | $201,500+40.9%$133/sqft |
Source: Public Record Report a problem | ||
| 3/14/2002 | Sold | $143,000$94/sqft |
Source: Public Record Report a problem | ||
Public tax history
| Year | Property taxes | Tax assessment |
|---|---|---|
| 2025 | $1,913 +0.6% | $35,920 -2.7% |
| 2024 | $1,901 +0.8% | $36,900 +101% |
| 2023 | $1,885 +0.7% | $18,362 -22.8% |
| 2022 | $1,872 -2.2% | $23,800 +6.4% |
| 2021 | $1,914 +2.4% | $22,360 +5% |
| 2020 | $1,869 +2.3% | $21,300 +10.6% |
| 2019 | $1,826 | $19,260 +5.7% |
| 2018 | $1,826 +2.7% | $18,230 +9.8% |
| 2017 | $1,778 +13.4% | $16,610 +4.7% |
| 2016 | $1,568 +3.9% | $15,870 +4.5% |
| 2015 | $1,510 | $15,180 +23.8% |
| 2014 | -- | $12,260 +13.9% |
| 2013 | -- | $10,760 -11.9% |
| 2012 | -- | $12,210 -4.5% |
| 2011 | -- | $12,780 -16.2% |
| 2010 | -- | $15,250 -20.2% |
| 2009 | -- | $19,120 -15.8% |
| 2008 | -- | $22,700 +8.6% |
| 2007 | -- | $20,900 +59.5% |
| 2006 | -- | $13,100 |
| 2005 | -- | $13,100 +14.4% |
| 2004 | -- | $11,450 |
| 2003 | -- | $11,450 +19.9% |
| 2002 | -- | $9,550 |
Find assessor info on the county website
Monthly payment
Est. payment
Payment breakdown
Explore the cost of this home by adjusting the details. Changes won't be saved.Climate risks
Neighborhood: Hilcrest Ranch
Nearby schools
GreatSchools rating
- 8/10Copper Creek Elementary SchoolGrades: PK-6Distance: 0.2 mi
- 7/10Hillcrest Middle SchoolGrades: 7-8Distance: 0.5 mi
- 9/10Mountain Ridge High SchoolGrades: 7-12Distance: 0.5 mi
Schools provided by the listing agent
- Elementary: Copper Creek Elementary School
- Middle: Hillcrest Middle School
- High: Mountain Ridge High School
- District: Deer Valley Unified District
Source: ARMLS. This data may not be complete. We recommend contacting the local school district to confirm school assignments for this home.
- $426,000-- bd2 ba1.2k sqft21965 N 69th Ave, Glendale, AZ 85310Off Market
- $386,5003 bd2 ba1.2k sqft21957 N 69th Ave, Glendale, AZ 85310Off Market

- $499,5003 bd3 ba2k sqft21969 N 69th Ave, Glendale, AZ 85310Off Market

- $415,6003 bd2 ba1.3k sqft21958 N 68th Ave, Glendale, AZ 85310Off Market
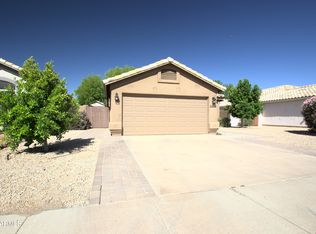
- $387,6003 bd1 ba1.2k sqft21962 N 68th Ave, Glendale, AZ 85310Off Market
- $388,300-- bd2 ba1.2k sqft21953 N 69th Ave, Glendale, AZ 85310Off Market
- $483,0004 bd3 ba2k sqft21954 N 68th Ave, Glendale, AZ 85310Off Market
- $422,000-- bd2 ba1.2k sqft21966 N 68th Ave, Glendale, AZ 85310Off Market
A local agent can set up tours, give advice and negotiate with sellers.
Similar homes
- $430,0003 bd2 ba1.5k sqft6123 W NANCY Road, Glendale, AZ 85306For Sale
 MLS ID #7042495, Weston Lee Gibson, W and Partners, LLC. ARMLS
 - $415,0003 bd2 ba1.6k sqft6026 W JUNIPER Avenue, Glendale, AZ 85306For Sale
 MLS ID #7019644, Lenny Behie, Fathom Realty Elite. ARMLS
 - $430,0004 bd3 ba2k sqft7742 W MCRAE Way, Glendale, AZ 85308For Sale
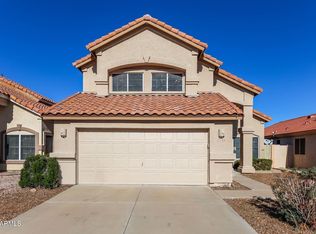 MLS ID #6965013, Hannah Erickson, ATLAS AZ, LLC. ARMLS
 - $430,0003 bd2 ba1.3k sqft8556 W CHARTER OAK Road, Peoria, AZ 85381For Sale
 MLS ID #7052869, Paul Sanchez, W and Partners, LLC. ARMLS
 - $440,0003 bd2 ba1.7k sqft4523 W WAGONER Road, Glendale, AZ 85308For SaleMLS ID #7038850, George Laughton, EveryPlace. ARMLS
- $419,0003 bd2 ba1.7k sqft4415 W MORROW Drive, Glendale, AZ 85308For SaleMLS ID #7039558, Tara L. Mann, LRA Real Estate Group, LLC. ARMLS
- $399,9003 bd2 ba1.3k sqft4015 W ROSE GARDEN Lane, Glendale, AZ 85308For SaleMLS ID #7051836, Hannah Erickson, ATLAS AZ, LLC. ARMLS
- $479,9004 bd3 ba1.8k sqft20841 N 1st Drive, Phoenix, AZ 85027For SaleMLS ID #7052438, Marcie Teague, eXp Realty. ARMLS
- $399,9003 bd3 ba2.1k sqft7664 W KRALL Street, Glendale, AZ 85303For SaleMLS ID #7057331, Phillip J Norris, Real Broker. ARMLS
- $479,5003 bd3 ba1.7k sqft1951 W CAROL ANN Way, Phoenix, AZ 85023For SaleMLS ID #7040797, Erin R Murray, DeLex Realty. ARMLS
- $469,9004 bd2 ba1.9k sqft8340 W STELLA Way, Glendale, AZ 85305For SaleMLS ID #7034948, Jason Ng, Keller Williams Arizona Realty. ARMLS
- $465,0003 bd3 ba1.7k sqft1465 E RENEE Drive, Phoenix, AZ 85024For SaleMLS ID #7003520, Carla Matyniak, HomeSmart. ARMLS
- $469,0003 bd2 ba2.1k sqft7564 W BERRIDGE Lane, Glendale, AZ 85303For SaleMLS ID #7011167, Cesar Osuna, EMG Real Estate. ARMLS
- $415,0003 bd2 ba1.5k sqft10624 N 47TH Drive, Glendale, AZ 85304For SaleMLS ID #7052073, Julia O'Buckley, My Home Group Real Estate. ARMLS
- $457,0002 bd2 ba2.1k sqft22307 N VENADO Drive, Sun City West, AZ 85375For SaleMLS ID #6973741, Deborah Pastori, eXp Realty. ARMLS
- $458,9003 bd2 ba1.9k sqft3349 W CROCUS Drive, Phoenix, AZ 85053For SaleMLS ID #7004915, Caroline Torres, eXp Realty. ARMLS
- $399,0003 bd2 ba1.3k sqft5853 W SELDON Lane, Glendale, AZ 85302For SaleMLS ID #7046559, Christopher Vlad, HomeSmart Realty. ARMLS
- $420,0004 bd3 ba1.4k sqft11822 N 76TH Drive, Peoria, AZ 85345For SaleMLS ID #7021059, Jon F Enright, HomePros. ARMLS
- $409,0003 bd2 ba1.4k sqft8408 W Bloomfield Road W, Peoria, AZ 85381For SaleMLS ID #7049641, Thomas C Paris, West USA Realty. ARMLS
- $455,0003 bd2 ba2.2k sqft2828 W NORTHVIEW Avenue, Phoenix, AZ 85051For SaleMLS ID #7033698, Fernando Valle, HomeSmart. ARMLS
