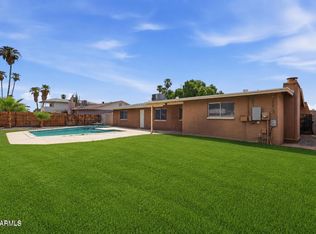
No HOA, a resurfaced pool, and room for all your toys--this home delivers exceptional value! This inviting 3-bedroom, 2-bath home with a versatile den features an open floor plan designed for comfortable everyday living. The kitchen offers a breakfast bar, pantry, and ample workspace, making it ideal for gathering with family and friends. The spacious primary suite includes a walk-in closet and a private exit to the backyard for added convenience. Outside, enjoy a resurfaced play pool, a full-length covered patio with lighting, and a large backyard with an RV gate and plenty of space for recreational vehicles, trailers, or outdoor hobbies. Combining flexibility, outdoor living, and the freedom of no HOA, this home is a fantastic opportunity for buyers looking to maximize value!
For sale
Price cut: $15K (7/30)
$399,990
10624 N 47TH Drive, Glendale, AZ 85304
3beds
1,518sqft
:
Get pre-qualified$2,408/mo
Single Family Residence
Built in 1973
7,309 Square Feet Lot
$-- Zestimate®
$263/sqft
$-- HOA
What's special
- 29 days |
- 819 |
- 72 |
Zillow last checked:
Listing updated:
Listed by:
Julia O'Buckley 623-377-1196,
My Home Group Real Estate
Source: ARMLS,MLS#: 7052073
Facts & features
Interior
Bedrooms & bathrooms
- Bedrooms: 3
- Bathrooms: 2
- Full bathrooms: 2
Heating
- Electric
Cooling
- Central Air, Ceiling Fan(s), Evaporative Cooling
Appliances
- Included: Refrigerator, Built-in Microwave, Dishwasher, Disposal, Electric Range, Electric Oven
- Laundry: Inside
Features
- High Speed Internet, Breakfast Bar, No Interior Steps, Pantry, Full Bth Master Bdrm, Laminate Counters
- Flooring: Tile, Wood
- Windows: Double Pane Windows
- Has basement: No
- Has fireplace: No
Interior area
- Total structure area: 1,518
- Total interior livable area: 1,518 sqft
Property
Parking
- Total spaces: 4
- Parking features: RV Gate, Garage Door Opener
- Garage spaces: 2
- Uncovered spaces: 2
Features
- Stories: 1
- Patio & porch: Covered, Patio
- Exterior features: Storage
- Has private pool: Yes
- Pool features: Outdoor Pool, Play Pool, Fenced
- Spa features: None
- Fencing: Block
Lot
- Size: 7,309 Square Feet
- Features: East/West Exposure, Sprinklers In Rear, Sprinklers In Front, Grass Front, Grass Back, Auto Timer H2O Front, Auto Timer H2O Back
Details
- Parcel number: 14804200
Construction
Type & style
- Home type: SingleFamily
- Architectural style: Ranch
- Property subtype: Single Family Residence
Materials
- Stucco, Painted, Block
- Roof: Composition
Condition
- Year built: 1973
Utilities & green energy
- Electric: 220 Volts in Kitchen
- Sewer: Public Sewer
- Water: City Water
Community & HOA
Community
- Subdivision: VILLA CONTESSA
HOA
- Has HOA: No
- Services included: No Fees
Location
- Region: Glendale
Financial & listing details
- Price per square foot: $263/sqft
- Tax assessed value: $326,700
- Annual tax amount: $2,003
- Date on market: 7/9/2026
- Cumulative days on market: 29 days
- Listing terms: Cash,Conventional,FHA,VA Loan
- Ownership: Fee Simple
- Electric utility on property: Yes
Estimated market value
Not available
Estimated sales range
Not available
Not available
Price history
| Date | Event | Price |
|---|---|---|
| 7/30/2026 | Price change | $399,990-3.6%$263/sqft |
Source:  ARMLS #7052073 Report a problem ARMLS #7052073 Report a problem | ||
| 7/9/2026 | Listed for sale | $415,000-8.8%$273/sqft |
Source: ARMLS #7052073 Report a problem | ||
| 6/16/2022 | Listing removed | -- |
Source: Zillow Rental Network Premium Report a problem | ||
| 6/8/2022 | Listed for rent | $2,415$2/sqft |
Source: Zillow Rental Network Premium Report a problem | ||
| 5/24/2022 | Sold | $455,000+7.1%$300/sqft |
Source: ARMLS #6372435 Report a problem | ||
| 3/28/2022 | Pending sale | $425,000$280/sqft |
Source: ARMLS #6372435 Report a problem | ||
| 3/25/2022 | Listed for sale | $425,000+306.7%$280/sqft |
Source: ARMLS #6372435 Report a problem | ||
| 7/29/1999 | Sold | $104,500$69/sqft |
Source: Public Record Report a problem | ||
Public tax history
| Year | Property taxes | Tax assessment |
|---|---|---|
| 2025 | $1,973 +62.1% | $32,670 -5.2% |
| 2024 | $1,218 +1.2% | $34,470 +258.8% |
| 2023 | $1,203 +1.1% | $9,608 -55.1% |
| 2022 | $1,190 +14% | $21,380 +8% |
| 2021 | $1,044 +1.3% | $19,800 +3.1% |
| 2020 | $1,030 +2% | $19,210 +22.3% |
| 2019 | $1,010 | $15,710 +8.6% |
| 2018 | $1,010 -0.3% | $14,460 +7% |
| 2017 | $1,013 +6.3% | $13,520 +3.1% |
| 2016 | $953 -0.9% | $13,110 +4.5% |
| 2015 | $962 | $12,550 +74.8% |
| 2014 | -- | $7,180 +27.5% |
| 2013 | -- | $5,630 -17.2% |
| 2012 | -- | $6,800 -9.9% |
| 2011 | -- | $7,550 -24.2% |
| 2010 | -- | $9,960 -38.1% |
| 2009 | -- | $16,100 -11.3% |
| 2008 | -- | $18,150 +21% |
| 2007 | -- | $15,000 +46.3% |
| 2006 | -- | $10,250 |
| 2005 | -- | $10,250 +12.6% |
| 2004 | -- | $9,100 |
| 2003 | -- | $9,100 +11.7% |
| 2002 | -- | $8,150 |
Find assessor info on the county website
Monthly payment
Est. payment
Payment breakdown
Explore the cost of this home by adjusting the details. Changes won't be saved.Climate risks
Neighborhood: Peoria Ave
Nearby schools
GreatSchools rating
- 6/10Arroyo SchoolGrades: K-8Distance: 0.4 mi
- 8/10Moon Valley High SchoolGrades: 9-12Distance: 1.7 mi
Schools provided by the listing agent
- Elementary: Arroyo Elementary School
- Middle: Arroyo Elementary School
- High: Moon Valley High School
- District: Washington Elementary School District
Source: ARMLS. This data may not be complete. We recommend contacting the local school district to confirm school assignments for this home.
- $369,400-- bd2 ba1.6k sqft10618 N 47th Dr, Glendale, AZ 85304Off Market
- $388,0003 bd2 ba1.2k sqft10630 N 47th Dr, Glendale, AZ 85304Sold

- $367,1003 bd2 ba1.5k sqft10623 N 47th Ln, Glendale, AZ 85304Off Market

- $440,0003 bd2 ba1.6k sqft10617 N 47th Ln, Glendale, AZ 85304Sold

- $408,5004 bd1 ba1.7k sqft10629 N 47th Ln, Glendale, AZ 85304Off Market
- $388,7004 bd2 ba1.7k sqft10612 N 47th Dr, Glendale, AZ 85304Off Market
- $425,0003 bd2 ba1.6k sqft10636 N 47th Dr, Glendale, AZ 85304Sold
- $359,200-- bd2 ba1.7k sqft10625 N 47th Dr, Glendale, AZ 85304Off Market
A local agent can set up tours, give advice and negotiate with sellers.
Similar homes
- $379,9003 bd2 ba1.5k sqft4616 W SAGUARO Drive, Glendale, AZ 85304For Sale
 MLS ID #7056620, Teddy Shonka, HomeSmart. ARMLS
 - $415,0003 bd2 ba1.6k sqft4729 W LUPINE Avenue, Glendale, AZ 85304For Sale
 MLS ID #7046034, Cherie Ann Stall, Berkshire Hathaway HomeServices Arizona Properties. ARMLS
 - $379,0003 bd2 ba1.5k sqft6215 W CAROL ANN Way, Glendale, AZ 85306For Sale
 MLS ID #7063018, Blake Keathley, Everystate, Inc. ARMLS
 - $419,0004 bd2 ba1.9k sqft4569 W SHAW BUTTE Drive, Glendale, AZ 85304For Sale
 MLS ID #6977159, Julia O'Buckley, My Home Group Real Estate. ARMLS
 - $384,2003 bd2 ba1.6k sqft5608 W ALICE Avenue, Glendale, AZ 85302For SaleMLS ID #7013806, Jacarri I Meriwether, Everystate, Inc. ARMLS
- $395,0003 bd2 ba1.7k sqft6353 W Mission Lane, Glendale, AZ 85302For SaleMLS ID #7033244, Devra S Tousley, Home America Realty. ARMLS
- $430,0003 bd2 ba1.8k sqft5223 W VIA CAMILLE --, Glendale, AZ 85306For SaleMLS ID #7043595, Cathryn Storsand, HomeSmart. ARMLS
- $355,9003 bd2 ba1.5k sqft4740 W BLOOMFIELD Road, Glendale, AZ 85304For SaleMLS ID #6877617, Richard Harless, AZ Flat Fee. ARMLS
- $375,0003 bd2 ba1.5k sqft8591 W OREGON Avenue, Glendale, AZ 85305For SaleMLS ID #7061904, Susan Nevel, A.Z. & Associates. ARMLS
- $364,0004 bd2 ba1.7k sqft4857 W TOWNLEY Avenue, Glendale, AZ 85302For SaleMLS ID #6937459, Julia O'Buckley, My Home Group Real Estate. ARMLS
- $425,0003 bd2 ba1.8k sqft3939 W ANDERSON Drive, Glendale, AZ 85308For SaleMLS ID #7040425, Julia O'Buckley, My Home Group Real Estate. ARMLS
- $384,9004 bd2 ba1.7k sqft4031 W Denton Lane, Phoenix, AZ 85019For SaleMLS ID #7060177, Claudia Benitez, My Home Group Real Estate. ARMLS
- $460,0003 bd2 ba1.8k sqft5620 W HEARN Road, Glendale, AZ 85306For SaleMLS ID #7052061, Julia O'Buckley, My Home Group Real Estate. ARMLS
- $439,0003 bd2 ba1.8k sqft16441 N 62ND Avenue, Glendale, AZ 85306For SaleMLS ID #7009258, Julia O'Buckley, My Home Group Real Estate. ARMLS
- $367,7504 bd2 ba1.9k sqft4125 W EL CAMINITO Drive, Phoenix, AZ 85051For SaleMLS ID #7052430, Brian C Horton, Mainstay Brokerage. ARMLS
- $410,0003 bd3 ba1.7k sqft4921 W Behrend Drive, Glendale, AZ 85308For SaleMLS ID #7049568, Vanessa Ogle, The BrokerEDGE. ARMLS
- $349,0003 bd2 ba1.5k sqft4033 W GRISWOLD Road, Phoenix, AZ 85051For SaleMLS ID #7052248, Alejandra Mena, HomeSmart. ARMLS
- $369,9003 bd2 ba1.1k sqft3808 W VILLA RITA Drive, Glendale, AZ 85308For SaleMLS ID #7051842, Hannah Erickson, ATLAS AZ, LLC. ARMLS
- $402,6003 bd2 ba1.6k sqft2301 W VILLAGE Drive, Phoenix, AZ 85023For SaleMLS ID #7042513, Blake Keathley, Everystate, Inc. ARMLS
- $407,4004 bd2 ba2.1k sqft7249 N 30TH Lane, Phoenix, AZ 85051For SaleMLS ID #6993949, Blake Keathley, Everystate, Inc. ARMLS
