*OCCUPIED, AGE RESTRICTED* Renovated in 2021 with gentle use by long term tenants, perfect golf course view for an owner OR investor! Enjoy the kitchen with beautiful golf course views, a robust island, wet bar and living room perfect for entertaining. Grill and eat out back with the golf course at the base of breathtaking sunsets or enjoy your evening in the home filled with entertainment. Make your way past a monster front room as a study, game room, or formal dining with a bedroom to your left. Ease into the kitchen for additional dining options, a fire, or a drink at the wet bar! The two remaining bedrooms are split by the full bath, with bonus patio access right off your primary bedroom nook. Seller looking to sell AS IS.
Pending
$675,000
19456 N 87TH Drive, Peoria, AZ 85382
3beds
2,280sqft
Single Family Residence
Built in 1997
8,600 Square Feet Lot
$-- Zestimate®
$296/sqft
$150/mo HOA
What's special
Breathtaking sunsetsPerfect golf course viewWet barAdditional dining optionsRobust island
- 17 days |
- 186 |
- 8 |
Likely to sell faster than
Zillow last checked:
Listing updated:
Listed by:
Allyson A Allan 480-215-4411,
West USA Realty,
Curtis Allan 623-217-1719,
West USA Realty
Source: ARMLS,MLS#: 7058468
Facts & features
Interior
Bedrooms & bathrooms
- Bedrooms: 3
- Bathrooms: 2
- Full bathrooms: 2
Heating
- Natural Gas
Cooling
- Central Air, Ceiling Fan(s)
Appliances
- Included: Dryer, Washer, Gas Stub for Range, Reverse Osmosis, Refrigerator, Dishwasher, Disposal, Gas Range, Gas Oven, Gas Cooktop, Built-In Gas Oven
- Laundry: Inside
Features
- Non-laminate Counter, High Speed Internet, Granite Counters, Double Vanity, Eat-in Kitchen, Breakfast Bar, No Interior Steps, Vaulted Ceiling(s), Wet Bar, Kitchen Island, Full Bth Master Bdrm, Separate Shwr & Tub
- Flooring: Vinyl, Tile
- Windows: Solar Screens, Double Pane Windows
- Has basement: No
- Number of fireplaces: 1
- Fireplace features: Living Room, Gas
Interior area
- Total structure area: 2,280
- Total interior livable area: 2,280 sqft
Property
Parking
- Total spaces: 6
- Parking features: Attached, Garage Door Opener, Direct Access, Attch'd Gar Cabinets, Golf Cart Garage
- Attached garage spaces: 3
- Uncovered spaces: 3
Features
- Stories: 1
- Patio & porch: Covered, Patio
- Exterior features: Built-in Barbecue
- Has private pool: Yes
- Pool features: Variable Speed Pump, Outdoor Pool
- Spa features: None
- Fencing: Back Yard,Wrought Iron
- Has view: Yes
- View description: Golf Course, Panoramic
Lot
- Size: 8,600 Square Feet
- Features: East/West Exposure, Desert Back, Desert Front, On Golf Course
Details
- Parcel number: 20031907
- Special conditions: Age Restricted (See Remarks)
Construction
Type & style
- Home type: SingleFamily
- Architectural style: Ranch
- Property subtype: Single Family Residence
Materials
- Stucco, Wood Frame, Painted
- Roof: Tile
Condition
- Year built: 1997
Details
- Builder name: UDC
Utilities & green energy
- Sewer: Public Sewer
- Water: City Water
Community & HOA
Community
- Features: Pool, Golf, Gated, Community Spa Htd, Community Media Room, Tennis Court(s), Biking/Walking Path, Fitness Center
- Senior community: Yes
- Subdivision: VISTA PINNACLE AT WESTBROOK VILLAGE LT 585-641 AB
HOA
- Has HOA: Yes
- Services included: Maintenance Grounds, Street Maint
- HOA fee: $819 annually
- HOA name: Westbrook Village
- HOA phone: 623-561-0099
- Second HOA fee: $979 annually
- Second HOA name: Colby Management
- Second HOA phone: 623-977-3860
Location
- Region: Morehead City
Financial & listing details
- Price per square foot: $296/sqft
- Tax assessed value: $523,500
- Annual tax amount: $4,539
- Date on market: 7/31/2026
- Cumulative days on market: 17 days
- Listing terms: Cash,Conventional,FHA,VA Loan
- Ownership: Fee Simple
- Road surface type: Asphalt
Estimated market value
Not available
Estimated sales range
Not available
Not available
Price history
| Date | Event | Price |
|---|---|---|
| 8/5/2026 | Pending sale | $675,000$296/sqft |
Source:  ARMLS #7058468 Report a problem ARMLS #7058468 Report a problem | ||
| 7/25/2026 | Listed for sale | $675,000+33.1%$296/sqft |
Source: ARMLS #7058468 Report a problem | ||
| 6/5/2023 | Listing removed | -- |
Source: ARMLS #6562655 Report a problem | ||
| 5/31/2023 | Listed for rent | $2,600$1/sqft |
Source: ARMLS #6562655 Report a problem | ||
| 1/29/2021 | Sold | $507,000-2.3%$222/sqft |
Source: ARMLS #6127556 Report a problem | ||
| 12/14/2020 | Pending sale | $519,000$228/sqft |
Source: ARMLS #6127556 Report a problem | ||
| 12/2/2020 | Price change | $519,000-3.7%$228/sqft |
Source: Russ Lyon Sotheby's International Realty #6127556 Report a problem | ||
| 9/21/2020 | Price change | $539,000-3.6%$236/sqft |
Source: Russ Lyon Sotheby's International Realty #6127556 Report a problem | ||
| 9/4/2020 | Listed for sale | $559,000+57.5%$245/sqft |
Source: Russ Lyon Sotheby's International Realty #6127556 Report a problem | ||
| 7/15/2011 | Sold | $355,000-8.7%$156/sqft |
Source: ARMLS #4470683 Report a problem | ||
| 3/13/2011 | Listing removed | $389,000$171/sqft |
Source: Russ Lyon Sotheby's International Realty #4470683 Report a problem | ||
| 1/21/2011 | Price change | $389,000-2.5%$171/sqft |
Source: Russ Lyon Sotheby's International Realty #4470683 Report a problem | ||
| 10/8/2010 | Listed for sale | $399,000-11.3%$175/sqft |
Source: Russ Lyon Sotheby's International Realty #4470683 Report a problem | ||
| 6/19/2010 | Listing removed | $449,900$197/sqft |
Source: Russ Lyon Sotheby's International Realty #4322727 Report a problem | ||
| 5/16/2010 | Price change | $449,900-10%$197/sqft |
Source: Russ Lyon Sotheby's International Realty #4322727 Report a problem | ||
| 1/22/2010 | Listed for sale | $499,900+96.9%$219/sqft |
Source: Superlative, Inc. #4322727 Report a problem | ||
| 9/26/1997 | Sold | $253,887$111/sqft |
Source: Public Record Report a problem | ||
Public tax history
| Year | Property taxes | Tax assessment |
|---|---|---|
| 2025 | $4,351 +2.8% | $52,350 -11.9% |
| 2024 | $4,232 -1% | $59,410 +38% |
| 2023 | $4,275 -1.7% | $43,064 +2.5% |
| 2022 | $4,350 +9% | $42,020 +7.6% |
| 2021 | $3,989 +3.5% | $39,060 +4.9% |
| 2020 | $3,855 +0.7% | $37,230 +5.1% |
| 2019 | $3,829 | $35,430 +0.7% |
| 2018 | $3,829 +0.2% | $35,170 +3.7% |
| 2017 | $3,821 +9.3% | $33,900 +3.4% |
| 2016 | $3,497 +10.6% | $32,800 -2.6% |
| 2015 | $3,162 | $33,680 +17.4% |
| 2014 | -- | $28,680 +6.2% |
| 2013 | -- | $27,000 -1.7% |
| 2012 | -- | $27,470 -0.8% |
| 2011 | -- | $27,680 -6.9% |
| 2010 | -- | $29,730 -8.4% |
| 2009 | -- | $32,470 -26.3% |
| 2008 | -- | $44,050 -3.4% |
| 2007 | -- | $45,600 +57% |
| 2006 | -- | $29,050 |
| 2005 | -- | $29,050 +12.4% |
| 2004 | -- | $25,850 |
| 2003 | -- | $25,850 +27.7% |
| 2002 | -- | $20,250 |
Find assessor info on the county website
Monthly payment
Est. payment
Payment breakdown
Explore the cost of this home by adjusting the details. Changes won't be saved.Climate risks
Neighborhood: Westbrook Village
Nearby schools
GreatSchools rating
- 9/10Apache Elementary SchoolGrades: PK-8Distance: 1 mi
- 5/10Sunrise Mountain High SchoolGrades: 7-12Distance: 1.1 mi
Schools provided by the listing agent
- Elementary: Peoria Elementary School
- Middle: Peoria High School
- District: Peoria Unified School District
Source: ARMLS. This data may not be complete. We recommend contacting the local school district to confirm school assignments for this home.
- $683,7003 bd2 ba2.4k sqft19462 N 87th Dr, Morehead City, AZ 85382Off Market
- $643,600-- bd2 ba2.5k sqft19450 N 87th Dr, Peoria, AZ 85382Off Market
- $705,8003 bd2 ba2.4k sqft19468 N 87th Dr, Morehead City, AZ 85382Off Market
- $720,1003 bd3 ba2.5k sqft19444 N 87th Dr, Peoria, AZ 85382Off Market
- $720,0003 bd3 ba2.5k sqft19457 N 87th Dr, Morehead City, AZ 85382Sold
- $541,7003 bd2 ba2.2k sqft19463 N 87th Dr, Morehead City, AZ 85382Off Market
- $580,2003 bd2 ba2.4k sqft19451 N 87th Dr, Morehead City, AZ 85382Off Market
- $705,300-- bd3 ba2.4k sqft19474 N 87th Dr, Morehead City, AZ 85382Off Market
A local agent can set up tours, give advice and negotiate with sellers.
Similar homes
- $649,9003 bd2 ba2.3k sqft9444 W MELINDA Lane, Peoria, AZ 85382For Sale
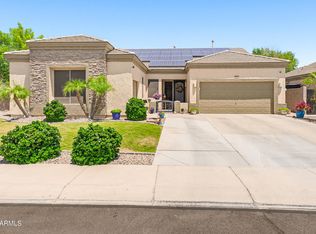 MLS ID #7034906, Craig Morton, A.Z. & Associates. ARMLS
 - $660,0004 bd3 ba2.9k sqft9626 W BAJADA Road, Peoria, AZ 85383For Sale
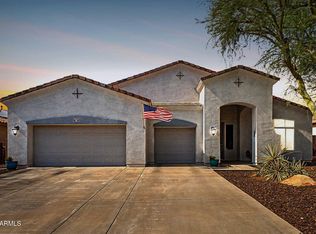 MLS ID #7055598, Cheryl Benjamin, Real Broker. ARMLS
 - $699,0003 bd3 ba2.4k sqft31339 N 137TH Lane, Peoria, AZ 85383For Sale
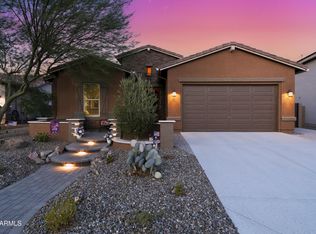 MLS ID #7065464, Jay Patel, RETHINK Real Estate. ARMLS
 - $579,0003 bd2 ba1.9k sqft24752 N 96th Avenue, Peoria, AZ 85383For Sale
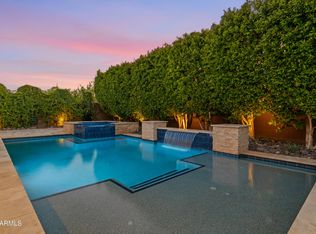 MLS ID #7061500, Mark W Daker, HomeSmart. ARMLS
 - $515,0005 bd3 ba2.3k sqft8925 W TIERRA BUENA Lane, Peoria, AZ 85382For SaleMLS ID #7031850, Bryce Lugo, eXp Realty. ARMLS
- $649,0003 bd2 ba2.5k sqft17419 N 125TH Avenue, Sun City West, AZ 85375For SaleMLS ID #7042222, Douglas Burnham, HomeSmart. ARMLS
- $669,9995 bd3 ba3.3k sqft29752 N 69TH Drive, Peoria, AZ 85383For SaleMLS ID #7049741, Tammie Fischer, Orchard Brokerage. ARMLS
- $789,9005 bd3 ba3.4k sqft8039 W FOOTHILL Drive, Peoria, AZ 85383For SaleMLS ID #7034541, Kristyna Peter, My Home Group Real Estate. ARMLS
- $735,0005 bd2 ba2.6k sqft7329 W PLANADA Lane, Glendale, AZ 85310For SaleMLS ID #7003561, Jeff Whitlock, My Home Group Real Estate. ARMLS
- $599,9004 bd2 ba2k sqft6319 W VILLA MARIA Drive, Glendale, AZ 85308For SaleMLS ID #7057600, Jill Li, West USA Realty. ARMLS
- $664,9003 bd3 ba1.9k sqft41933 N CROOKED STICK Road, Anthem, AZ 85086For SaleMLS ID #7064477, Charles Finzer, Berkshire Hathaway HomeServices Arizona Properties. ARMLS
- $669,9002 bd2 ba2k sqft13426 W LOS BANCOS Drive, Sun City West, AZ 85375For SaleMLS ID #7019132, Paula Barrett Ruiz, HomeSmart. ARMLS
- $595,0002 bd2 ba2.1k sqft12536 W JASMINE Trail, Peoria, AZ 85383For SaleMLS ID #7059244, Jeff K Mitchell, HomeSmart. ARMLS
- $790,0003 bd3 ba2.5k sqft11627 W ANDREW Lane, Peoria, AZ 85383For SaleMLS ID #7063976, Rose Guillen, eXp Realty. ARMLS
- $596,0004 bd2 ba1.8k sqft6619 W LOUISE Drive, Glendale, AZ 85310For SaleMLS ID #7031772, Alexandria Clark, eXp Realty. ARMLS
- $645,0003 bd2 ba2.1k sqft2716 E QUIET HOLLOW Lane, Phoenix, AZ 85024For SaleMLS ID #7059555, Lani Adams, Coldwell Banker Realty. ARMLS
- $599,5004 bd4 ba2.4k sqft11660 W LAKEVIEW Court, Surprise, AZ 85378For SaleMLS ID #7033049, Brian K Ivener, NextHome City to City. ARMLS
- $669,0003 bd4 ba2.5k sqft3138 W RAVINA Lane, Anthem, AZ 85086For SaleMLS ID #7040353, Charles Finzer, Berkshire Hathaway HomeServices Arizona Properties. ARMLS
- $575,0003 bd3 ba1.6k sqft1329 E MESCAL Street, Phoenix, AZ 85020For SaleMLS ID #7065977, Yadira Solorio Crane, Crane Real Estate. ARMLS
- $774,9995 bd3 ba3k sqft6773 W SONNET Drive, Glendale, AZ 85308For SaleMLS ID #7050369, George Laughton, EveryPlace. ARMLS
