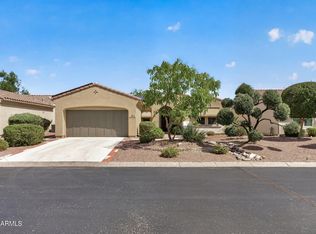
Pool, outdoor living & 6' front courtyard has been upgraded. This popular Encanto checks every box. Beautifully positioned within one of Corte Bella's premier active adult community, this home offers a resort-style backyard with a heated pool and spa, fenced yard, turf, covered patio, and built-in BBQ area designed for relaxing, entertaining, and enjoying the Arizona lifestyle. A welcoming gated courtyard with a 6' wall and arched entry creates a private oasis from the moment you arrive. Step through the courtyard gate and feel transported into a peaceful retreat, complete with access into the kitchen through French doors. The grand entry is enhanced by a new 8' front door, setting the tone for this charming home with 10' ceilings, thoughtful updates, and inviting indoor-outdoor flow from the front courtyard all the way to the backyard. Inside, the home offers a warm color palette, luxury vinyl plank flooring throughout the main living areas, carpeted bedrooms, and upscale window coverings. The updated kitchen features tasteful blue cabinetry, an 8' center island, pantry, stainless steel appliances, breakfast nook, and direct courtyard access--perfect for morning coffee, gardening enjoyment, or evening gatherings. The split floorplan provides privacy for guests and everyday comfort. The primary suite is conveniently located near the laundry room and garage entry, with an updated bath featuring a new shower, closet system, updated sinks and counters, and a high-end bidet with remote. The guest bedroom, guest bath with high-end bidet, hallway, and den are located on the opposite side of the home, creating excellent flex space for hobbies, office use, or visiting family. Additional features include a laundry room with utility sink and multiple storage cabinets, tankless water heater, split A/C system with remote, and an impressive extended garage with 10' ceilings and cabinetry on both sides. Enjoy the sought-after Corte Bella Country Club lifestyle with golf, fitness, dining, swimming, pickleball, social activities, and resort-style living right in the heart of Sun City West.
Contingent
Price cut: $5.1K (7/9)
$669,900
13426 W LOS BANCOS Drive, Sun City West, AZ 85375
2beds
2,095sqft
Single Family Residence
Built in 2003
10,032 Square Feet Lot
$-- Zestimate®
$320/sqft
$237/mo HOA
What's special
Heated pool and spaCovered patioBuilt-in bbq areaUpdated kitchenFenced yardDirect courtyard accessBreakfast nook
- 131 days
- 725
- 25
Zillow last checked:
Listing updated:
Listed by:
Paula Barrett Ruiz 714-719-6223,
HomeSmart,
Shirley A. Owens 480-330-4171,
HomeSmart
Source: ARMLS,MLS#: 7019132
Facts & features
Interior
Bedrooms & bathrooms
- Bedrooms: 2
- Bathrooms: 2
- Full bathrooms: 2
Heating
- Forced Air, Natural Gas
Cooling
- Central Air
Appliances
- Included: Dryer, Washer, Refrigerator, Dishwasher, Disposal
- Laundry: Inside
Features
- Quartz Countertops, Double Vanity, Breakfast Bar, No Interior Steps, Kitchen Island, Pantry, Bidet, Full Bth Master Bdrm
- Flooring: Carpet, Laminate
- Windows: Low Emissivity Windows, Double Pane Windows, Tinted Windows, Vinyl Frame
- Has basement: No
- Number of fireplaces: 1
- Fireplace features: Family Room, Gas
Interior area
- Total structure area: 2,095
- Total interior livable area: 2,095 sqft
Property
Parking
- Total spaces: 4
- Parking features: Attached, Garage Door Opener, Extended Length Garage, Attch'd Gar Cabinets, Temp Controlled
- Attached garage spaces: 2
- Uncovered spaces: 2
Accessibility
- Accessibility features: Bath Raised Toilet, Bath Grab Bars
Features
- Stories: 1
- Patio & porch: Covered, Patio
- Exterior features: Private Yard, Built-in Barbecue
- Has private pool: Yes
- Pool features: Outdoor Pool, Play Pool, Fenced, Heated
- Has spa: Yes
- Spa features: Heated, Private
- Fencing: Back Yard,Wrought Iron
Lot
- Size: 10,032 Square Feet
- Features: North/South Exposure, Sprinklers In Rear, Sprinklers In Front, Gravel/Stone Front, Gravel/Stone Back, Synthetic Grass Back, Auto Timer H2O Front, Auto Timer H2O Back
Details
- Parcel number: 50353154
- Special conditions: Age Restricted (See Remarks)
Construction
Type & style
- Home type: SingleFamily
- Architectural style: Santa Barbara/Tuscan
- Property subtype: Single Family Residence
Materials
- Stucco, Wood Frame
- Foundation: Slab
- Roof: Tile
Condition
- Year built: 2003
Details
- Builder name: Del Webb/Pulte
Utilities & green energy
- Sewer: Public Sewer
- Water: Pvt Water Company
Community & HOA
Community
- Features: Pool, Golf, Pickleball, Gated, Community Spa, Community Spa Htd, Guarded Entry, Tennis Court(s), Biking/Walking Path, Fitness Center
- Security: Security Guard
- Senior community: Yes
- Subdivision: CORTE BELLA COUNTRY CLUB PHASE 1 UNIT 1
HOA
- Has HOA: Yes
- Services included: Maintenance Grounds, Street Maint
- HOA fee: $710 quarterly
- HOA name: Corte Bella HOA
- HOA phone: 623-328-5068
Location
- Region: Sun City West
Financial & listing details
- Price per square foot: $320/sqft
- Tax assessed value: $479,500
- Annual tax amount: $3,895
- Date on market: 4/25/2026
- Cumulative days on market: 131 days
- Listing terms: Cash,Conventional,VA Loan
- Ownership: Fee Simple
Estimated market value
Not available
Estimated sales range
Not available
Not available
Price history
| Date | Event | Price |
|---|---|---|
| 8/28/2026 | Contingent | $669,900$320/sqft |
Source:  ARMLS #7019132 Report a problem ARMLS #7019132 Report a problem | ||
| 7/9/2026 | Price change | $669,900-0.8%$320/sqft |
Source: ARMLS #7019132 Report a problem | ||
| 4/25/2026 | Listed for sale | $675,000+114.3%$322/sqft |
Source: ARMLS #7019132 Report a problem | ||
| 9/29/2016 | Sold | $315,000-3.1%$150/sqft |
Source: ARMLS #5433182 Report a problem | ||
| 7/31/2016 | Price change | $325,000-3%$155/sqft |
Source: HomeSmart #5433182 Report a problem | ||
| 6/19/2016 | Price change | $335,000-2%$160/sqft |
Source: HomeSmart #5433182 Report a problem | ||
| 4/24/2016 | Listed for sale | $342,000+8.6%$163/sqft |
Source: HomeSmart #5433182 Report a problem | ||
| 3/24/2005 | Sold | $315,000+14.9%$150/sqft |
Source: ARMLS #2232687 Report a problem | ||
| 6/30/2004 | Sold | $274,082$131/sqft |
Source: Public Record Report a problem | ||
Public tax history
| Year | Property taxes | Tax assessment |
|---|---|---|
| 2025 | $2,126 +2.3% | $47,950 -8% |
| 2024 | $2,079 -2.8% | $52,100 +66.5% |
| 2023 | $2,138 -30.2% | $31,290 -14.1% |
| 2022 | $3,061 -4.7% | $36,420 +7.5% |
| 2021 | $3,212 +3.4% | $33,880 +5% |
| 2020 | $3,105 +3.7% | $32,260 +8.3% |
| 2019 | $2,994 | $29,800 +12.6% |
| 2018 | $2,994 -0.6% | $26,460 +4.8% |
| 2017 | $3,013 +8.6% | $25,250 +7.6% |
| 2016 | $2,775 +8.5% | $23,470 +7.6% |
| 2015 | $2,558 | $21,820 +8.2% |
| 2014 | -- | $20,170 +8.3% |
| 2013 | -- | $18,630 -3.1% |
| 2012 | -- | $19,220 -12.3% |
| 2011 | -- | $21,910 -8.3% |
| 2010 | -- | $23,900 -9.7% |
| 2009 | -- | $26,460 -11.4% |
| 2008 | -- | $29,850 -4.5% |
| 2007 | -- | $31,250 +61.9% |
| 2006 | -- | $19,300 |
| 2005 | -- | $19,300 |
Find assessor info on the county website
Monthly payment
Est. payment
Payment breakdown
Explore the cost of this home by adjusting the details. Changes won't be saved.Climate risks
Neighborhood: 85375
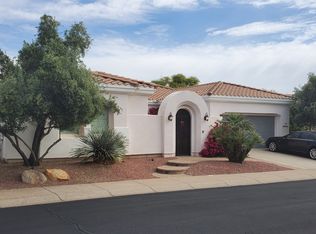
- $569,2003 bd3 ba2.8k sqft13420 W Los Bancos Dr, Sun City West, AZ 85375Off Market
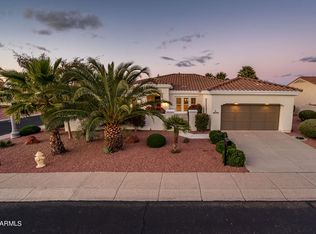
- $503,9002 bd2 ba2k sqft13432 W Los Bancos Dr, Sun City West, AZ 85375Off Market
- $640,0004 bd3 ba2.1k sqft13431 W Anapama Dr, Sun City West, AZ 85375Off Market

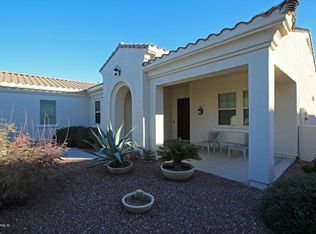
- $473,6002 bd2 ba2k sqft13425 W Anapama Dr, Sun City West, AZ 85375Off Market
Similar homes
- $650,0003 bd4 ba2.8k sqft13114 W LOS BANCOS Court, Sun City West, AZ 85375For Sale
 MLS ID #7064304, Paula Barrett Ruiz, HomeSmart. ARMLS
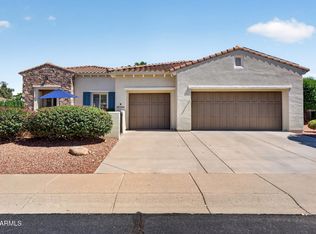
 - $930,0002 bd3 ba2.7k sqft13228 W SANTA YNEZ Drive, Sun City West, AZ 85375For Sale
 MLS ID #7059293, Mary Trujillo, My Home Group Real Estate. ARMLS
 - $433,9002 bd2 ba1.6k sqft13836 W SOLA Drive, Sun City West, AZ 85375For Sale
 MLS ID #7066286, Gail Burgoni, Realty ONE Group. ARMLS
 - $620,0002 bd2 ba2k sqft18443 N Borgata Drive, Surprise, AZ 85374For Sale
 MLS ID #7068480, Trudy Drieling, Coldwell Banker Realty. ARMLS
