Situated on Desert Springs Golf Course, enjoy stunning lake and mountain views. This Verbena offers a blend of style, and functionality with 2 bedrooms, 2 baths, a den, and flexible living spaces. The gourmet kitchen stands out with custom dark wood cabinetry and vent hood, granite countertops, a full slab granite backsplash, an island with large curved countertop for added dining, pendant lighting, upgraded appliances including a gas range, microwave, wine cooler, a Frigidaire Gallery refrigerator and a large walk-in pantry. The custom A/V wall with gas fireplace adds ambience. A convenient pass-through window opens to the outdoor grilling area, making entertaining convenient and easy. Off of the kitchen, the multi-purpose room is ideal for dining, relaxing or game nights. The inviting great room features a custom entertainment wall with a gas Kiva fireplace, creating a warm and elegant focal point. Skylights in the entry and multi-purpose room fill the home with natural light, while upgraded baseboards, large tile flooring, plantation shutters and paneled interior doors add distinctive charm throughout. The primary suite is truly a "room with a view" The spacious bay window overlooking that golf course is a great spot for a sitting area, a spacious walk-in closet, vanity with dual sinks, and a walk-in shower. The guest bedroom has ample space to make your visitors feel at home and the guest bath offers a tub and shower. The 3-car extended garage has epoxy floors, built-in cabinetry, a service door to the side yard, and a 5-foot extension to the side, creating room for a workshop or hobby room and an enclosed space for storage or a workshop. The third garage bay has been separated with a wall and door. Other features include a reverse osmosis system, hot water recirculation system, updated HVAC, water heater, and a central vacuum system. The inside laundry has an updated Whirlpool Duet front-load washer and dryer, along with cabinetry for added storage. Enjoy spectacular golf course, lake, and mountain views from your backyard in one of the community's most desirable locations. This exceptional home combines quality upgrades, versatile living spaces, and an unbeatable setting.
For sale
$729,000
15869 W CLEAR CANYON Drive, Surprise, AZ 85374
2beds
2,180sqft
Single Family Residence
Built in 1997
9,367 Square Feet Lot
$-- Zestimate®
$334/sqft
$165/mo HOA
What's special
- 32 days |
- 301 |
- 16 |
Zillow last checked:
Listing updated:
Listed by:
Catherine Barton 6238269392,
Realty ONE Group,
Kimberly McDermott 480-329-3588,
Realty ONE Group
Source: ARMLS,MLS#: 7060580
Facts & features
Interior
Bedrooms & bathrooms
- Bedrooms: 2
- Bathrooms: 2
- Full bathrooms: 2
Heating
- Natural Gas
Cooling
- Central Air, Ceiling Fan(s), Programmable Thmstat
Appliances
- Included: Dryer, Washer, Reverse Osmosis, Refrigerator, Built-in Microwave, Dishwasher, Disposal, Gas Range
- Laundry: Inside
Features
- Pantry, Non-laminate Counter, High Speed Internet, Granite Counters, Double Vanity, Eat-in Kitchen, Breakfast Bar, 9+ Flat Ceilings, Central Vacuum, No Interior Steps, Kitchen Island, Full Bth Master Bdrm
- Flooring: Carpet, Tile
- Windows: Skylight(s), Double Pane Windows
- Has basement: No
- Number of fireplaces: 2
- Fireplace features: Family Room, Living Room, Gas
- Furnished: Yes
Interior area
- Total structure area: 2,180
- Total interior livable area: 2,180 sqft
Video & virtual tour
Property
Parking
- Total spaces: 6
- Parking features: Attached, Garage Door Opener, Extended Length Garage, Direct Access, Attch'd Gar Cabinets, Golf Cart Garage
- Attached garage spaces: 3
- Uncovered spaces: 3
Features
- Stories: 1
- Patio & porch: Covered
- Exterior features: Built-in Barbecue
- Spa features: None
- Fencing: None
- Has view: Yes
- View description: Golf Course, Lake, Mountain(s)
- Has water view: Yes
- Water view: Lake
Lot
- Size: 9,367 Square Feet
- Features: Sprinklers In Rear, Sprinklers In Front, Desert Back, Desert Front, On Golf Course, Auto Timer H2O Front, Auto Timer H2O Back
Details
- Parcel number: 23232157
- Special conditions: Age Restricted (See Remarks)
- Horses can be raised: Yes
Construction
Type & style
- Home type: SingleFamily
- Architectural style: Ranch
- Property subtype: Single Family Residence
Materials
- Stucco, Wood Frame, Painted
- Foundation: Slab
- Roof: Tile
Condition
- Year built: 1997
Details
- Builder name: Del Webb
Utilities & green energy
- Sewer: Public Sewer
- Water: Pvt Water Company
Green energy
- Water conservation: Recirculation Pump
Community & HOA
Community
- Features: Pool, Golf, Pickleball, Community Spa, Community Spa Htd, Tennis Court(s), Biking/Walking Path, Fitness Center
- Senior community: Yes
- Subdivision: SUN CITY GRAND DESERT OASIS REPLAT
HOA
- Has HOA: Yes
- Services included: Maintenance Grounds
- HOA fee: $1,976 annually
- HOA name: CAM
- HOA phone: 623-546-7444
Location
- Region: Surprise
Financial & listing details
- Price per square foot: $334/sqft
- Tax assessed value: $519,000
- Annual tax amount: $3,927
- Date on market: 7/14/2026
- Cumulative days on market: 16 days
- Listing terms: Cash,Conventional,VA Loan
- Ownership: Fee Simple
- Road surface type: Asphalt
Estimated market value
Not available
Estimated sales range
Not available
Not available
Price history
| Date | Event | Price |
|---|---|---|
| 7/30/2026 | Listed for sale | $729,000+190.2%$334/sqft |
Source:  ARMLS #7060580 Report a problem ARMLS #7060580 Report a problem | ||
| 5/2/2000 | Sold | $251,200+11.2%$115/sqft |
Source: Public Record Report a problem | ||
| 6/20/1997 | Sold | $225,865$104/sqft |
Source: Public Record Report a problem | ||
Public tax history
| Year | Property taxes | Tax assessment |
|---|---|---|
| 2025 | $3,533 +0.2% | $51,900 -10.9% |
| 2024 | $3,525 +1.6% | $58,280 +38.6% |
| 2023 | $3,470 -6.1% | $42,057 +2.7% |
| 2022 | $3,694 -3% | $40,970 +7.2% |
| 2021 | $3,809 +3.2% | $38,210 +2.2% |
| 2020 | $3,691 -1.9% | $37,370 +8% |
| 2019 | $3,763 | $34,600 +0.1% |
| 2018 | $3,763 +8.9% | $34,570 +4.9% |
| 2017 | $3,455 +13.7% | $32,960 +4.9% |
| 2016 | $3,040 -3.4% | $31,410 +6.8% |
| 2015 | $3,147 | $29,420 -0.3% |
| 2014 | -- | $29,520 +2.2% |
| 2013 | -- | $28,880 +6.6% |
| 2012 | -- | $27,100 -3.2% |
| 2011 | -- | $28,010 -6.9% |
| 2010 | -- | $30,080 -9.9% |
| 2009 | -- | $33,380 -10.1% |
| 2008 | -- | $37,150 +3.1% |
| 2007 | -- | $36,050 +65% |
| 2006 | -- | $21,850 |
| 2005 | -- | $21,850 +0.7% |
| 2004 | -- | $21,700 |
| 2003 | -- | $21,700 +14.8% |
| 2002 | -- | $18,900 |
Find assessor info on the county website
Monthly payment
Est. payment
Payment breakdown
Explore the cost of this home by adjusting the details. Changes won't be saved.Climate risks
Neighborhood: 85374
Nearby schools
GreatSchools rating
- 7/10Kingswood Elementary SchoolGrades: PK-8Distance: 1.8 mi
- 6/10Willow Canyon High SchoolGrades: 7-12Distance: 3.2 mi
- $606,200-- bd2 ba2.2k sqft15863 W Clear Canyon Dr, Surprise, AZ 85374Off Market
- $783,4003 bd3 ba2.7k sqft15875 W Clear Canyon Dr, Surprise, AZ 85374Off Market
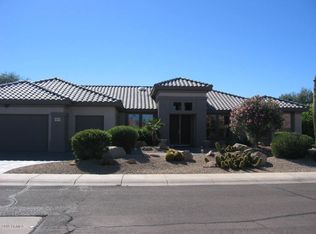
- $469,7003 bd3 ba2.4k sqft15885 W Grand Isle Way, Surprise, AZ 85374Off Market
- $551,8002 bd2 ba2k sqft15857 W Clear Canyon Dr, Surprise, AZ 85374Off Market
- $665,100-- bd3 ba2.5k sqft15881 W Clear Canyon Dr, Surprise, AZ 85374Off Market
- $405,0002 bd2 ba2k sqft15878 W Laurel Canyon Ct, Surprise, AZ 85374Sold
- $433,2003 bd2 ba1.9k sqft15892 W Grand Isle Way, Surprise, AZ 85374Off Market
- $808,5003 bd2 ba2.2k sqft15851 W Clear Canyon Dr, Surprise, AZ 85374Off Market
A local agent can set up tours, give advice and negotiate with sellers.
Similar homes
- $729,0003 bd2 ba2.4k sqft20035 N TEALSTONE Drive, Surprise, AZ 85374For Sale
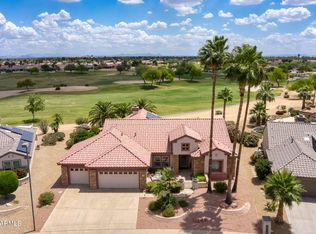 MLS ID #7026226, Josee Plant, Realty ONE Group. ARMLS
 - $775,0002 bd3 ba2.7k sqft15905 W CLEAR CANYON Drive, Surprise, AZ 85374For Sale
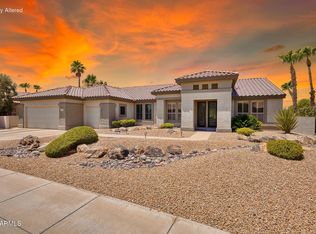 MLS ID #7061274, Catherine Barton, Realty ONE Group. ARMLS
 - $529,0003 bd2 ba2.2k sqft15912 W CLEAR CANYON Drive, Surprise, AZ 85374For Sale
 MLS ID #7058736, Shannon Biszantz, West USA Realty. ARMLS
 - $650,0002 bd2 ba1.8k sqft16525 W LAVA Drive, Surprise, AZ 85374For Sale
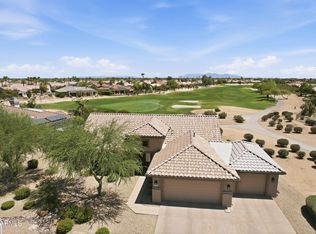 MLS ID #7042383, Alex Fisher, RE/MAX Desert Showcase. ARMLS
 - $573,0003 bd3 ba2.2k sqft16262 W TAMARACK Lane, Surprise, AZ 85374For SaleMLS ID #7032913, Catherine Barton, Realty ONE Group. ARMLS
- $595,0002 bd2 ba1.9k sqft19850 N SHADOW MOUNTAIN Drive, Surprise, AZ 85374For SaleMLS ID #7030539, William Fleck, HomeSmart. ARMLS
- $529,0002 bd2 ba1.9k sqft15497 W MOONLIGHT Way, Surprise, AZ 85374For SaleMLS ID #7056002, Laura O'Guinn, Berkshire Hathaway HomeServices Arizona Properties. ARMLS
- $489,0003 bd2 ba2.2k sqft15872 W LAUREL CANYON Court, Surprise, AZ 85374For SaleMLS ID #7037908, Catherine Barton, Realty ONE Group. ARMLS
- $399,9002 bd2 ba2.3k sqft17806 N BECKE Lane, Surprise, AZ 85374For SaleMLS ID #7065739, Shannon Cunningham, AZ Performance Realty. ARMLS
- $475,0002 bd2 ba2.2k sqft17929 W BUENA VISTA Drive, Surprise, AZ 85374For SaleMLS ID #7064848, Andrew R Bloom, Keller Williams Realty Sonoran Living. ARMLS
- $673,0003 bd2 ba2.6k sqft15427 W GUNSIGHT Drive, Sun City West, AZ 85375For SaleMLS ID #7053173, Peter Karstedt, HomeSmart. ARMLS
- $522,0002 bd2 ba1.8k sqft18607 N DIAMOND Drive, Surprise, AZ 85374For SaleMLS ID #7038320, Catherine Barton, Realty ONE Group. ARMLS
- $550,0002 bd2 ba2.3k sqft17812 N BECKE Lane, Surprise, AZ 85374For SaleMLS ID #7052121, Gail Burgoni, Realty ONE Group. ARMLS
- $984,9003 bd3 ba2.7k sqft15453 W CYPRESS POINT Drive, Surprise, AZ 85374For SaleMLS ID #7027845, Catherine Barton, Realty ONE Group. ARMLS
- $449,0002 bd2 ba1.6k sqft17622 N EAGLE CREST Drive N, Surprise, AZ 85374For SaleMLS ID #7057900, Dennis Simpson, Realty ONE Group. ARMLS
- $563,0003 bd3 ba2.5k sqft16180 N 158TH Avenue, Surprise, AZ 85374For SaleMLS ID #6989250, Linda M Watts, EXIT Realty Living Legacy. ARMLS
- $400,0002 bd2 ba1.8k sqft16047 W SANDIA PARK Drive, Surprise, AZ 85374For SaleMLS ID #6972374, Leolinda Bowers, Leolinda Realty. ARMLS
- $669,9002 bd2 ba2k sqft13426 W LOS BANCOS Drive, Sun City West, AZ 85375For SaleMLS ID #7019132, Paula Barrett Ruiz, HomeSmart. ARMLS
- $398,0002 bd2 ba1.5k sqft15027 W HOME RUN Drive, Surprise, AZ 85374For SaleMLS ID #7008604, Judi Simpson, Realty ONE Group. ARMLS
- $759,8003 bd3 ba3k sqft13119 W Quinto Drive, Sun City West, AZ 85375For SaleMLS ID #7022048, Laura Manning, My Home Group Real Estate. ARMLS
